Water is coming into the building right now
Call us and tell us where the water is showing up. We will get a crew on the roof to stop the leak and protect the space below.

Service Areas
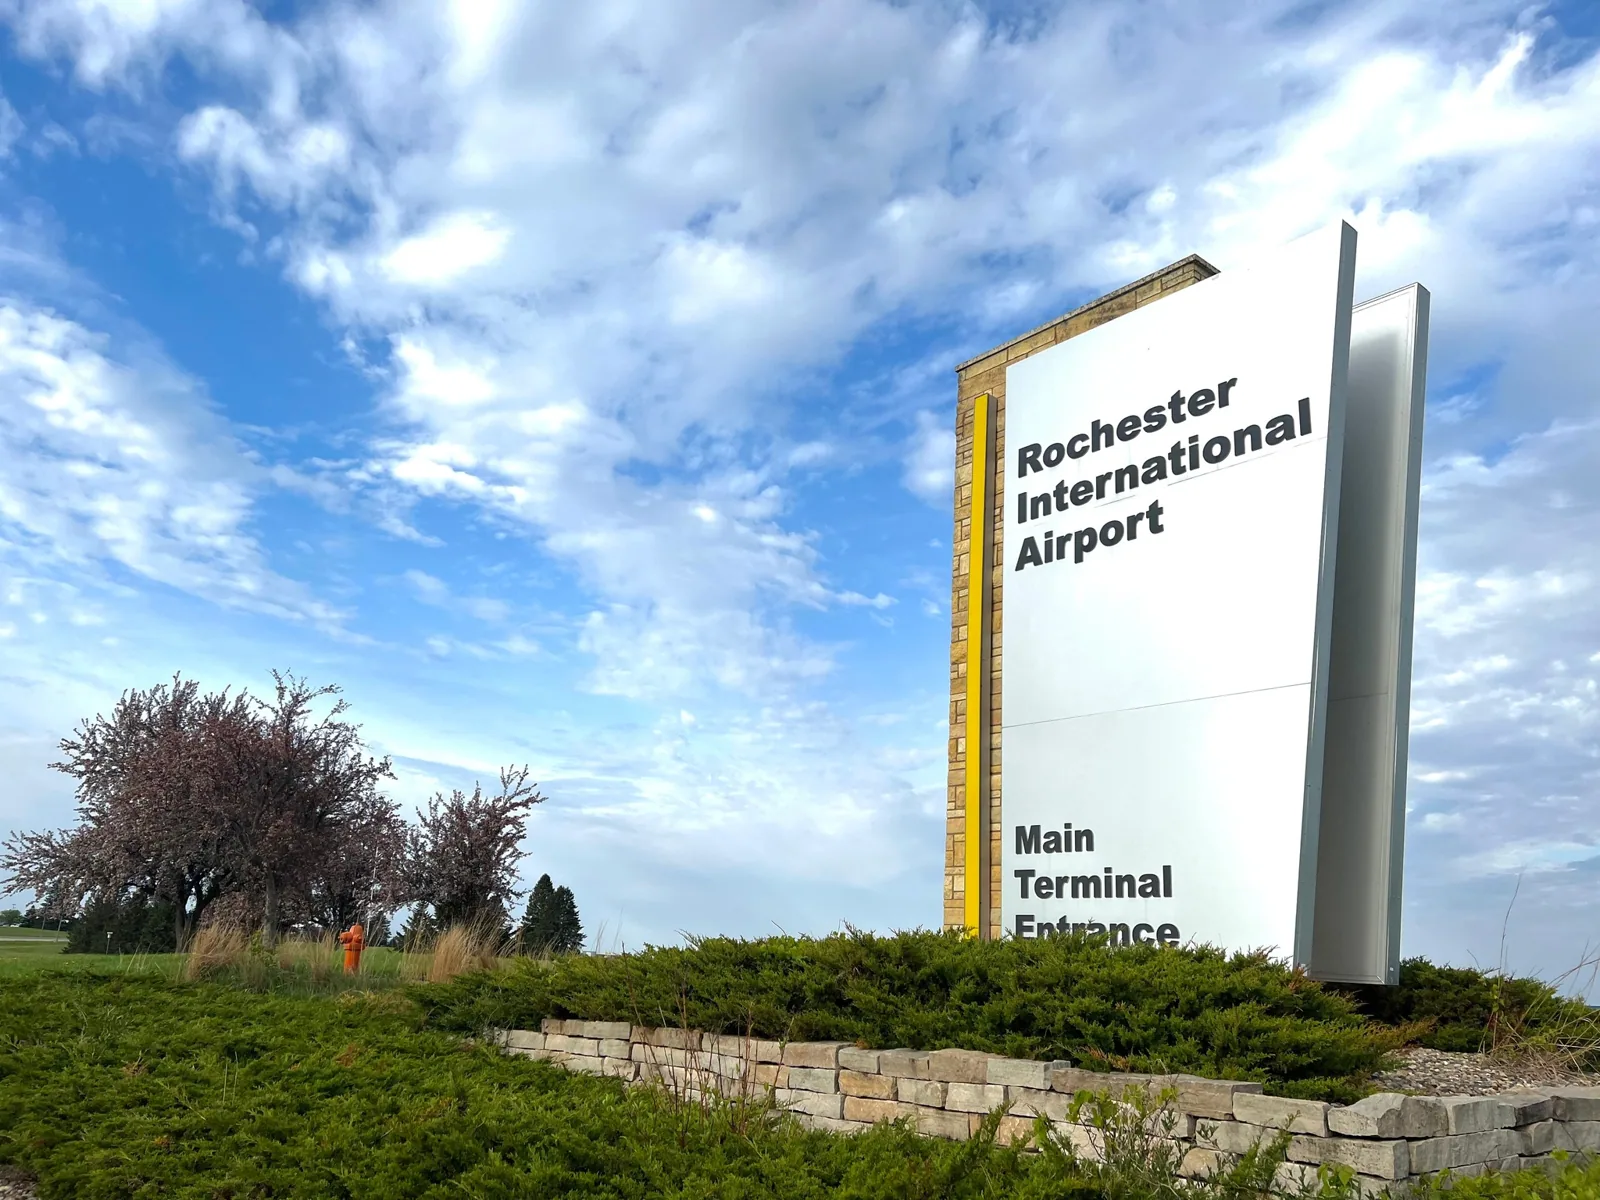
Roof inspections for Rochester airport cargo facilities, separating ramp and building quantities while documenting access, repair limits, and expansion plans.
Call us and tell us where the water is showing up. We will get a crew on the roof to stop the leak and protect the space below.
We walk the roof, photograph what we find and give you a written scope with repair options before any work starts.
Rochester, MN
A loading-area roof has a different service sequence from the pavement beside it. At RST, the airport reports over 330,000 square feet of usable cargo ramp; FedEx cargo service has an office on Air Commerce Drive. That pavement figure describes aircraft-side operations, not a roof. We first pin down the specific cargo building and roof sections, then use drawings or a field survey for the envelope measurement and coordinate the visit with the operator.
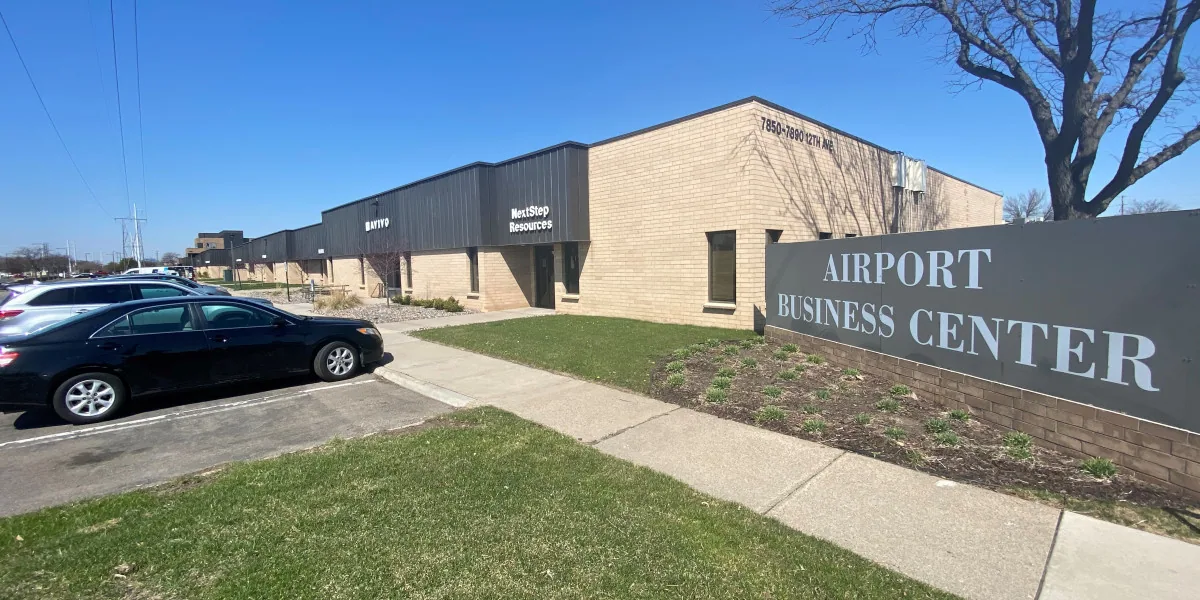
About 730,000 square feet of building and ramp expansion is planned for cargo operations. We keep that future development separate from existing roof quantities. We keep the present facility record separate from any expansion drawing and note which assembly is being inspected. Work at Rochester International Airport or the Airport Business Park has its own scope and building label.
Provide the facility name, roof plan, current concern, access contact and any expansion drawing. We will measure the relevant roof area and document the next action.
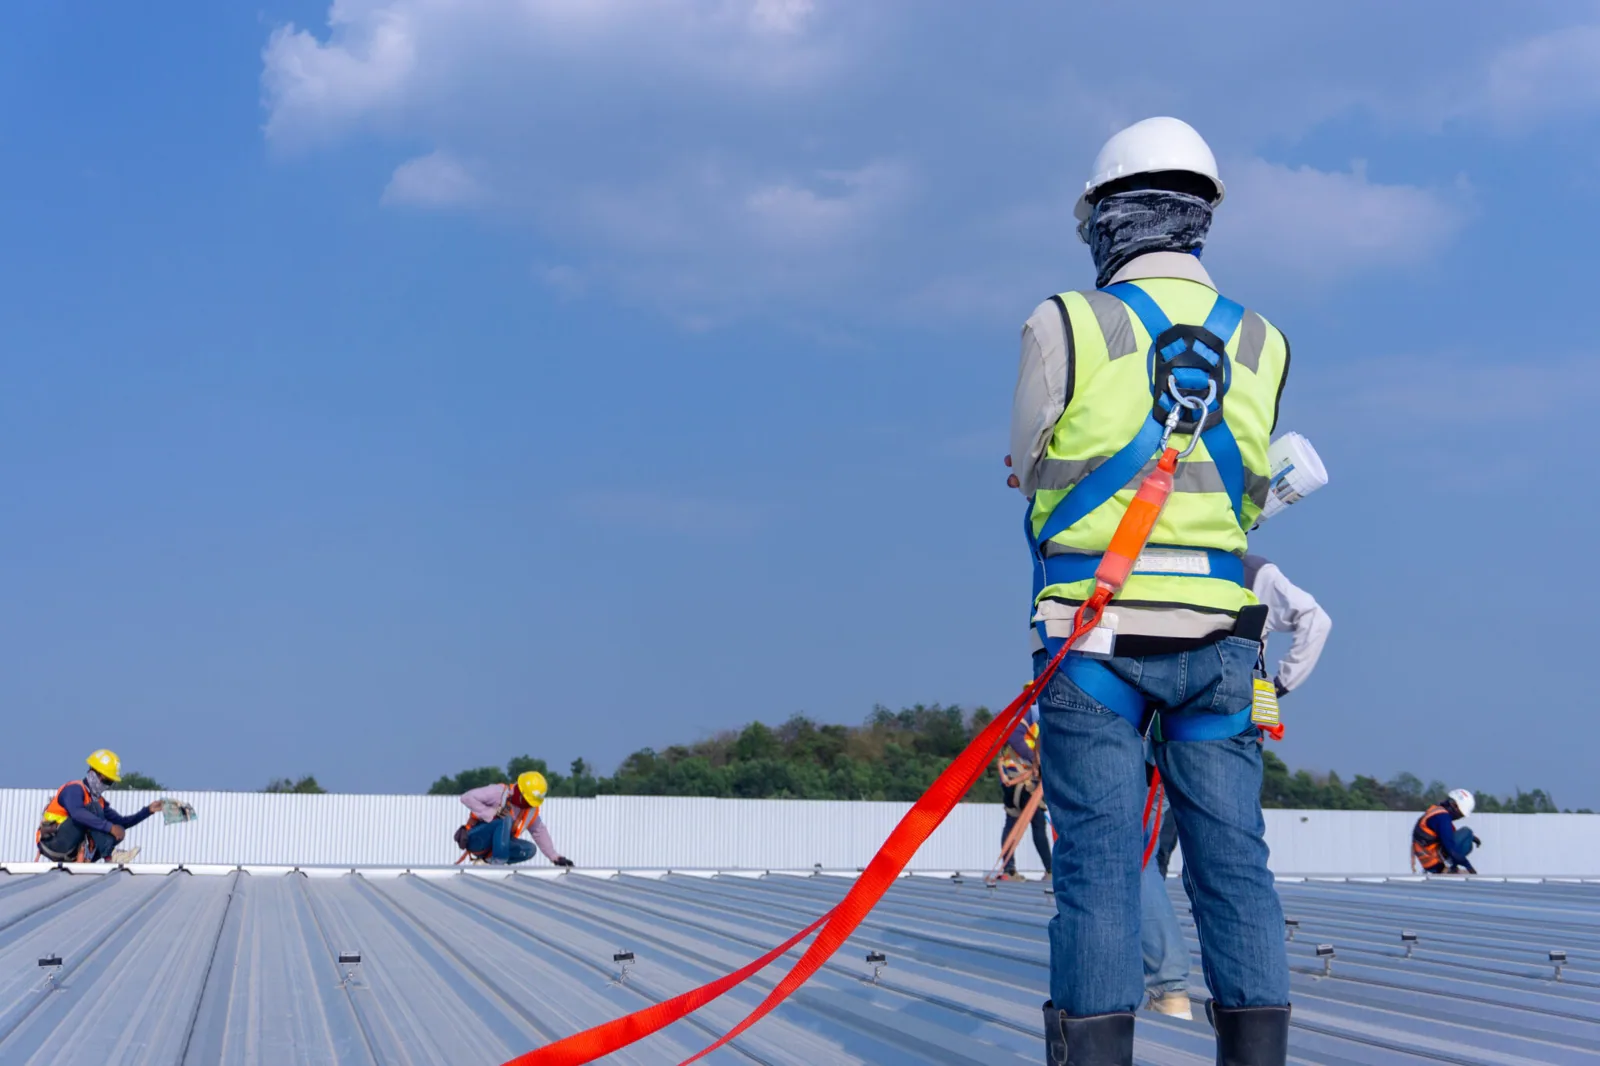
The first walk follows the building's roof plan, not the ramp boundary. We locate drains, edge metal, seams, curbs and penetrations, then compare those details with the reported leak or maintenance concern. Photographs show the condition in its roof section and at close range, so the facilities contact can match it to a work order. A roof inspection identifies what was visible, what was tested and which area needs a separate access arrangement.
At a cargo property, work timing and material delivery need to be coordinated with the operator and site representative. We confirm permitted entry, escort needs, staging, lift position and the route that must remain clear. If a roof hatch or equipment enclosure cannot be accessed during the first visit, we record that constraint and arrange a return. We measure roof area from building drawings or a field survey, separately from cargo ramp and planned expansion areas.
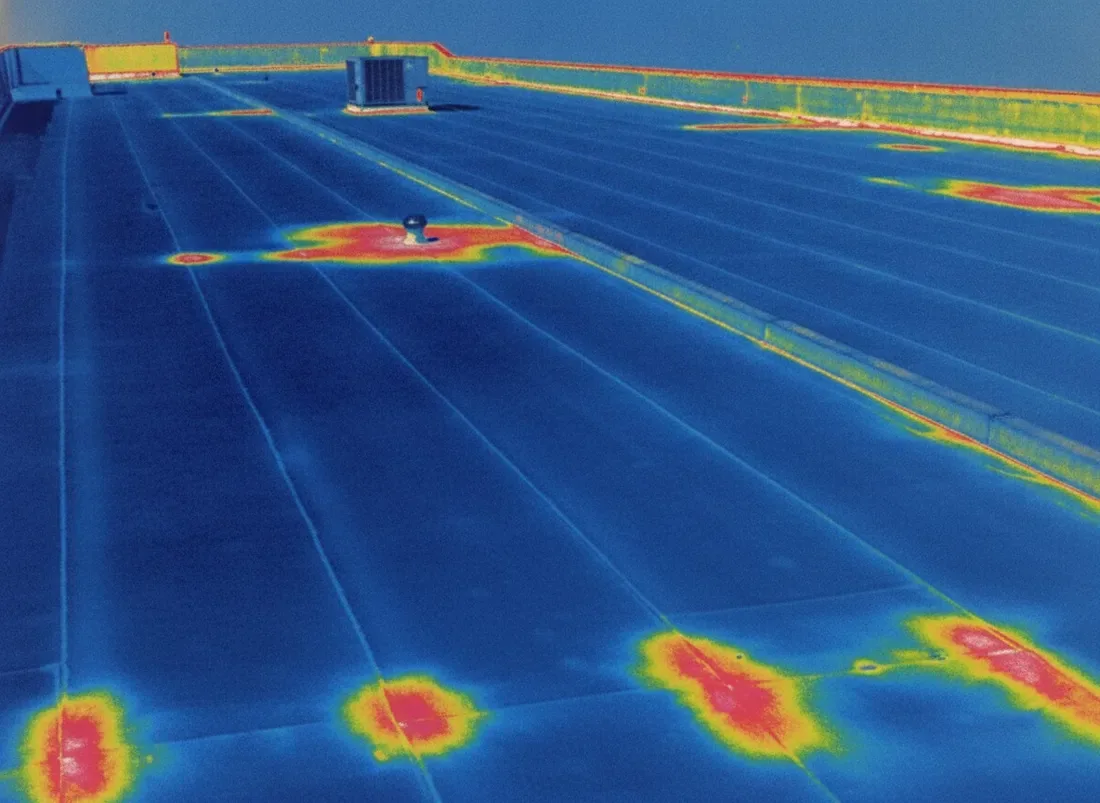
A ceiling stain near a cargo work area may be below a roof penetration, a seam or a low point at a drain. We inspect each possible entry detail and check whether the membrane, insulation and substrate remain dry around it. A small opening with stable field sheet may accept a local correction. Moisture extending past that boundary can require an approved test opening and a measured revision. A moisture survey may help define where confirmation is useful before material is removed.
At a drain, we examine the bowl, clamping ring, sump and overflow path; at a curb, we follow flashing to its top termination. A flashing repair and a membrane patch are separate details even when both contribute to one leak. The scope identifies the installed system, repair material, surface preparation and closure point. If the roof is TPO, PVC or EPDM, we verify that before setting the tie-in method rather than choosing by color alone.
The planned cargo expansion can affect future roof layout, but current repairs need to preserve the asset that exists today. We label present building sections and distinguish them from proposed construction areas on the plan set. If expansion design introduces new penetrations or drainage changes, those details receive a separate review before installation. A roof survey can document existing conditions for project planning without treating a concept drawing as an approved construction package.
Rochester's record high is 108 degrees Fahrenheit, set July 14, 1936. On an airport building, we inspect seam condition, metal movement and coating compatibility where those materials are present. We document the roof's actual condition, then compare that evidence with the expected service interval and planned work. The facility contact can decide whether to address a defect now or coordinate a broader roof package.
A single failed lap or curb detail can remain a repair if adjoining sheet and insulation are sound. Recurrent leaks, broad moisture or repeated fastener movement may support a larger survey, recovery or replacement comparison. We give each option its own area and assumptions, including access, disposal and any test still needed. A recovery option depends on the existing layers, drainage and attachment; we confirm those conditions before recommending an overlay.
For portfolio reporting, ramp operations, building plans and roof observations belong in distinct records. A roof asset log can carry inspection dates, open repairs and future-project references while preserving each facility's identity. If the work includes hail or wind documentation, a claim record uses dated photos and observed damage, not ramp dimensions or planned expansion figures. Any recommendation remains tied to the roof area we actually reviewed.
At completion, we label the repaired section, show before-and-after details, note confirmed materials and list follow-up conditions. Temporary stabilization remains distinct from permanent work, and any inaccessible roof zone stays visible as an open item. For work near planned expansion, the closeout can identify drawings or interfaces the design team still needs to reconcile. That record prevents a cargo ramp plan from being mistaken for a roof repair history. We include a development reference only when it affects the facility or roof interface under review.
Send the building name, roof plan, reported leak, current access contact and any expansion drawing that affects the work area. We will confirm which facility and roof sections are in scope, then return the repair or testing sequence. Emergency calls can be handled overnight, on weekends and holidays. If temporary protection is installed before permanent work, both steps are listed with the authorization needed for the next visit.
Other services, systems and buildings that often come up alongside this work in Rochester.
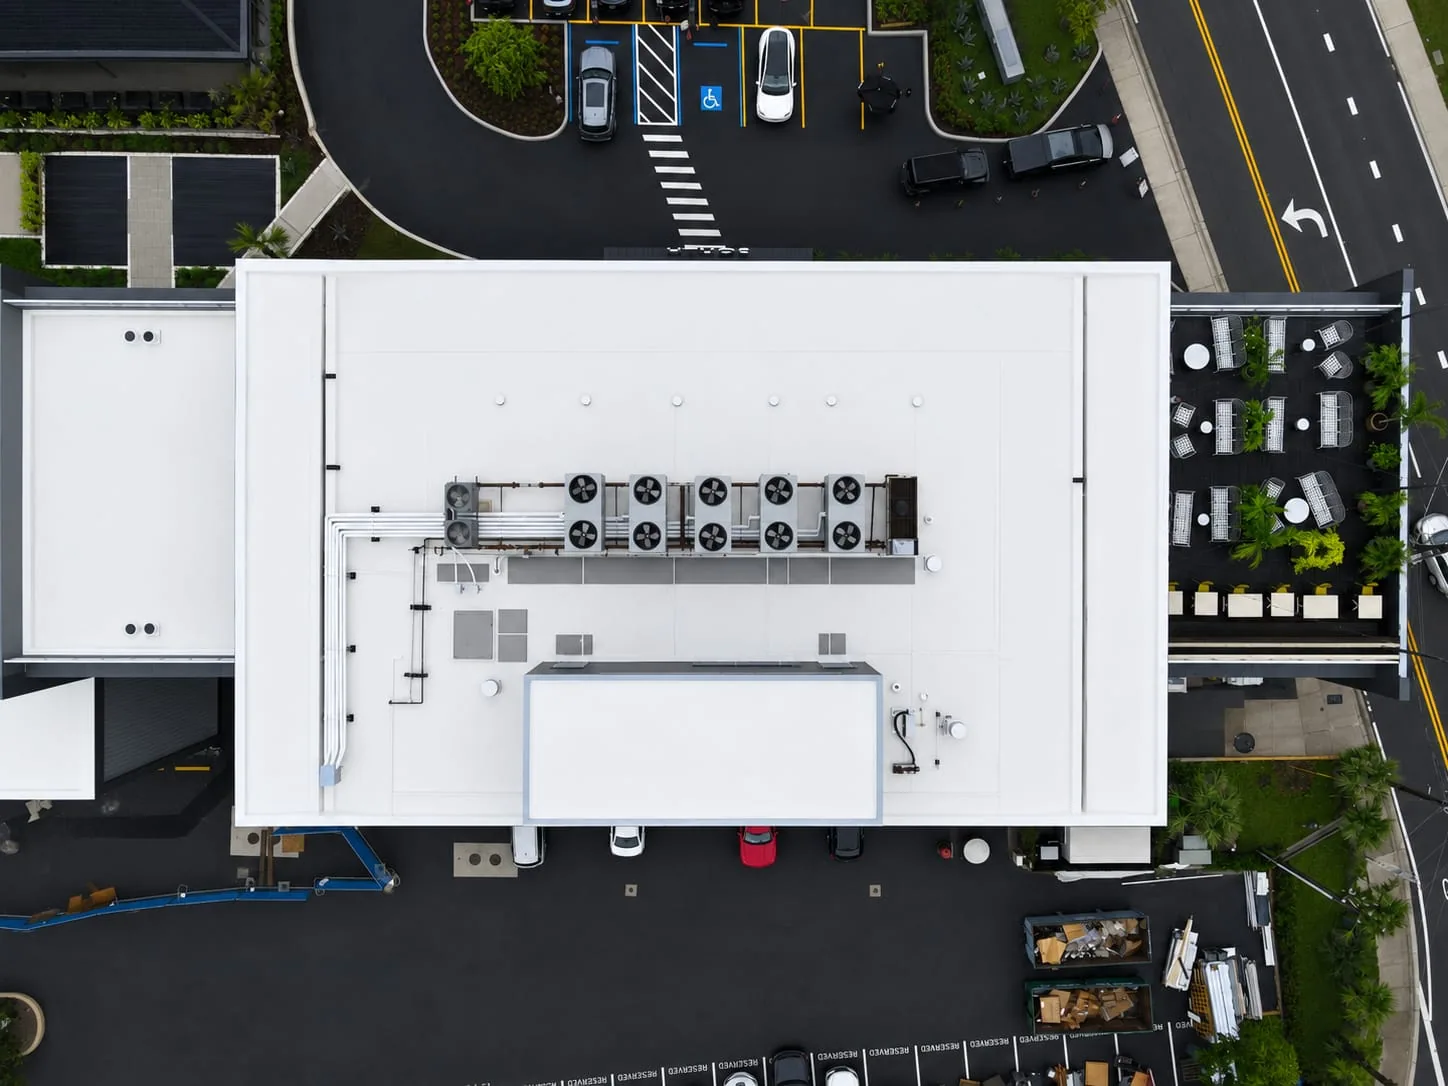
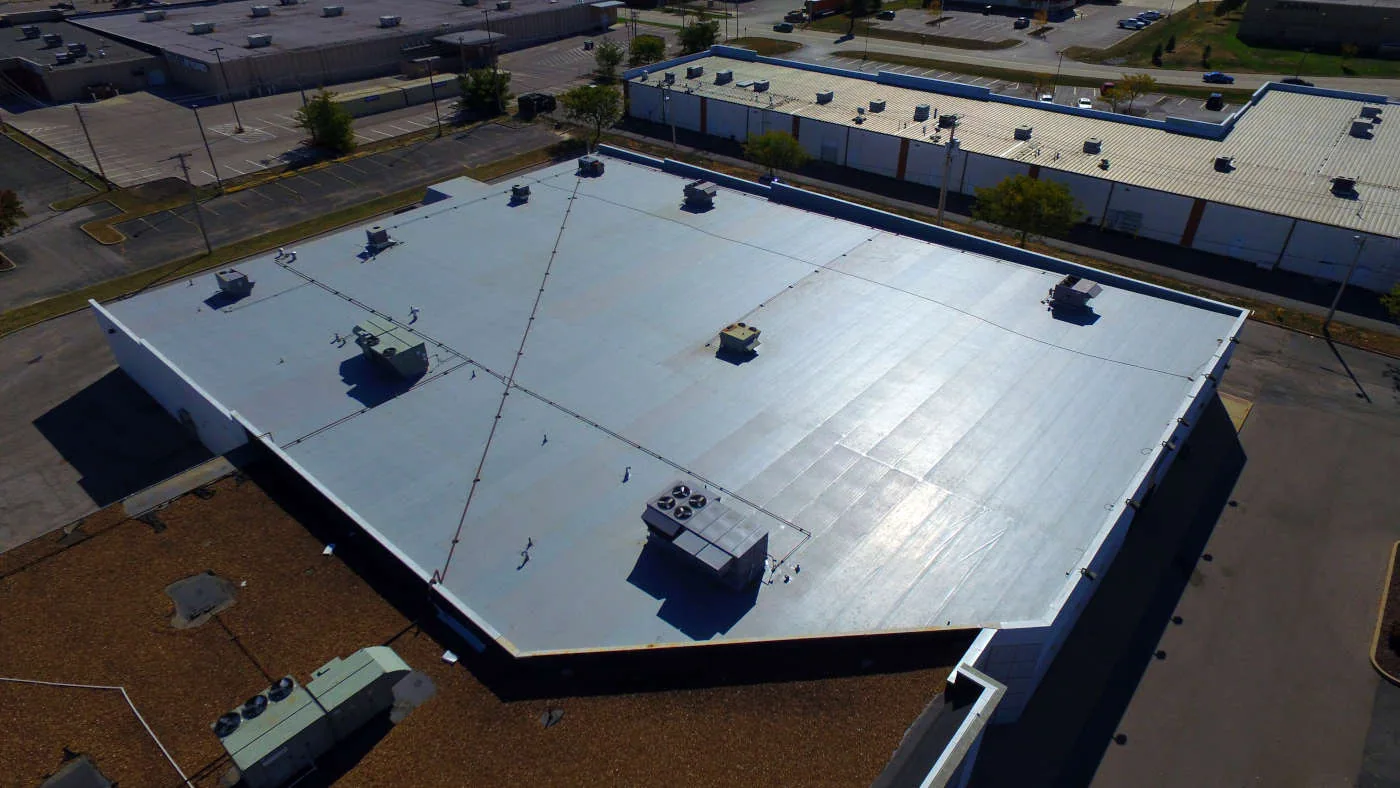
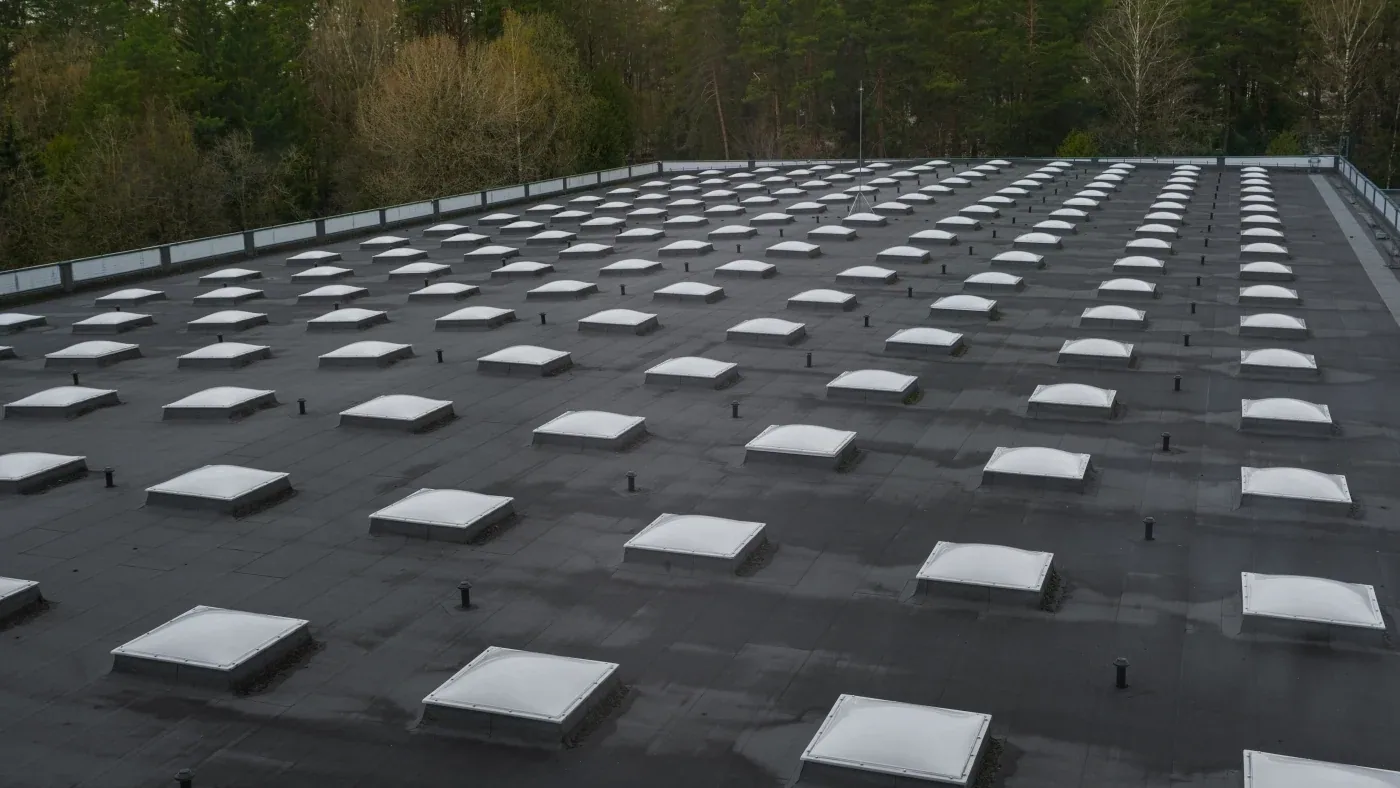

From distribution centers to clinics and schools, we roof the buildings Rochester depends on.
No. The airport describes planned building and ramp expansion for cargo operations, not roof area. We measure roofs from facility plans or at the building and keep present conditions separate from proposed construction. Any roof quantity in a bid should come from its own drawing or survey.
We coordinate access, escort, material route, work windows and staging with the site contact. The work plan identifies which route must stay available and how the roof will be closed at shift end. Restrictions that prevent inspection or installation are recorded before the scope is finalized.
A survey may help when the visible entry point does not show how far moisture has traveled. We compare readings with roof details and identify whether an approved test opening is needed. The owner sees the proposed area and decision it supports before concealed material is disturbed.
Yes, provided the two scopes remain distinct. We document the existing assembly and its immediate repair needs, then identify proposed interfaces such as new penetrations or drainage changes for design review. A concept plan does not replace field measurements or confirm construction details.