Water is coming into the building right now
Call us and tell us where the water is showing up. We will get a crew on the roof to stop the leak and protect the space below.

Service Areas
Roof inspections at Rochester's Airport Business Park, with build-to-suit planning, access coordination, drainage checks, and repair scopes by building.
Call us and tell us where the water is showing up. We will get a crew on the roof to stop the leak and protect the space below.
We walk the roof, photograph what we find and give you a written scope with repair options before any work starts.
Rochester, MN
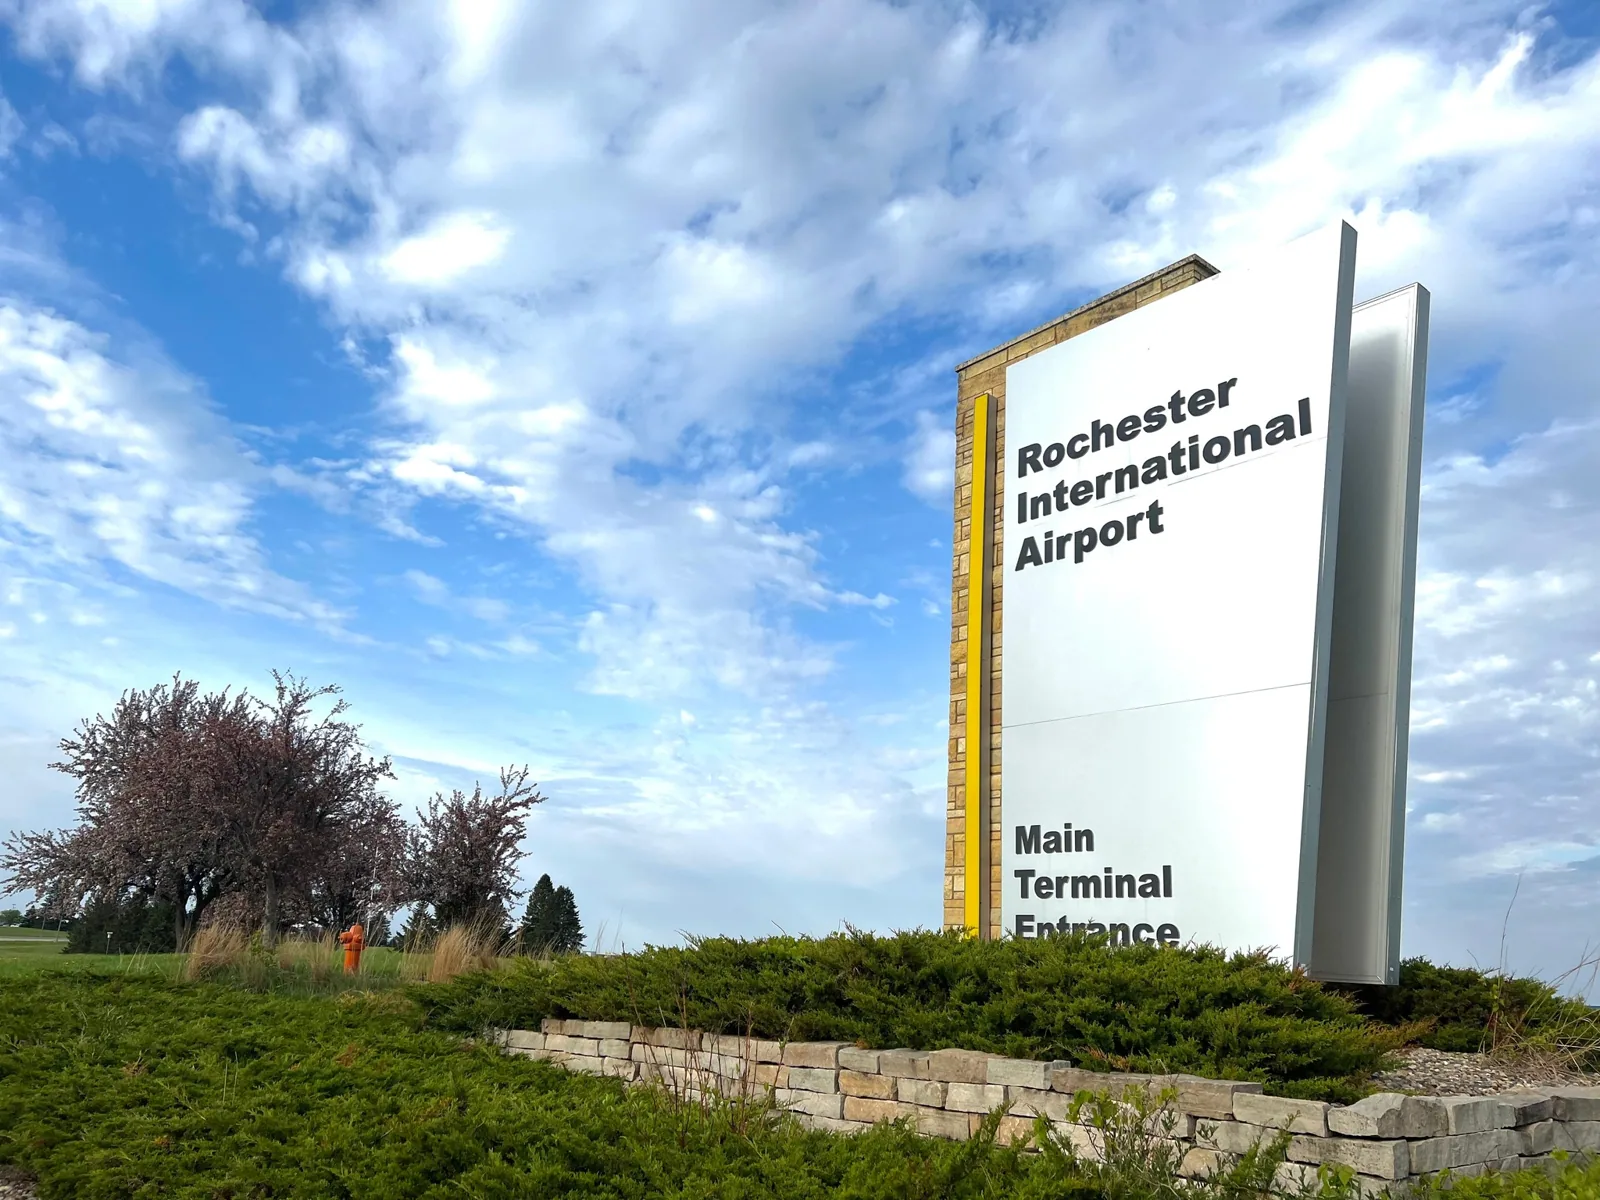
A roof plan for a build-to-suit property starts with the building boundary and the operating route around it. Airport Business Park sits on the Rochester International Airport campus, with passenger and cargo facilities and build-to-suit development opportunities. We coordinate access, staging, equipment and drainage from the building plans or existing roof conditions.
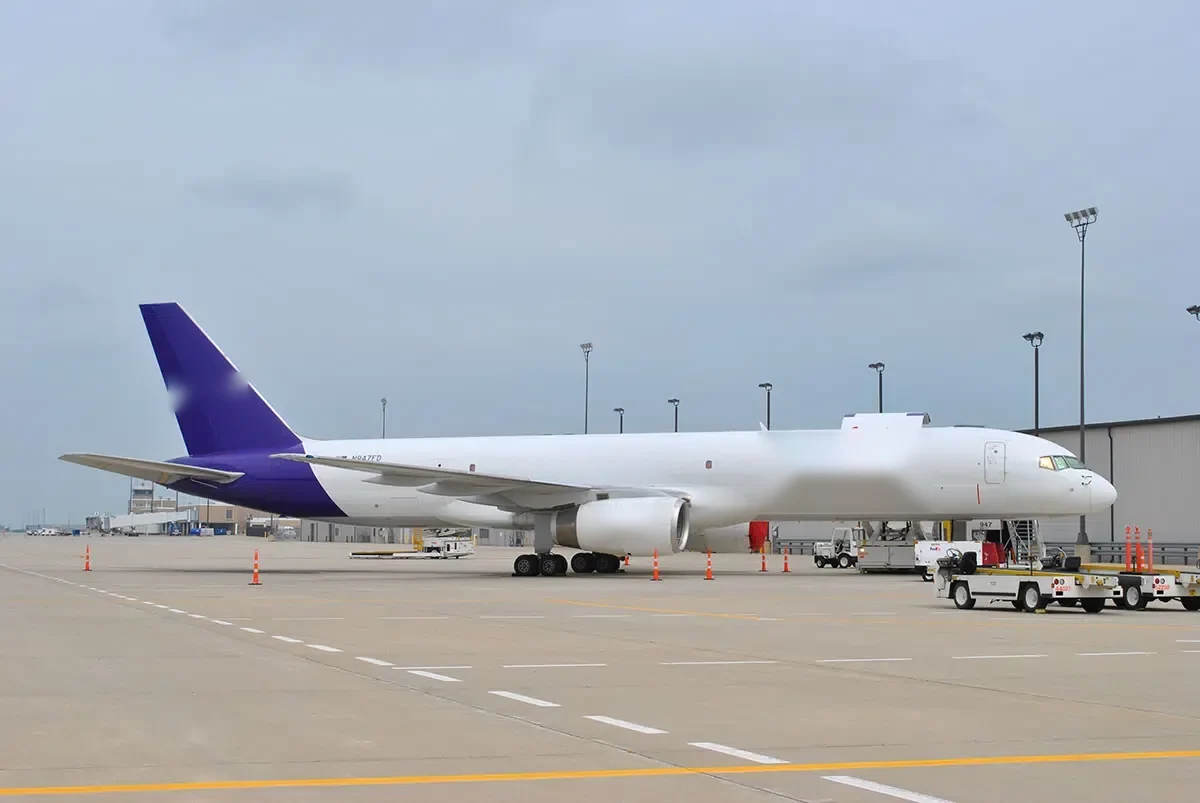
We inspect the actual structure or review the proposed system details before defining the scope. A service visit at Rochester International Airport or the RST Cargo Facility is tied to its own address, roof section and access contact. The business park operates on the airport campus. Roof decisions follow the building's use, assembly and approved work boundary.
Share the Airport Business Park address or building plan, roof concern, system records and access contact. We will document the work boundary and return practical next steps.
For an existing roof, we locate drains, seams, curbs, penetrations and edge transitions, then compare them with the reported leak or maintenance issue. For a new build-to-suit plan, we review the roof details available and flag questions around drainage, access, equipment supports and future penetrations. Our drainage review checks the bowl, sump, overflow path and nearby membrane rather than assuming that a clear surface means the assembly drains correctly.
Passenger and cargo activity on the campus makes site access a matter for coordination with the property representative. We confirm delivery windows, roof entry, protected routes, lift locations and restrictions before mobilizing. If an inspection area is behind equipment or requires an escort, we record that limit and plan a separate visit if needed. A phased roofing plan can sequence work around an operating property while keeping each temporary closure and permanent repair distinct. Before a repair or reroof begins, we mark work limits on a roof plan and connect each drain, overflow and curb to the field area it serves. That map helps the property team review access, material staging and details that need inspection before a new layer conceals them. For a build-to-suit project, we record design questions about future service access and penetrations for the owner’s project team; those remain separate from the approved roofing scope until resolved.
On a new project, the membrane, insulation, attachment and edge metal must work as one assembly. We review how water leaves the roof, how penetrations are flashed and where future equipment may interrupt the field. A standing-seam metal option has different movement and flashing details from a low-slope membrane. For an existing property, we first identify the installed system through markings, records and field tests before selecting a repair material or tie-in method.
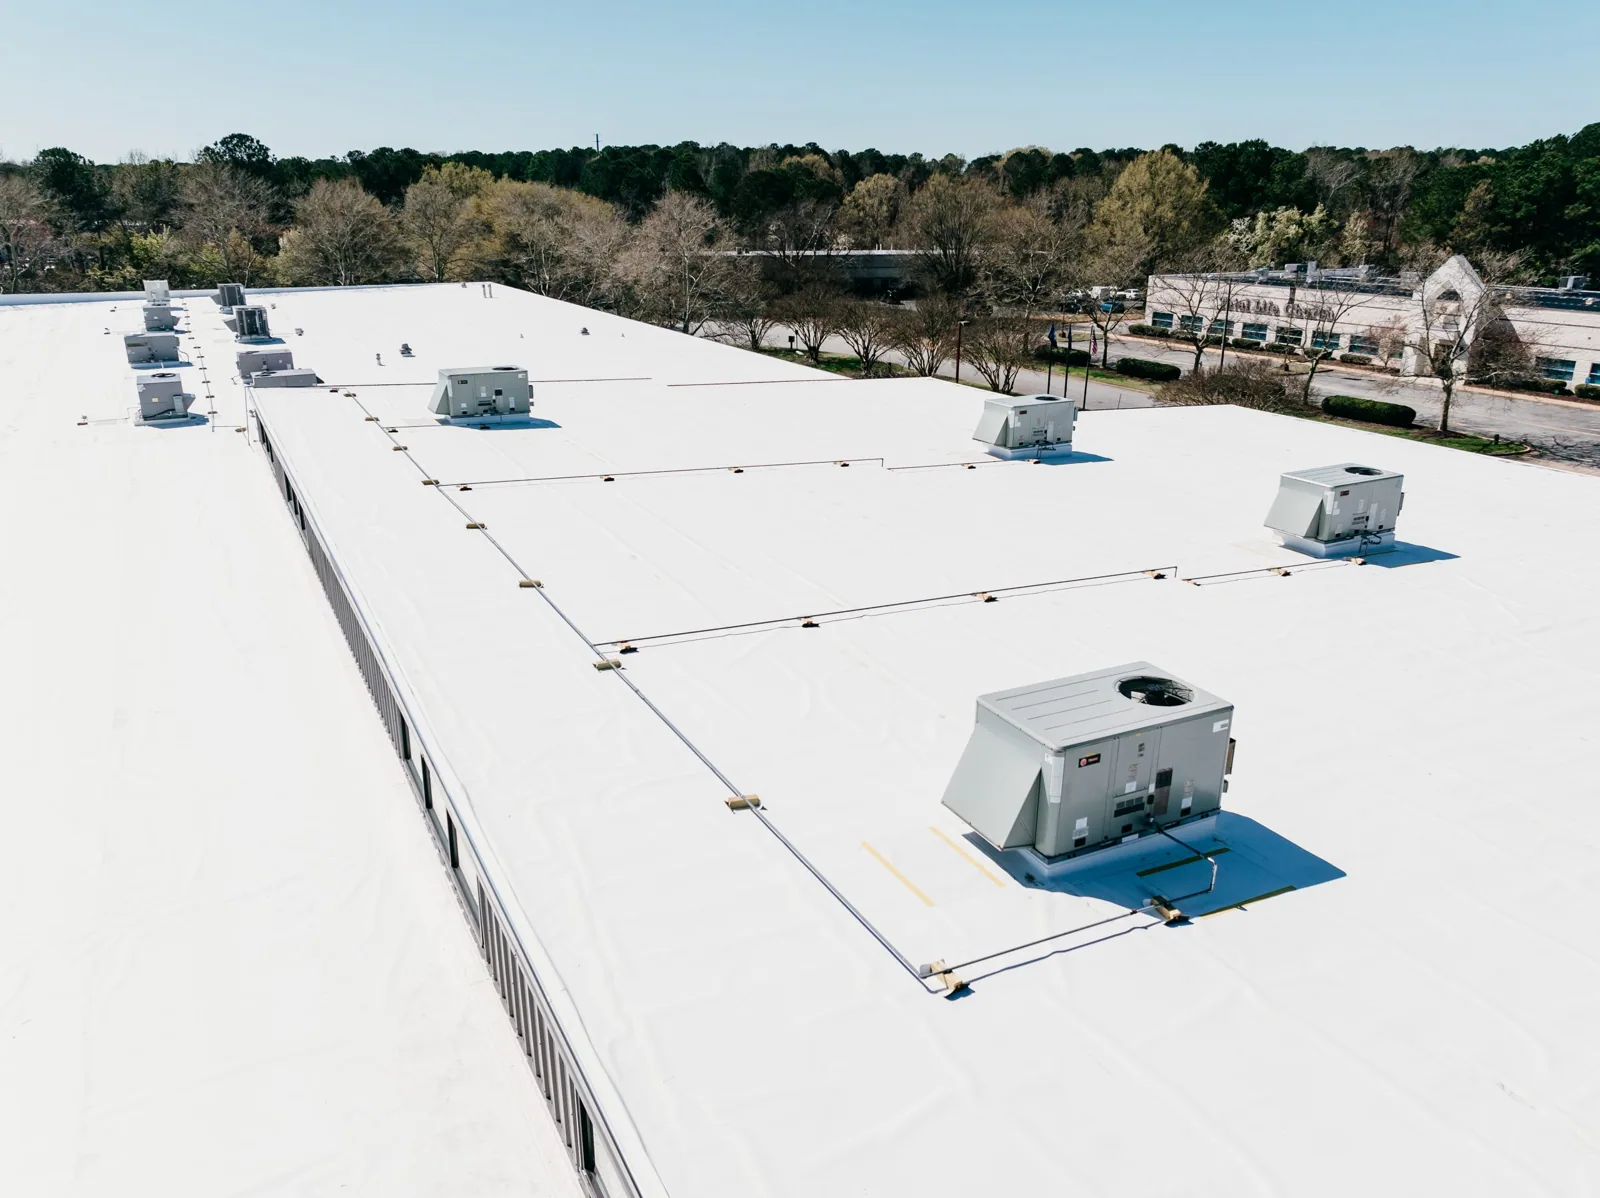
Around rooftop units or service penetrations, we inspect curb height, flashing laps, sealant condition and support separation. A patch that covers only a visible opening can leave a loose termination untreated. We measure the repair area, photograph the transition and state whether the surrounding sheet accepts a compatible weld, splice or adhesive. If future equipment or a new use will affect the roof, those changes belong in a separate design and approval step, not an assumed part of current leak work.
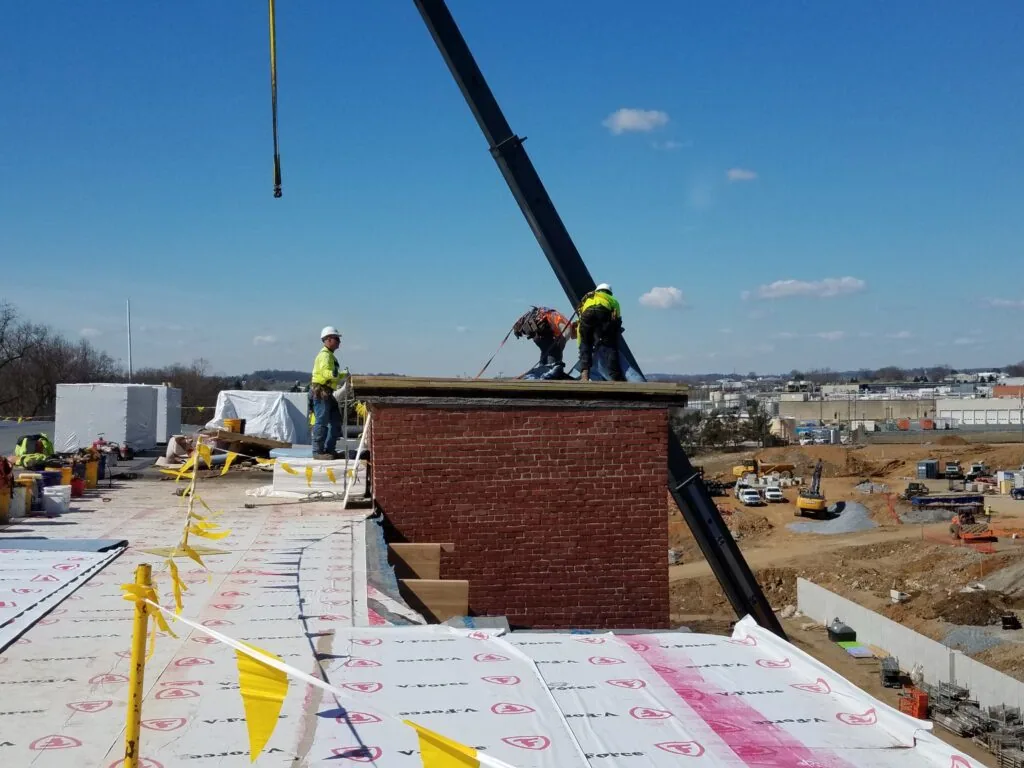
Before installation or repair, the property team confirms staging, material storage, work hours and protected entries. We state where the crew may open the assembly and how it will be closed at the end of a shift. If a concealed layer changes the repair quantity, we photograph the condition and seek direction before expanding the approved boundary. Weather or a delivery restriction can also shift the sequence, so the scope identifies temporary protection separately from permanent correction.
The Rochester 1991-2020 record reports a 46.3-inch snowfall normal. For a build-to-suit property, we use the seasonal cycle to set a pre-winter observation date, then log the actual drain condition, roof-edge access and any area hidden by equipment or snow.
A localized seam or flashing failure may be repairable when the surrounding assembly is stable. Wet insulation, recurring leaks or changes to equipment and drainage can shift the decision toward recovery or replacement. We compare options using measured areas, known layers, staging limits and the operating schedule. For a planned property, a capital plan can separate initial roof scope from later maintenance and future equipment work, with open design questions listed clearly.
Airport Business Park and Rochester Technology Campus are separate properties. A roof asset register keeps inspection dates, warranty documents and unresolved tests organized by building address.
We provide roof-zone photographs, material observations, work performed and items requiring follow-up. A closeout distinguishes permanent repairs from temporary protection and notes any detail that could not be reached. During construction, the record can confirm which field seams, drains and edge conditions were completed before the work area is accepted. For an existing roof, it gives facilities staff a dated reference for the next inspection and helps keep the repair history attached to the correct building.
Send the Airport Business Park address or proposed building area, roof concern or plan set, available system records and site contact. We will confirm access and return a defined inspection, repair or review scope. Emergency response is available overnight, weekends and holidays. If a leak requires immediate protection, the temporary measure and permanent correction are listed separately so the building contact can track both steps and the remaining decision.
Other services, systems and buildings that often come up alongside this work in Rochester.
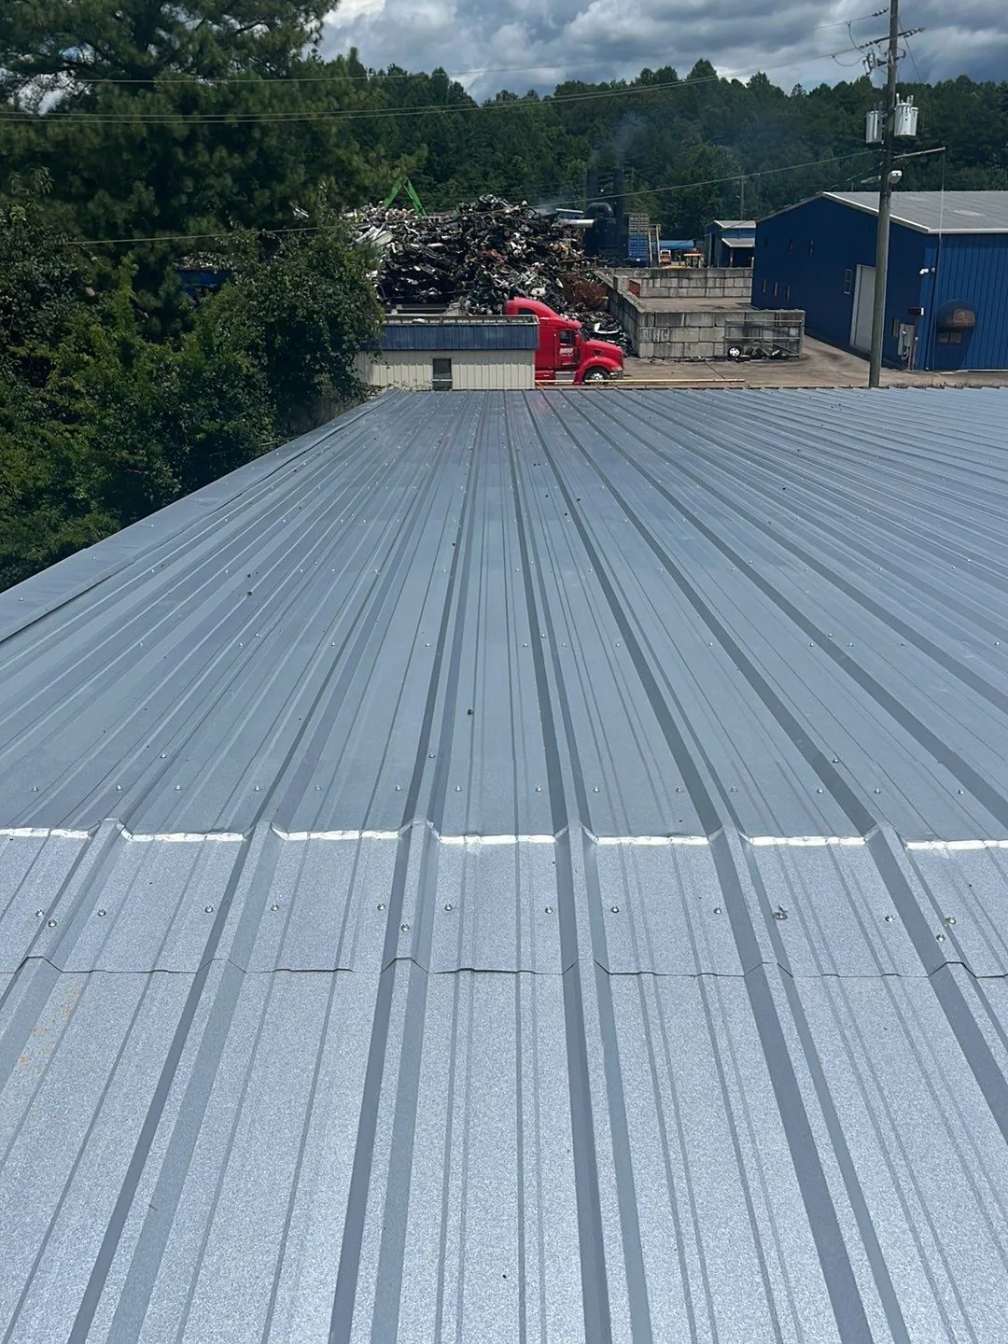
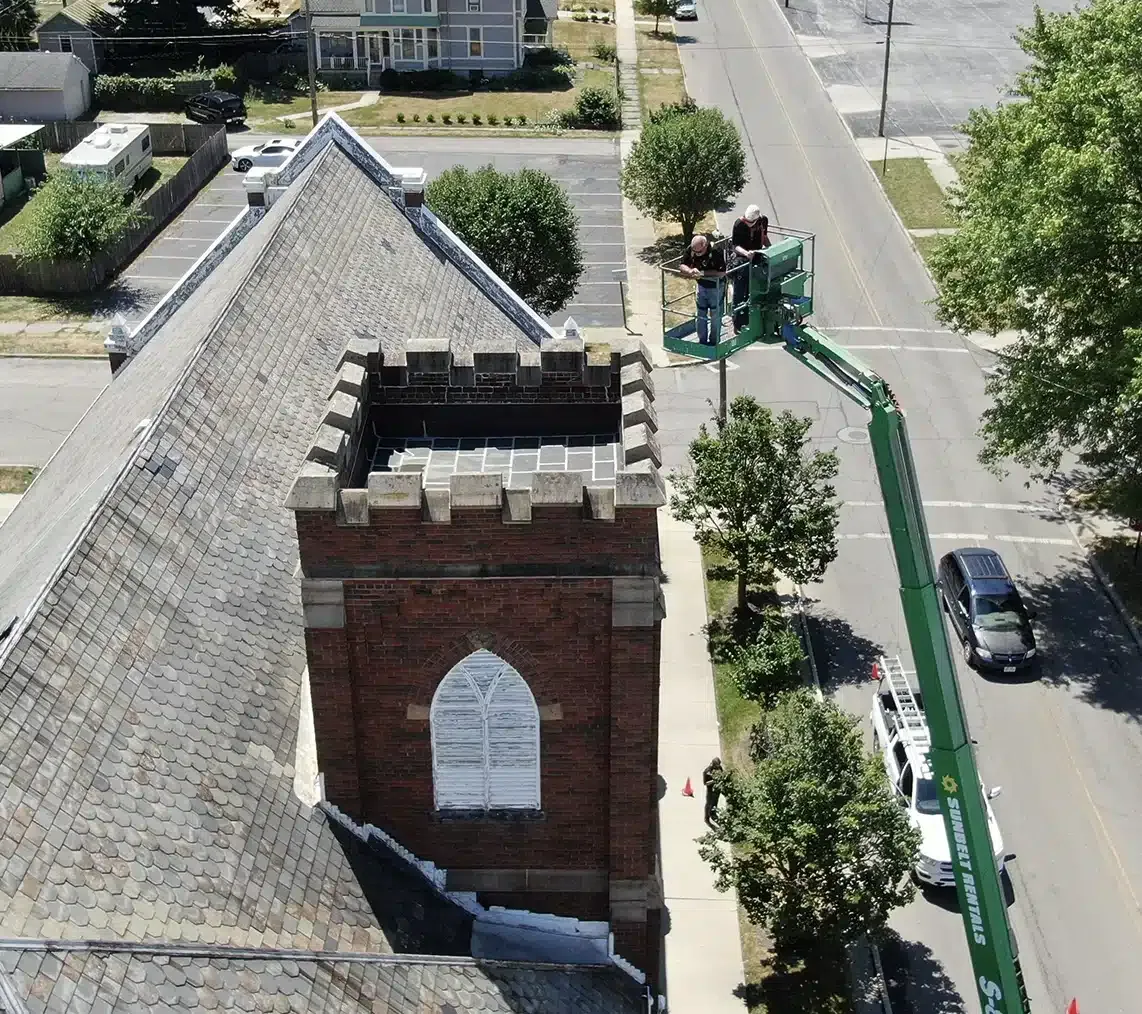
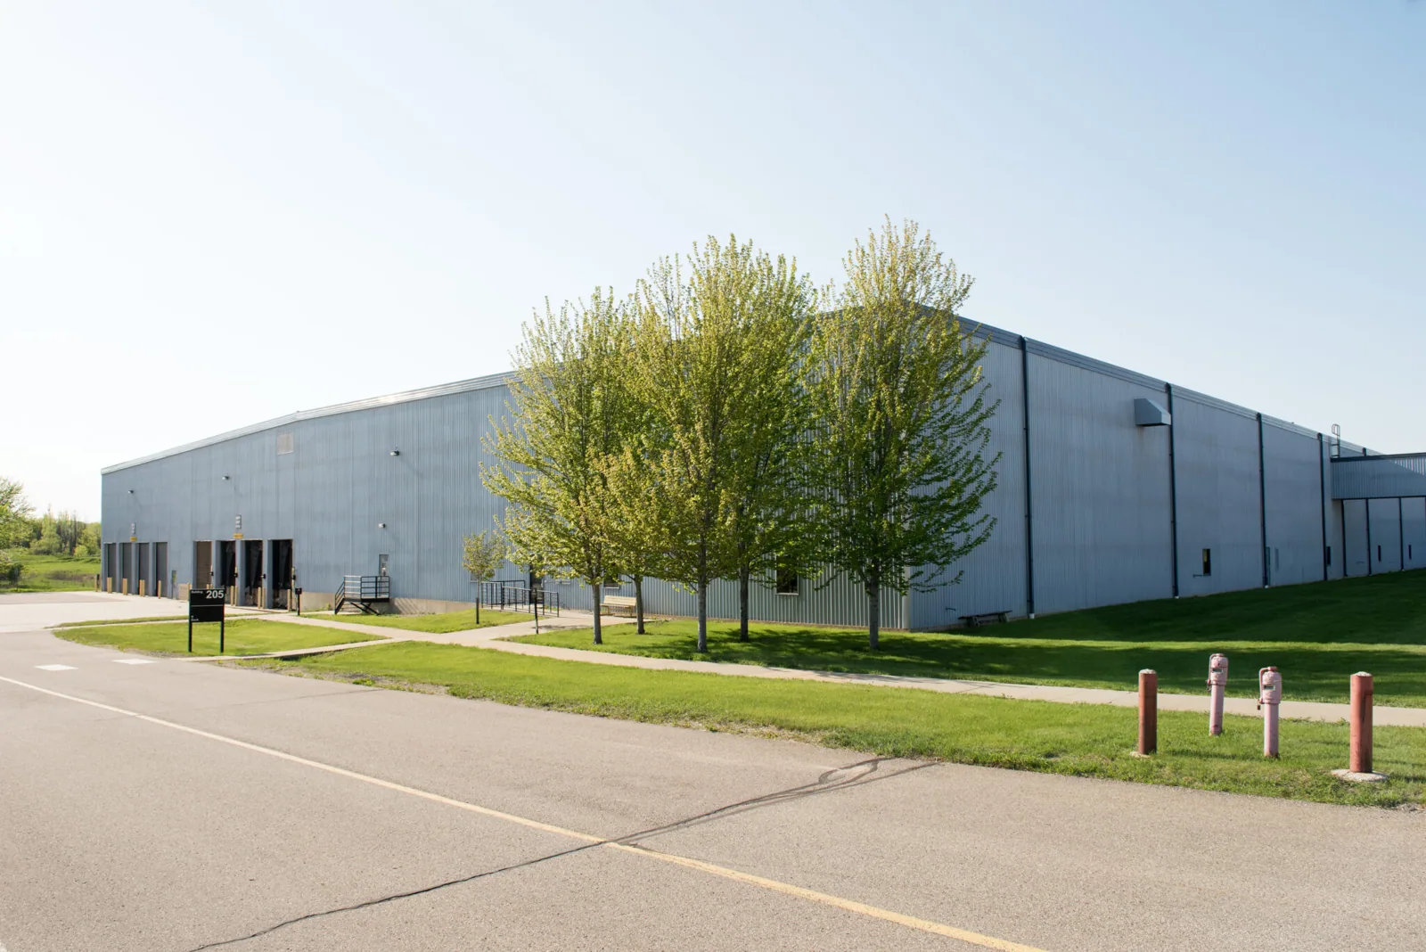

From distribution centers to clinics and schools, we roof the buildings Rochester depends on.
Each property needs its own assembly review. We inspect the installed roof or review proposed construction details, then identify membrane, drainage, edge and penetration requirements for that building. A future equipment layout or tenant use should be confirmed before roof details are finalized.
The property contact confirms access, deliveries, protected routes and any site restrictions. We include those requirements in staging and the end-of-shift closure plan. The roof scope remains tied to the authorized building and work zone, with an escort or restricted area listed if it limits inspection.
Drainage, overflow, edge attachment, membrane transitions and planned penetrations need to be coordinated with the selected assembly. We review the available roof plan and identify unresolved details before installation. If future equipment changes the layout, it should be handled as a defined revision rather than cut into a finished membrane without a reviewed flashing detail.
A local repair or temporary tie-in can protect the building while the owner reviews replacement or equipment plans, provided the assembly accepts the proposed method. We document the immediate work and the permanent option separately. Any concealed damage or added area is measured and approved before the scope expands.