Water is coming into the building right now
Call us and tell us where the water is showing up. We will get a crew on the roof to stop the leak and protect the space below.

Service Areas
Commercial roof inspection and planning in Pine Island, with clear separation between existing roof conditions and proposed Skyway development scenarios.
Call us and tell us where the water is showing up. We will get a crew on the roof to stop the leak and protect the space below.
We walk the roof, photograph what we find and give you a written scope with repair options before any work starts.
Rochester, MN
A transition between field membrane and a rooftop curb needs its own inspection record before a repair is priced. Pine Island lies north of Rochester along the Zumbro River, and the city describes Project Skyway as a roughly 482-acre development area that crosses the city and adjacent township. Reviewed scenarios include light industrial and technology-campus uses, with proposed data-center development under review. The reviewed scenarios include light-industrial and technology-campus uses, with proposed data-center development under review.
For an existing property, we identify the address, installed system, reported leak and access contact. For a planned site, we confirm what design or project information is available before describing a roofing scope. Our field inspection identifies the assembly and current conditions. A due-diligence survey can also capture unresolved questions for a property decision. A regional comparison with Byron remains a separate record tied to that address.
Share the Pine Island address or parcel, roof concern, available records or plans and access contact. We will document current conditions and separate open design questions.
A roof inspection begins with the property that exists. We verify the membrane or metal system, note additions and transitions, then follow the reported leak path across seams, penetrations, drains and wall details. The survey records accessible areas and identifies any section that could not be reached. If the owner has plans for a future building, those documents may inform design coordination, but they do not substitute for inspection of an existing roof.
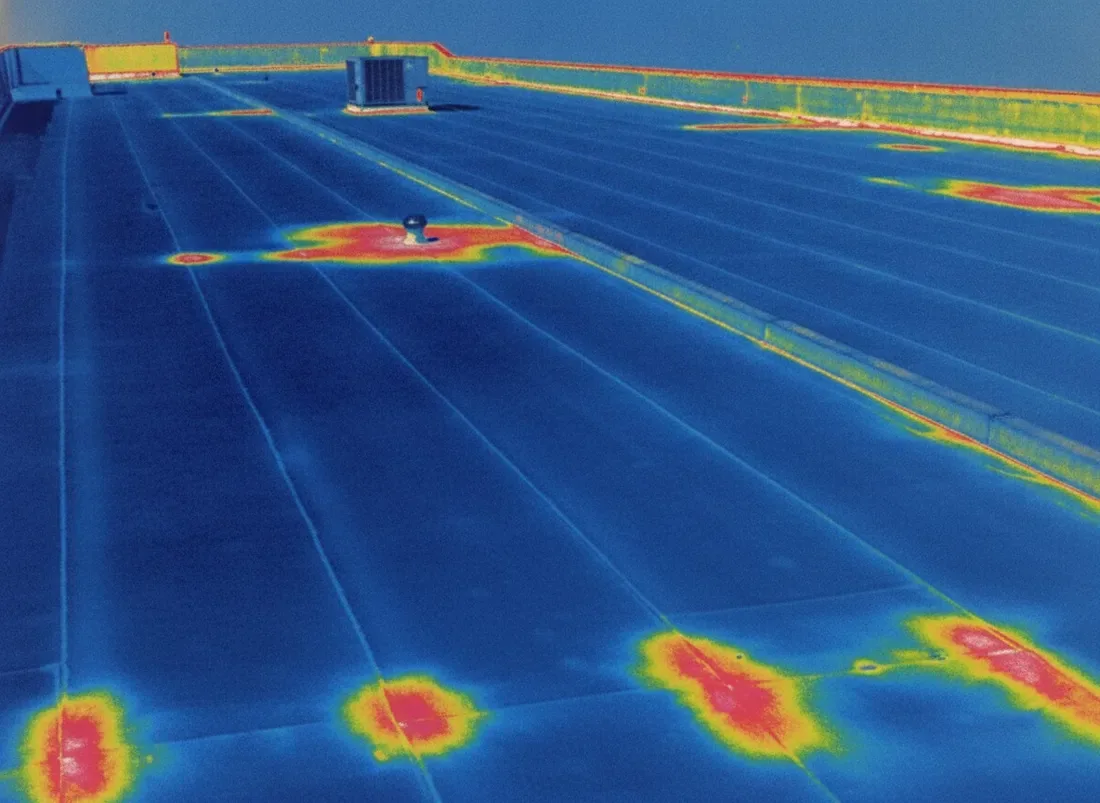
Skyway includes development land partly within Pine Island and partly in the adjacent township. We record the parcel, project phase and intended occupancy before discussing drainage, insulation, wind design or equipment supports. We keep the parcel, project phase and intended occupancy clear before discussing drainage, insulation, wind design or equipment supports. For an installed roof with hidden moisture concerns, an infrared moisture survey may help direct confirmation. The report states the test area and any limit, instead of implying that a scan reveals every concealed condition.
Water entry can begin at a seam, curb, drain or perimeter termination, and visible staining may appear well away from that point. We compare the interior report with roof elevations and photograph candidate paths before opening material. If a test cut is warranted, we agree on its location and restoration method first. The result should answer a defined question, such as whether insulation is wet or whether a local membrane repair can reach sound material.
The Rochester snowfall baseline totals 46.3 inches for a normal season, with accumulation centered on December through March. We schedule drainage and edge reviews around that period, then record actual drainage, overflow, ponding and flashing conditions at the Pine Island property. A drain and scupper inspection separates a blocked outlet from a failed flange or membrane connection that needs roofing work.
On an operating building, the sequence accounts for tenants, deliveries, roof access and equipment that must stay in service. We confirm who can open the building, where materials may be staged and how exposed areas will be protected. On a development project, we coordinate from the documents provided and identify items that still require design confirmation. That can include drainage intent, substrate, edge attachment and the interface between roofing and mechanical supports.
At a Pine Island property, we base system recommendations on project documents, code requirements, assembly selection and the wind, drainage and edge details confirmed for that site. Rochester adopted its Unified Development Code in September 2022, with the zoning ordinance taking effect January 1, 2023; applicable review for a project must be checked with the jurisdiction. For an active leak, the urgent service call can address immediate exposure overnight, during weekends or on holidays. We log temporary protection separately from permanent work.
For an existing building, a local repair can be compared with recovery or replacement using tested area, membrane condition, insulation findings and access. For a planned project, the decision instead follows the design set, substrate, drainage layout, attachment method and mechanical penetrations. We define separate scopes for existing-roof repair and planned-building design coordination. A report states whether it describes an installed roof, a due-diligence observation or a design coordination question, then names any assumption that remains open.
A roof capital plan can keep repair dates and future review points attached to each property. An owner with assets near Pine Island and West Circle and Valleyhigh Center can compare condition records while preserving separate roof systems and project stages. Cost drivers include measured area, membrane type, removal depth, access, edge details, drainage and the number of penetrations. We lay these out before the owner compares alternatives. On a planned building, weather exposure, structural capacity, drainage locations and equipment curbs need coordination before the assembly is finalized. On an existing roof, the same questions are answered from field conditions and available records. The closeout identifies which basis supported the recommendation.
A useful closeout names the property, roof section, observed defect, test results and work completed. It includes dated photographs, measured repair limits and any area that remained inaccessible. If the report relies on plans for a proposed building, it identifies the plan stage and the item requiring confirmation. If the work concerns an existing roof, the installed assembly and field condition remain the basis for the recommendation.
Send the Pine Island address or parcel, the roof concern, available plans or system records and the person coordinating access. We will identify which questions can be answered through inspection and which need project documents or design review. For a leak, we document the path and set a repair boundary. For a development project, we organize roofing scope questions around its confirmed stage and the plans currently available.
Other services, systems and buildings that often come up alongside this work in Rochester.
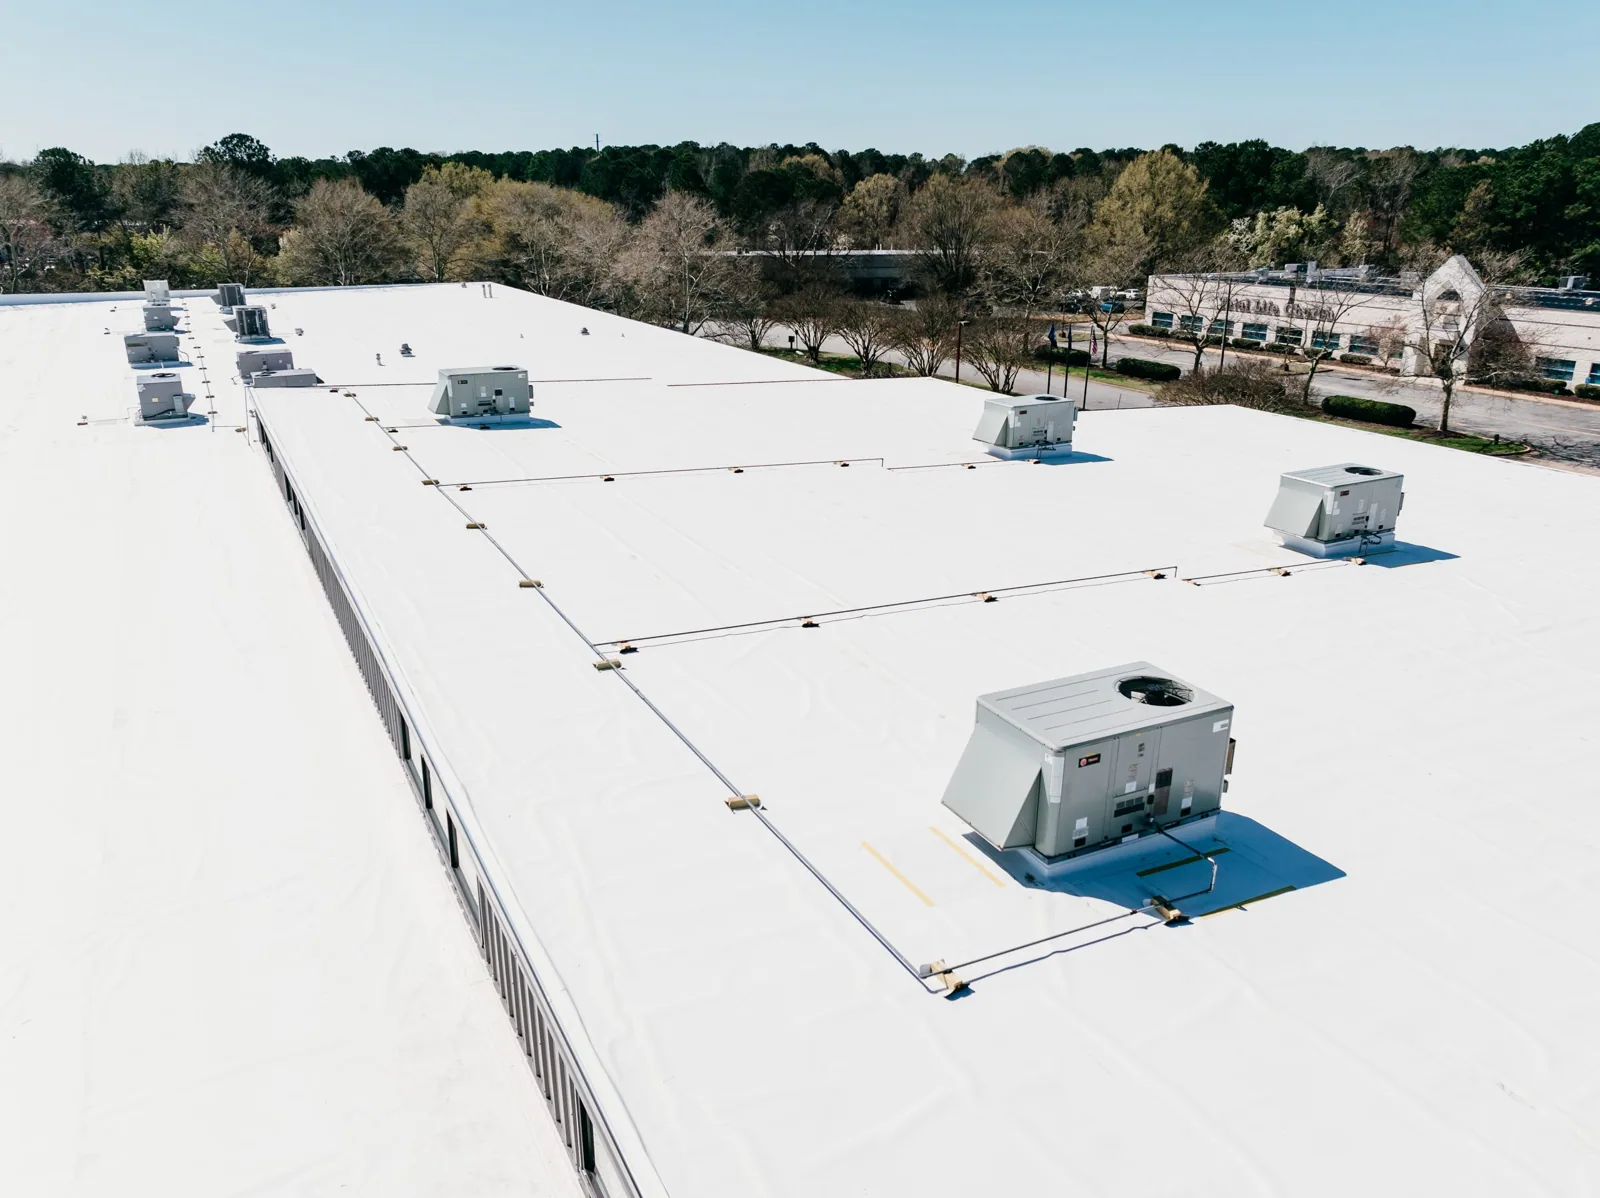
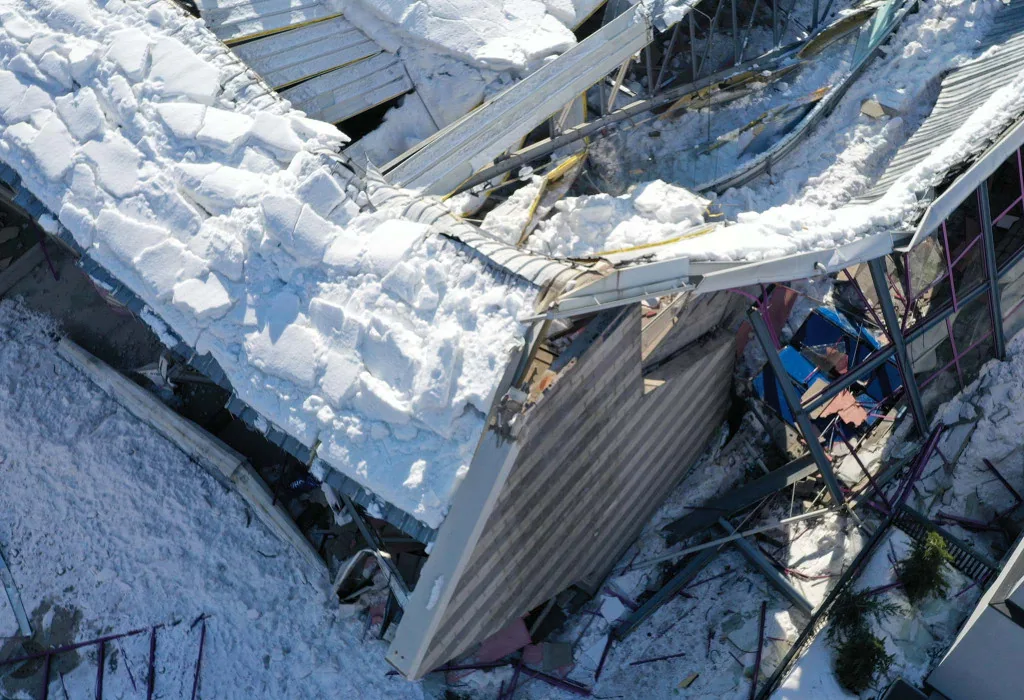
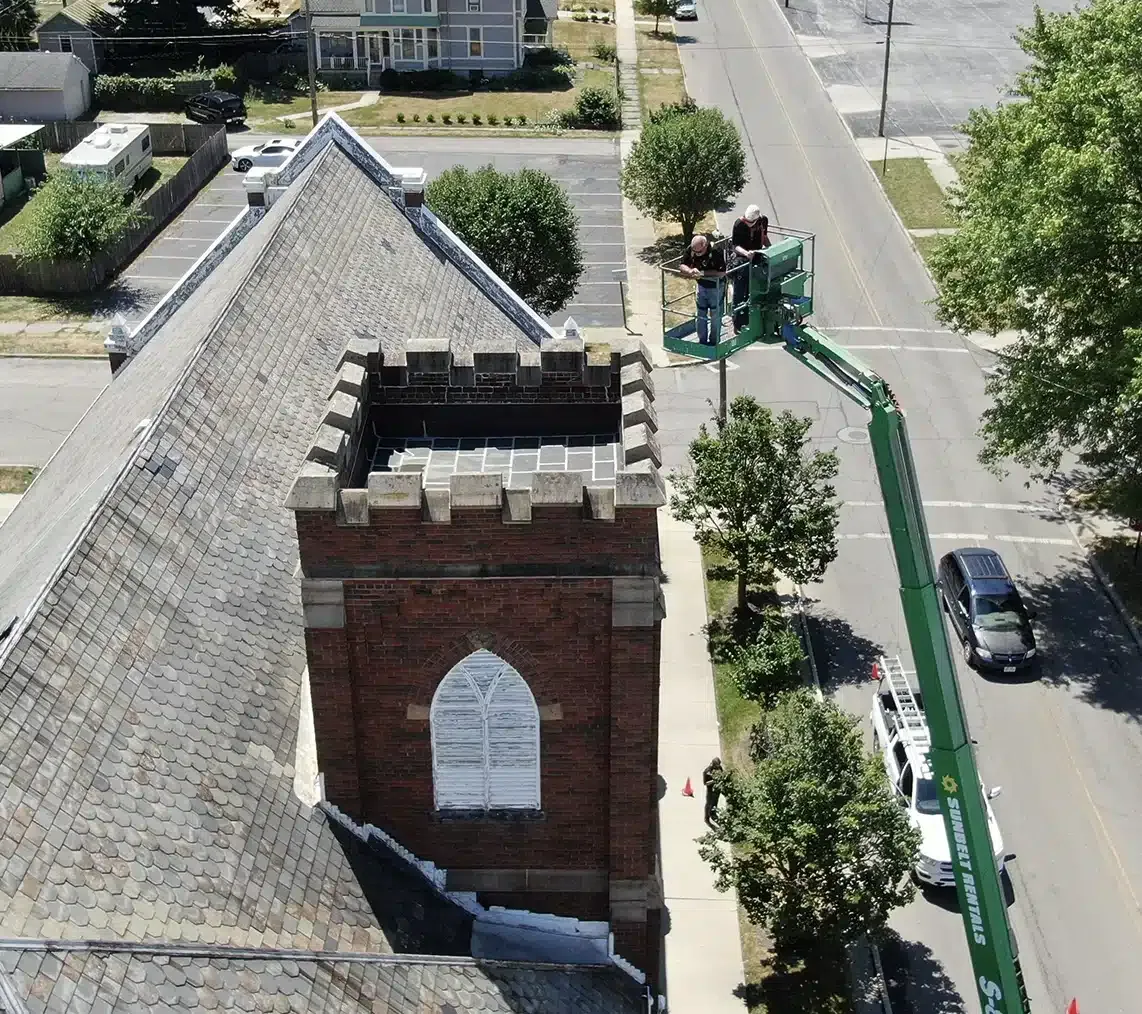

From distribution centers to clinics and schools, we roof the buildings Rochester depends on.
No. The city describes development scenarios under review, including proposed data-center development. We confirm the parcel and project stage before discussing a construction scope.
Yes. We document the installed system, visible conditions, access and any tests relevant to the current roof. That condition report stays distinct from future development assumptions.
The documents should clarify the building use, structure, drainage, insulation, roof attachment and mechanical penetrations. We identify which items can be scoped and which need confirmation from the design team or jurisdiction.
We schedule seasonal reviews with the Rochester winter pattern in mind and inspect drainage and edge conditions at the Pine Island property.
It can help direct follow-up, but readings need to be compared with visible conditions and confirmed where the result changes scope. We record the method, tested area and remaining uncertainty.