Water is coming into the building right now
Call us and tell us where the water is showing up. We will get a crew on the roof to stop the leak and protect the space below.

Property Types We Roof
Repair medical-office roofs in Rochester, MN with inspection plans for patient access, equipment curbs, drainage and occupied clinic operations.
Call us and tell us where the water is showing up. We will get a crew on the roof to stop the leak and protect the space below.
We walk the roof, photograph what we find and give you a written scope with repair options before any work starts.
Rochester, MN
A pipe boot beside a clinic air handler can affect a roof seam, a service route and the rooms below. We map the penetration and its drainage path before choosing a repair, then coordinate roof access with the clinic contact. In Rochester, medical and hospital services are a major part of the regional economy. That local context makes occupied-building planning relevant, but the roof assembly and condition still come from the property record and field review.
Two downtown planning areas illustrate the variety of medical-adjacent settings: Discovery Square is designated for biomedical research, education and technology, while Saint Mary’s Place lies along 2nd Street at a recognized downtown entry. We do not infer a clinic’s use from those district labels; the facility contact confirms its address, roof assembly, operating hours and patient routes before work is scoped.
Share the Rochester clinic address, roof concern, room reference, system records and facility contact. We will map the affected section, coordinate access and return a dated scope with tested details and patient-area protections.
We use the clinic's leak report to orient the roof walk, then inspect uphill details, seams, curbs, skylights, parapets and drains. Water can follow a deck or insulation layer before reaching a ceiling, so the room below does not always mark the entry point. We photograph the exterior detail, identify the roof section and record whether testing was performed. If interior access is needed, the clinic contact sets a time and area that suits patient operations.
Medical-office roofs often carry HVAC, exhaust, communications and plumbing penetrations. We check each curb, boot, support and flashing transition for loose attachment, open sealant, punctures or later trade work. A penetration-flashing inspection documents those openings, while a drain review records water movement and overflows. We list any inaccessible space or equipment route as a follow-up instead of implying it was checked.
Before mobilization, we confirm roof entry, lift staging, patient entrances, ambulance or service lanes where applicable, air intakes and interior protection requirements with the facility. The roofing work zone is separated from public access. Material and debris routes are mapped to avoid obstructing clinic operations. If a repair opening must remain under temporary protection between shifts, the contact and return time are recorded.
For a clinic with several suites, we use the property map to record which entrances and rooms fall within the day's work area. A roof access route can cross a different department than the reported leak; we coordinate that route and any lift staging with the building contact before materials arrive. Those access notes stay with the inspection date so a later crew can locate the same route.
Rochester's Downtown DMC area includes Saint Mary’s Place, Discovery Square and other medical, civic and commercial subdistricts. For a Saint Mary’s Place property, the clinic contact confirms roof entry, protected routes and work boundaries before mobilization. A phased approach can keep treatment and office areas operating while crews close one section at a time.
Our report ties the leak time, room reference and exterior detail to the same building plan. It identifies the membrane where confirmed, repair materials, test locations and any areas not reached. A ceiling tile, paint repair or equipment check may remain a separate facilities task. We make that boundary visible so a finished roof repair is not confused with interior restoration or a second unresolved water path.
Mayo Clinic is the area's largest employer, and Olmsted Medical Center is also among the area's largest employers. Mayo Clinic's Support Campus includes warehouse and technology facilities; each building's roof record follows its address and tested section. A dated condition report preserves each property's images, system records and unresolved conditions. For a larger inpatient building, a hospital roof survey adds more campus-level access coordination than a small office clinic may require.
We agree on the entry time, protection plan, work area, material staging and daily tie-in before removing roofing. If the condition is limited to a curb, the repair can be isolated and closed with a compatible detail. If testing exposes wet insulation or a damaged deck, the crew protects the opening and seeks direction before extending the scope. A photo at each step records what was removed, restored and left in place.
Occupied clinic work may need separation from patient routes and control of noise, dust or odors. A phased clinic reroof schedule identifies work zones and return paths. If an active leak requires immediate protection, commercial emergency response can start at any hour; permanent repair follows the clinic's access and infection-control procedures set by its team.
A localized flashing or seam defect may support repair when adjacent membrane, insulation and attachment remain serviceable. Repeated leaks, widespread moisture, deteriorated edges or multiple aging roof sections can justify a broader survey. We compare targeted repair, recover and replacement using test results, roof layers, drainage, curb heights and access requirements. A clinic that shares a campus can have separate buildings and construction histories, so we list the scope by address and section.
A standard office roof assessment may involve tenant routing, while a maintenance plan can track recurring drain and flashing conditions. The recommendation states any work that requires coordination with mechanical or clinical teams and what remains outside the roofing boundary. Rochester's winter snowfall normal supports seasonal drain and edge checks, but the tested roof condition, not the citywide number, sets the replacement decision.
Other services, systems and buildings that often come up alongside this work in Rochester.
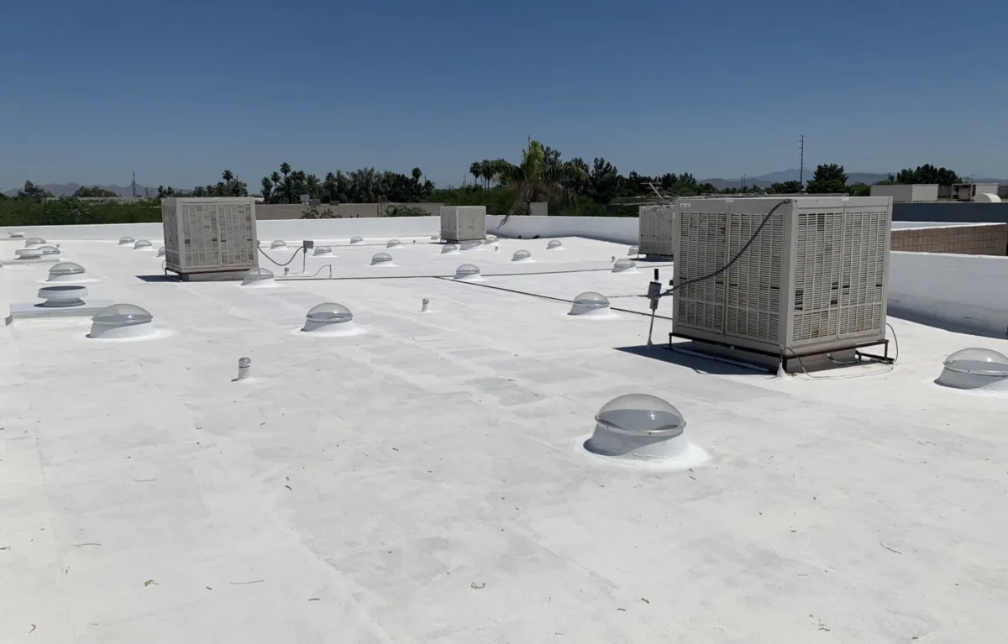
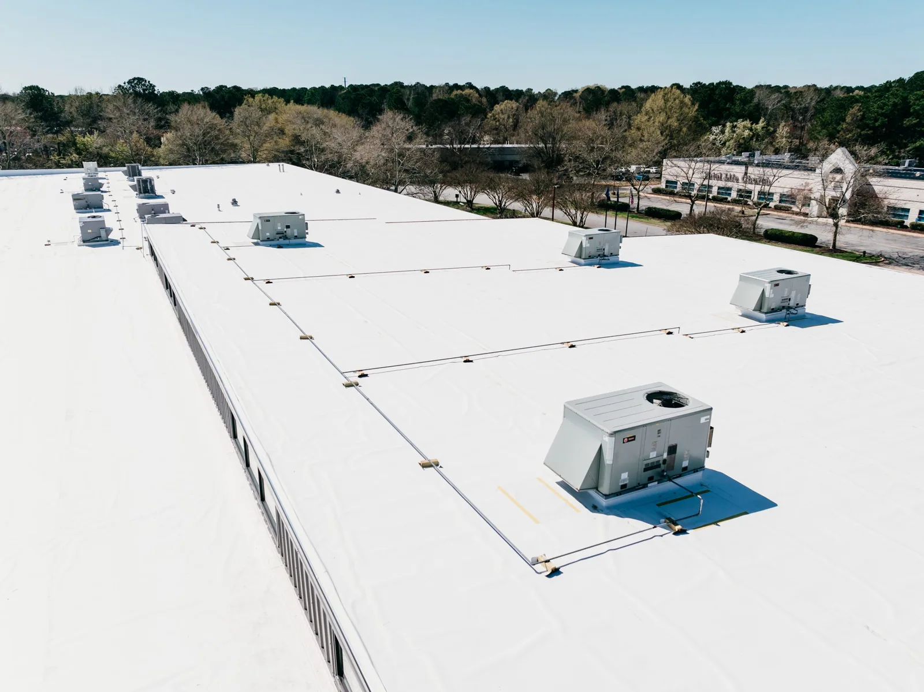

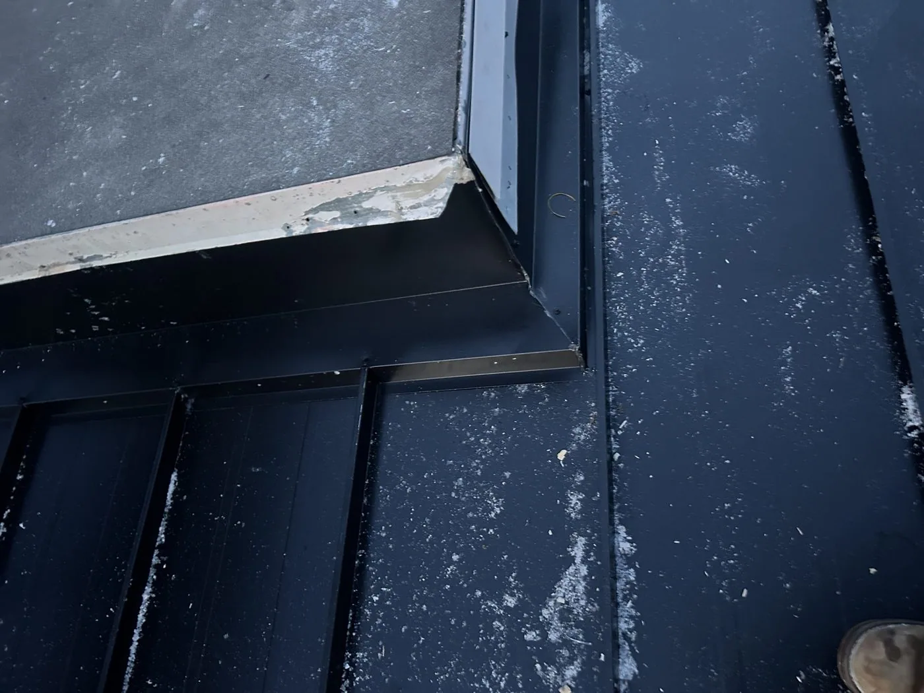
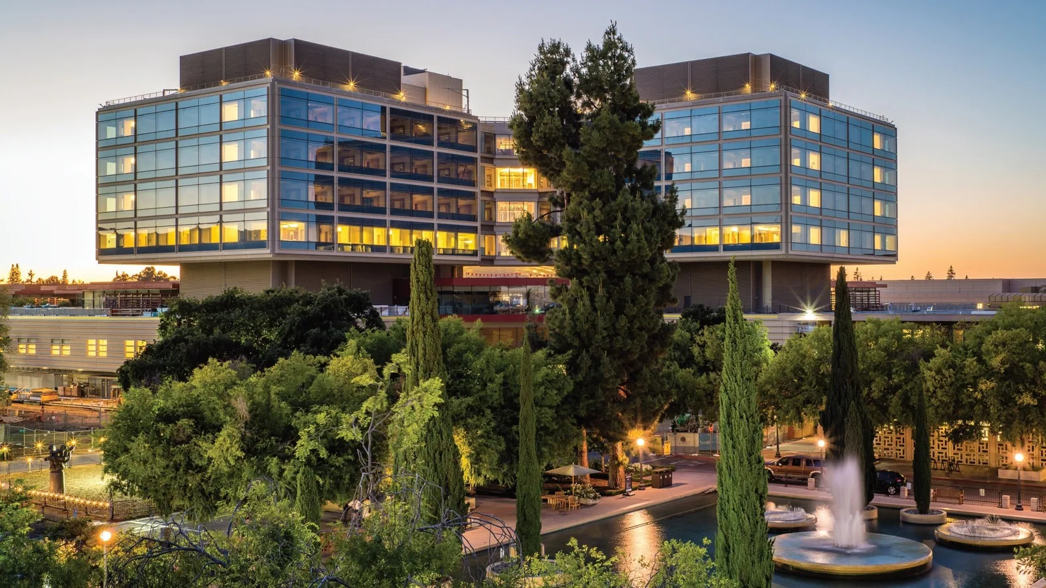
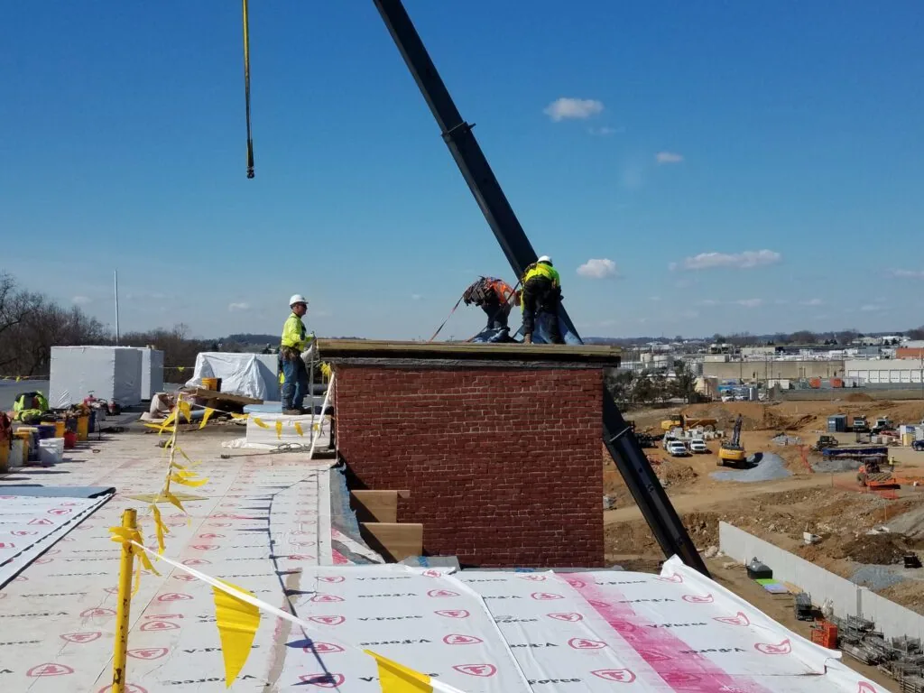
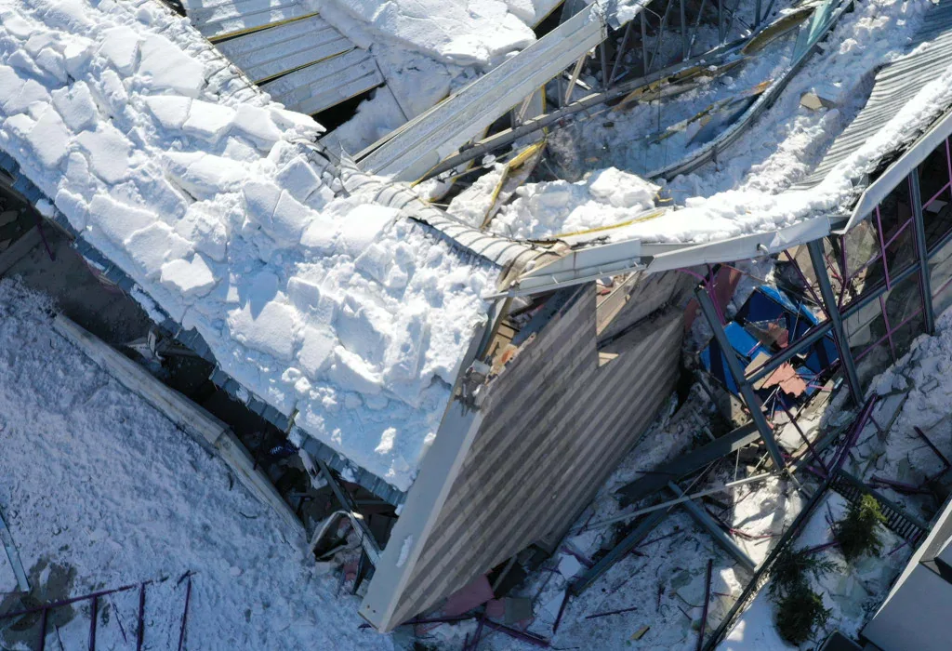

From distribution centers to clinics and schools, we roof the buildings Rochester depends on.
We coordinate roof entry, lift staging, noise-sensitive periods and public routes with the clinic contact before work. The repair is divided into defined sections with a daily dry-in limit. If an active leak needs protection before the preferred work window, we document the temporary measure and schedule permanent repair with the facility's operating requirements in view.
Often the exterior roof can be inspected without entering each room, but interior access may help confirm timing or extent. We use the roof plan and facility report to locate likely details, then request access only where it can change the scope. If a room cannot be entered, we record that limit and avoid assigning the leak source from an assumed point directly above.
A roof plan, system or closeout records, recent leak tickets, contact for roof entry and any patient-access restrictions are useful. We also need the reported room, time pattern and affected equipment if known. These details let us map the right roof zone, keep clinical routes clear and return a record that facility staff can use after the visit.
The roof details may be similar, but access, building operations and coordination can differ by facility. A clinic may center on patient entrances and exam suites; a hospital campus can involve more buildings, service routes and operating contacts. We inspect each property and state its own restrictions, rather than transferring a plan from one medical building to another.