Water is coming into the building right now
Call us and tell us where the water is showing up. We will get a crew on the roof to stop the leak and protect the space below.

Property Types We Roof
Plan hospital roof repair in Rochester, MN with section maps, protected access and documented work zones for occupied healthcare operations.
Call us and tell us where the water is showing up. We will get a crew on the roof to stop the leak and protect the space below.
We walk the roof, photograph what we find and give you a written scope with repair options before any work starts.
Rochester, MN
A hospital exhaust curb joins the membrane, flashing and operating equipment at one tight transition. We inspect the curb and follow the water path to drains and edges before assigning a repair boundary. On an occupied hospital property, the work plan also accounts for access, air intakes and the contact who can coordinate the area below. Rochester's medical and hospital economy makes that coordination a regular property-management concern.
The Downtown DMC area includes subdistricts such as Saint Mary's Place, Discovery Square and the Heart of the City. Rochester also has the Mayo Clinic Support Campus, whose plan maps warehouses, inventory and technology facilities. Those place facts do not describe a specific hospital roof. We identify the building, roof section, system records and operating limits on site, then give each finding a location that the facilities team can return to.
Provide the Rochester hospital address, roof concern, affected department or room, roof plans, system records and facilities contact. We will map the section, coordinate access and return a dated scope with tested areas and work boundaries.
We start with the leak location, time and affected room, then inspect the roof area above and upslope. Seams, penetrations, curbs, expansion joints, skylights, parapets and drain bowls each get a separate review. Water may travel beneath a membrane or along a deck before appearing indoors. We log the interior point as a reference and the exterior entry only when the evidence supports it.
A hospital property can have several buildings and construction phases, so the roof map uses building name, address, section and detail. We check mechanical equipment supports and later trade work for fasteners or membrane cuts. A condition survey maps those items; drain and overflow inspection records outlets; and a perimeter review checks coping, gutters and wall terminations. Restricted areas or details needing escort remain on the follow-up list.
Before roof work, we confirm the entry process, lift and crane locations, material route, public entrances and spaces that need protection with the hospital contact. Air intakes and exhaust outlets are marked so application or demolition work does not conflict with building operations. The crew works within the approved area and closes openings before leaving the section. If conditions change, the facility contact receives the updated boundary and next step.
Saint Mary's Place is a DMC subdistrict along 2nd Street and an entry point to Rochester. For a Saint Mary's Place roof inspection, the work record still names the exact building and access contact. Nearby public streets and a district label do not substitute for a site plan. We coordinate any patient-facing routes through the facility rather than assume one entrance or operating schedule applies to every property.
The report records system type when confirmed, repair materials, test openings, leak references, photos and areas not inspected. Roof plans are marked by section so future work can find the same curb or drain. We distinguish the roofing task from ceiling repairs, equipment work or maintenance carried by another department. If a test cut reveals wet insulation or deck damage, the record shows the location and the limit of that finding.
The Fourth Street SE route ties downtown to civic and education destinations as well as Olmsted Community Hospital. A hospital asset manager may coordinate a portfolio across the corridor, but each clinical building keeps its own roof plan and work controls. We map the served building’s loading, patient and service entrances before setting an occupied-care sequence.
We divide the roof into areas that can be safely opened, repaired and closed within the agreed window. Before demolition, the hospital contact confirms access and any interior protection. We remove material to sound layers, photograph concealed conditions and restore the approved assembly. A daily report shows the completed zone, temporary tie-ins and any stop point requiring owner direction. The next shift begins from the recorded boundary rather than a verbal handoff.
If multiple buildings need work, priority can follow active leaks, moisture evidence, roof condition and access schedule. A phased hospital reroof plan coordinates that sequence, while emergency roof protection can address an active opening at any hour. Permanent repair timing depends on weather, material requirements and facility access, which are logged with the work zone and closeout record.
A local seam or flashing repair may be appropriate where the surrounding membrane, insulation and attachment remain serviceable. Multiple leaks across buildings, recurring failures, wet layers or deteriorated edges can call for broader testing and replacement planning. We compare repair, recover and full replacement using roof records, test locations, drainage heights, equipment details and the facility's operating constraints. The proposal states which building and section each option covers.
A commercial office roof assessment may focus on tenant areas, while hospital work adds access and service coordination across healthcare operations. A medical-office roof review uses a tighter sequence around occupied rooms. Rochester's normal seasonal snowfall is 46.3 inches, with the main period from December through March. We use that climate context for drain and perimeter scheduling, not as a replacement trigger. A maintenance program preserves inspection dates and open items for the next capital review.
At completion, we provide photographs of the repaired detail, adjacent field, drains and terminations, along with materials used and any remaining items. The log states whether temporary protection was removed, whether a return visit is scheduled and which area was not accessible. That closeout helps facilities staff distinguish a finished roof task from interior follow-up or unrelated equipment work.
To arrange a Rochester hospital roof review, send the building address, concern, roof plan, system records and facilities contact. We will map the work zone, coordinate access and return a dated scope with tests, repair limits and open decisions. Emergency calls are answered around the clock; planned work remains tied to facility requirements and the actual roof condition.
Other services, systems and buildings that often come up alongside this work in Rochester.

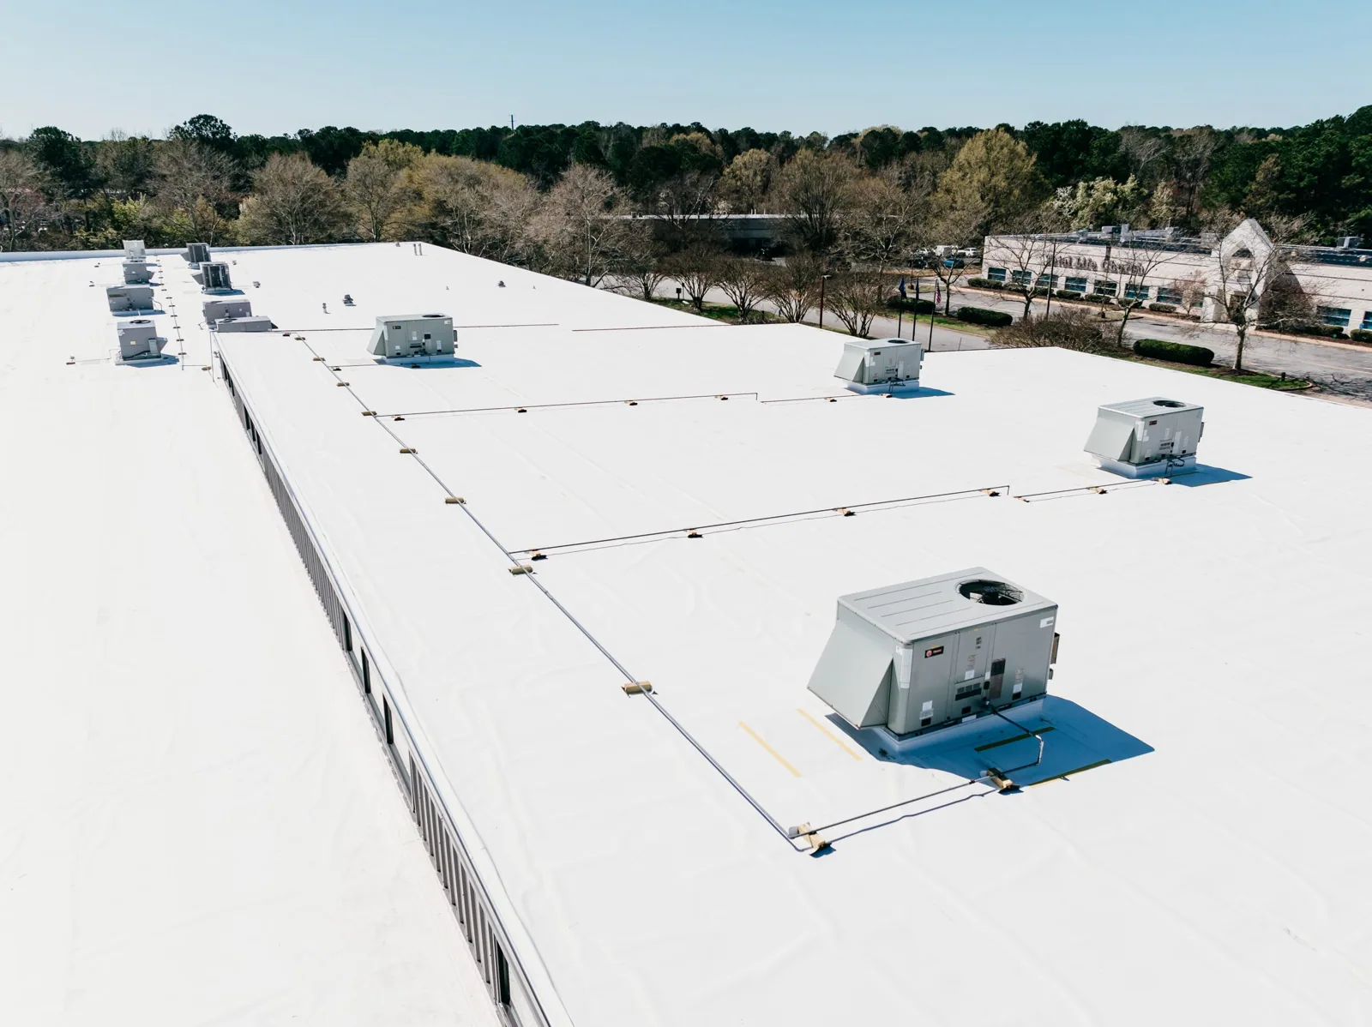
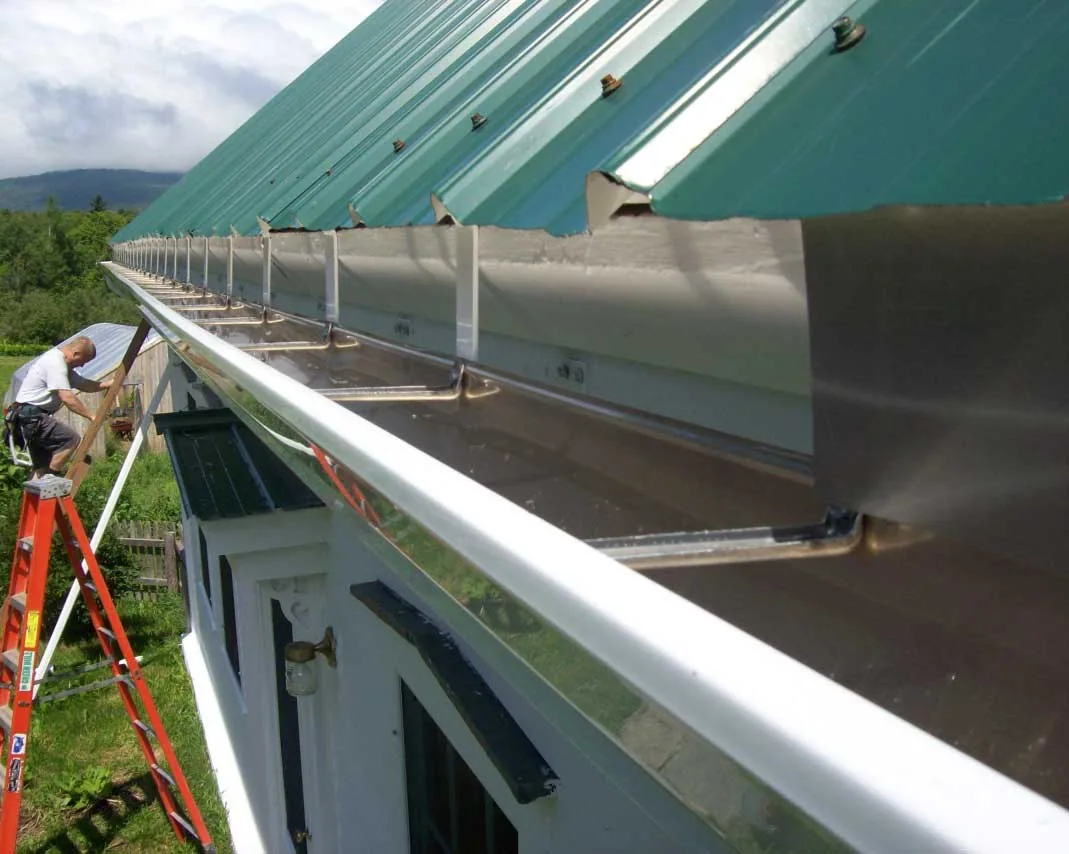


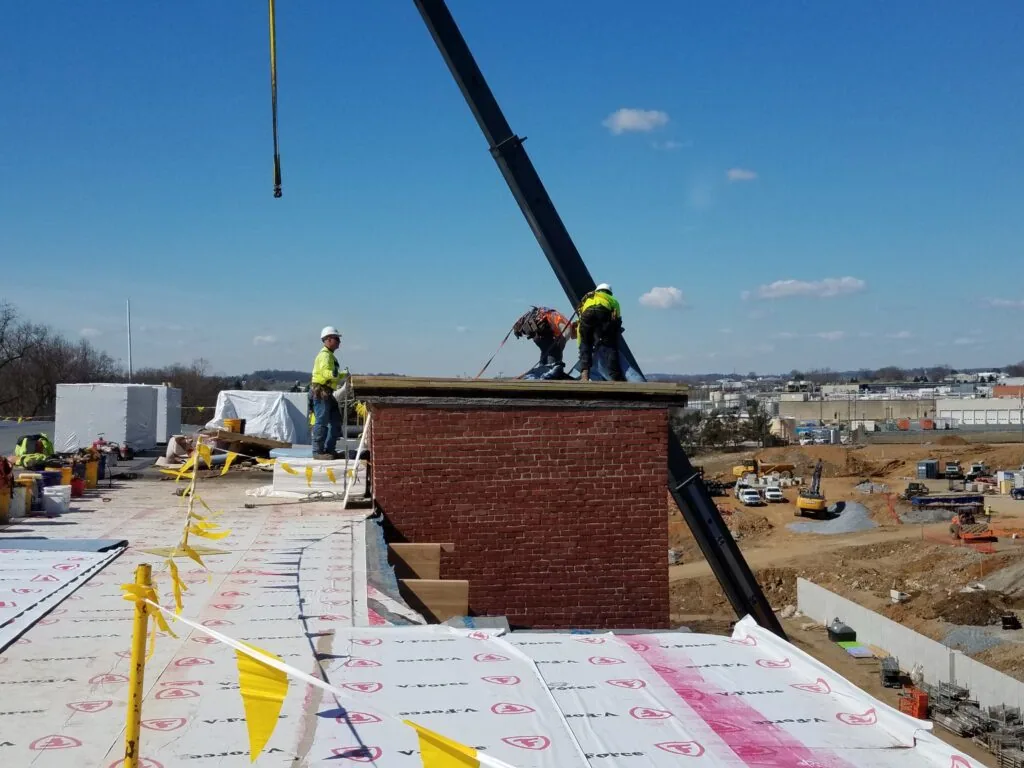
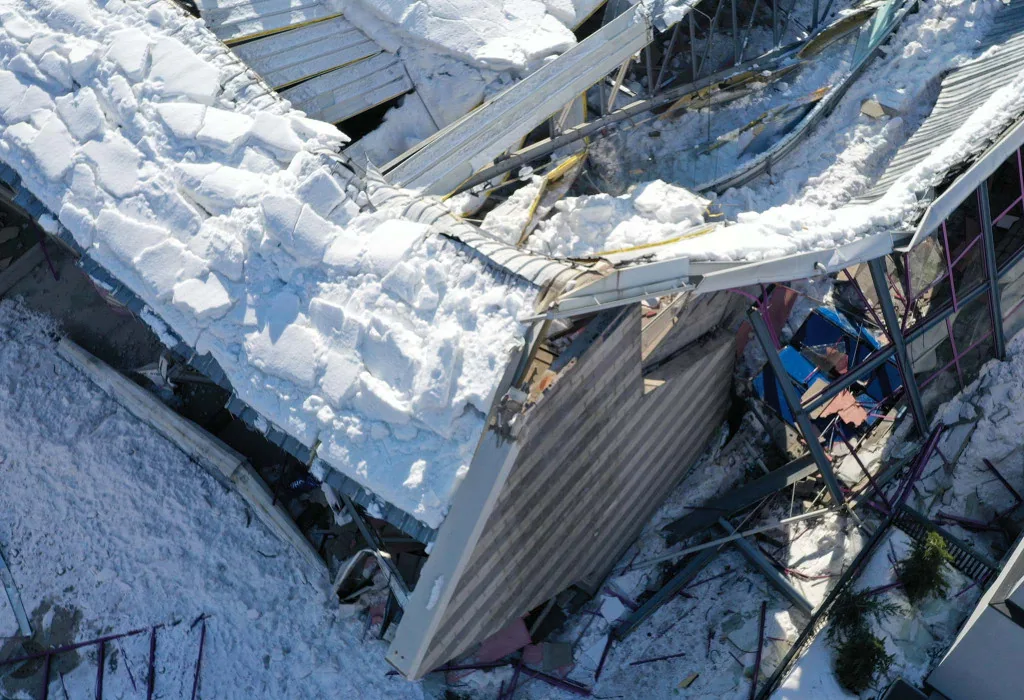

From distribution centers to clinics and schools, we roof the buildings Rochester depends on.
Yes. We map the property by building and roof section, then sequence work using leak urgency, test findings, access requirements and daily dry-in capacity. Each phase lists its boundary and closeout items. A campus-level schedule does not replace building-specific records; materials, roof systems and access restrictions stay attached to the correct address.
We identify intake and exhaust locations with the facility contact, then plan demolition, cleaning or application around them. The work boundary includes staging and protection requirements. If conditions or wind change, the crew follows the facility's approved process and documents the pause or adjustment before resuming. Product selection and application method are also reviewed for the setting.
The room or department, time pattern, weather at discovery, equipment above and any prior repair ticket help set the inspection path. We still trace the roof detail and drainage upslope because water can travel before appearing inside. The report links the interior reference with exterior photographs and identifies whether a test confirmed the entry point.
We compare the spread of defects, moisture, attachment, insulation, edge details, roof sections and test results. Repeated failures or widespread wet materials can support replacement planning, while an isolated opening may remain repairable. The recommendation lists the evidence by building and states which areas were not tested, so capital decisions do not rely on a single stain or leak ticket.