Water is coming into the building right now
Call us and tell us where the water is showing up. We will get a crew on the roof to stop the leak and protect the space below.

Property Types We Roof
Inspect cold-storage roofs in Rochester, MN for moisture, insulation gaps, penetrations and drains. We coordinate repairs with temperature-sensitive operations.
Call us and tell us where the water is showing up. We will get a crew on the roof to stop the leak and protect the space below.
We walk the roof, photograph what we find and give you a written scope with repair options before any work starts.
Rochester, MN
A freezer-room curb can break the air and vapor-control layer as well as the exterior membrane. We map the curb, insulation transition, flashing and interior condition before defining a repair boundary. Cold storage combines a roof assembly with temperature-sensitive operations, so access and sequencing matter on both sides of the deck. Rochester's food-manufacturing activity gives this work a local context, while the specific building conditions come from its records and inspection.
Rochester's Mayo support-campus records group Valley High business centers, warehouse uses, inventory functions and technology facilities in one mapped area. Those facts do not describe a particular cold-storage roof. We confirm the installed membrane, insulation and vapor-control details with available drawings and field observations. The report identifies which spaces need protection, where testing occurred and whether the repair can proceed without affecting receiving, refrigeration or product handling.
Send the Rochester facility address, roof concern, available assembly records, affected room and operations contact. We will inspect the roof and interior reference, define any test area and return a repair sequence tied to operating limits.
We review roof seams, perimeter transitions, curbs, pipes, drains and rooftop refrigeration equipment. Inside, the facility contact can point out condensation, frost, recurring ceiling changes or temperature-sensitive areas. These observations help orient the exterior inspection, but an interior symptom does not prove the exact roof entry point. We follow the water path, inspect the membrane and note whether the insulation or deck is accessible for testing.
Penetrations and edges receive close attention because metal, flashing and insulation meet at these details. We look for open sealant, displaced terminations, damaged vapor-control layers, loose supports and later service cuts. A refrigeration curb inspection documents equipment openings; a penetration-flashing review covers other openings. At drains, a drain check records whether water can leave the roof without obstruction.
Cold-room temperature, indoor humidity, air movement, roof temperature and vapor-control continuity can all affect condensation risk. We record operating conditions provided by the facility, the location of visible moisture and the roof detail above. We do not label every damp interior surface as a roof leak. If testing is warranted, we define a limited opening and photograph the membrane, insulation, vapor layer and deck condition at that location.
Rochester's economy includes food manufacturing along with medical services, electronics and education. That mix supports a practical need for inspection plans tied to each property rather than generic roof assumptions. Our condition record logs the test location and keeps confirmed water entry separate from condensation or an unverified indication. If the building includes a separate warehouse zone, that operation gets its own roof and access reference.
Before repair, we coordinate a contact for refrigeration, receiving, sanitation and roof entry. The facility identifies product-protection steps and any temperature or contamination controls that apply below the work. We locate air intakes and exhausts, plan material staging and confirm whether the roof opening can be closed during the shift. If a test reveals wet insulation, we protect exposed layers and request direction before expanding the scope.
The Airport Business Park sits on an operating aviation campus with passenger and cargo facilities. A visit to that district may require property-specific routing and access coordination, but the work plan still starts with the building address. We identify work zones, lift placement, interior protection and temporary tie-ins before mobilization. An Airport Business Park roof visit is recorded for the exact property and facility contact.
A repair that reaches the insulated assembly begins by removing unsound material in a defined area. We examine the deck, replace wet or damaged insulation where included, and restore vapor-control continuity with compatible materials before closing the membrane. Around a curb, new flashing must connect to the membrane and the warm-side detail without leaving gaps. The scope records the material sequence and the boundary where the existing assembly remains.
Cold conditions, condensation, wet surfaces and refrigeration operations can affect when materials are installed and cured. We set a work window with the facility, protect product areas and close each opening against weather. If the leak is active, emergency roof protection may be the first step before permanent materials can be applied. A phased reroof plan helps sequence larger work around receiving, refrigeration and occupied areas.
A local curb or membrane defect may be repairable when surrounding insulation and vapor control remain intact. Widespread wet materials, recurring condensation at multiple transitions, deteriorated attachment or repeated leak paths may call for a broader assessment. We compare repair, recover and replacement using tests, assembly condition, drainage, roof height and equipment clearances. The report identifies whether refrigeration equipment adjustments or interior work are outside the roofing scope.
For a cold-storage facility near Golden Hill Industrial Park, the site-specific roof survey matters more than neighborhood assumptions. NWS climate normals put Rochester's seasonal snow at 46.3 inches, with the bulk between December and March. Planned drain and edge checks can be tied to that calendar. A maintenance schedule records the inspection date and open details. The operational comparison can also use a distribution-center review when the same property handles both temperature-controlled storage and outbound movement.
Closeout records show each repaired curb, membrane tie-in, insulation layer and test area. We photograph the interior reference when the facility approves and identify work that could not be inspected behind equipment or finishes. Any temperature-sensitive step, curing period or return visit is noted for the site contact. That record keeps the roof repair connected to operating requirements without extending conclusions to untested spaces.
We can respond around the clock to urgent commercial roof conditions, then coordinate permanent work with the facility. Send the Rochester address, roof concern, system records, affected room and operations contact. We will tie the visit to the correct section, document findings by detail and provide a sequence that protects the building's work areas and the repair boundary.
Other services, systems and buildings that often come up alongside this work in Rochester.
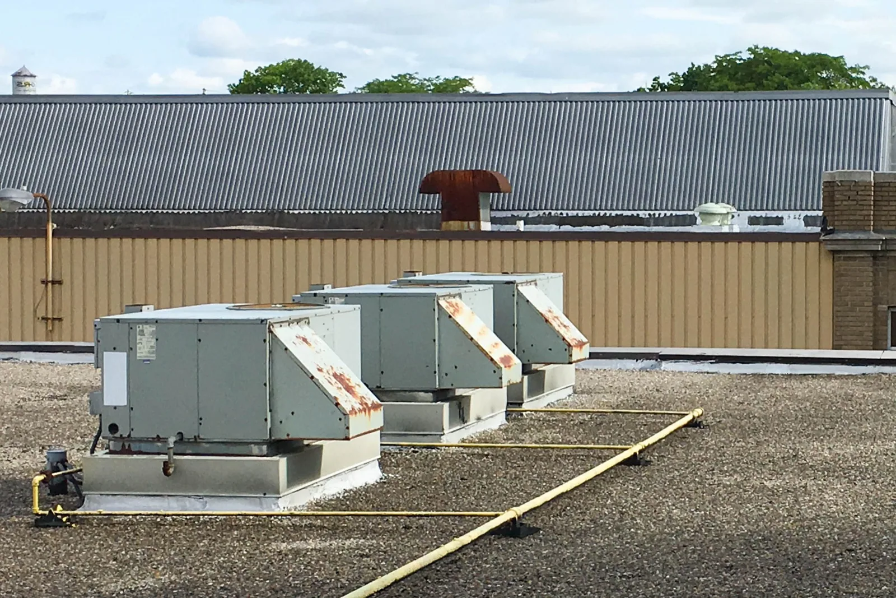
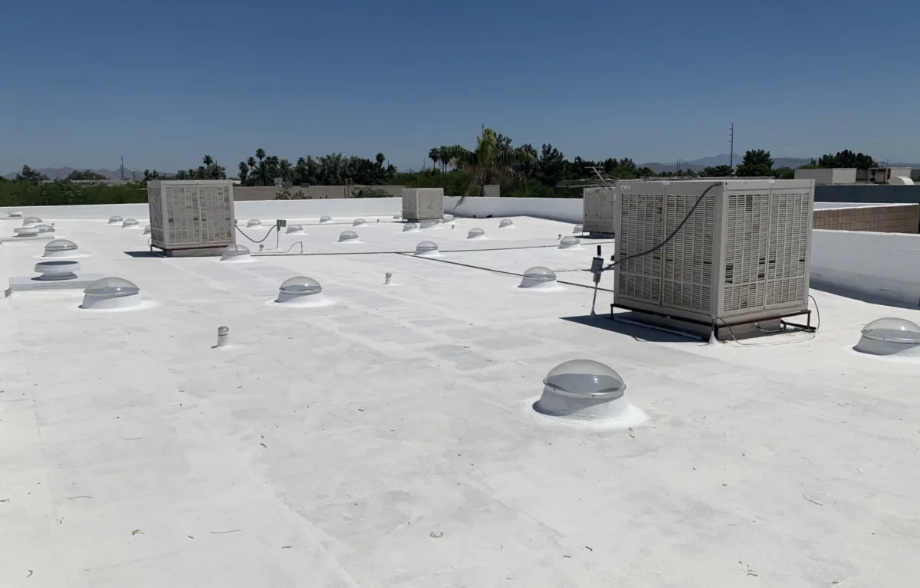
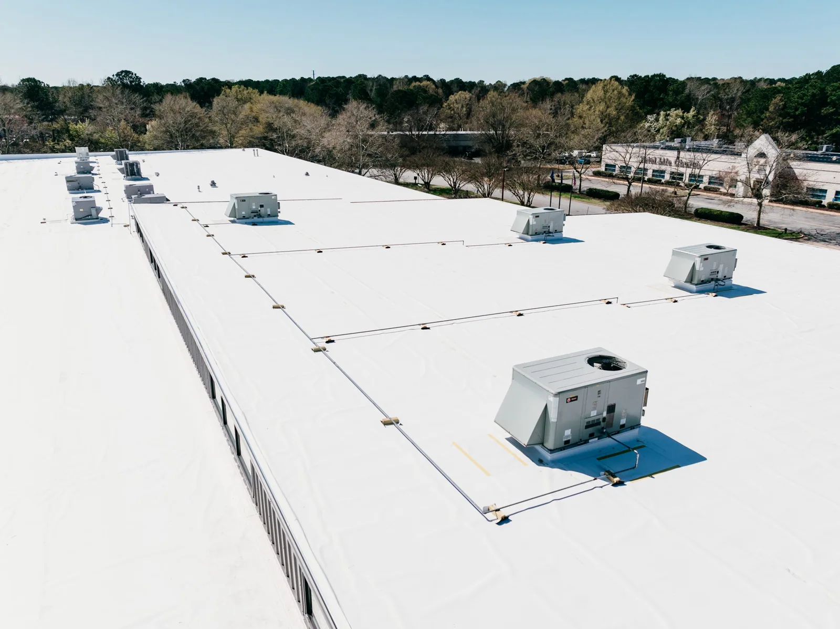
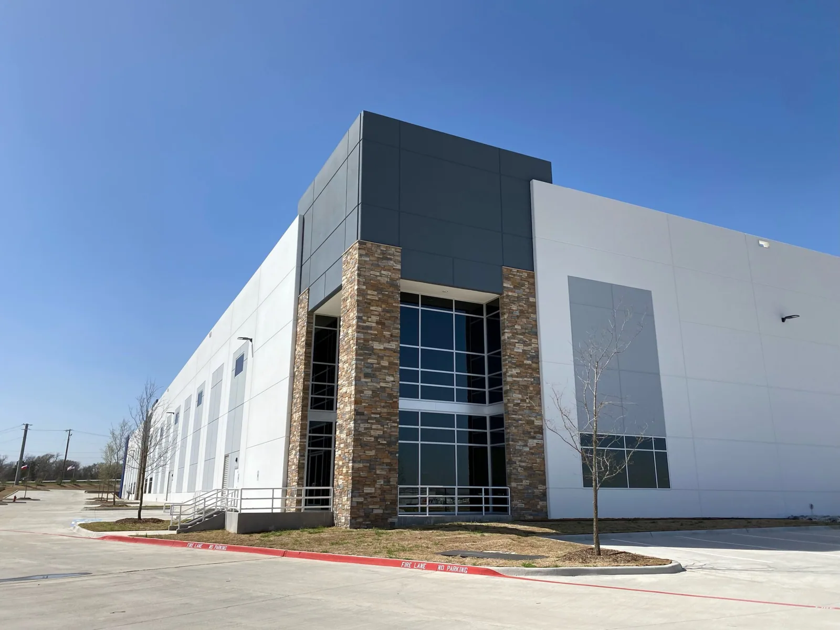
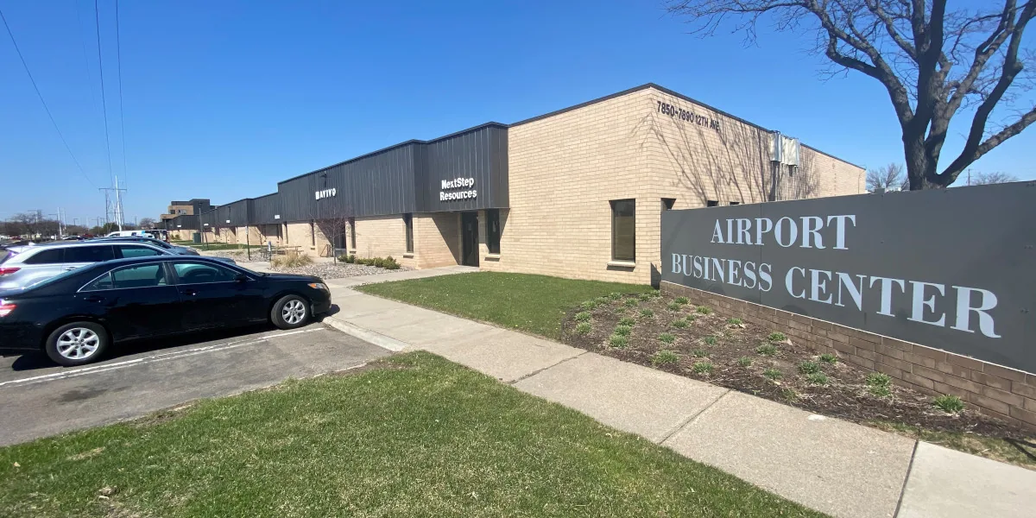
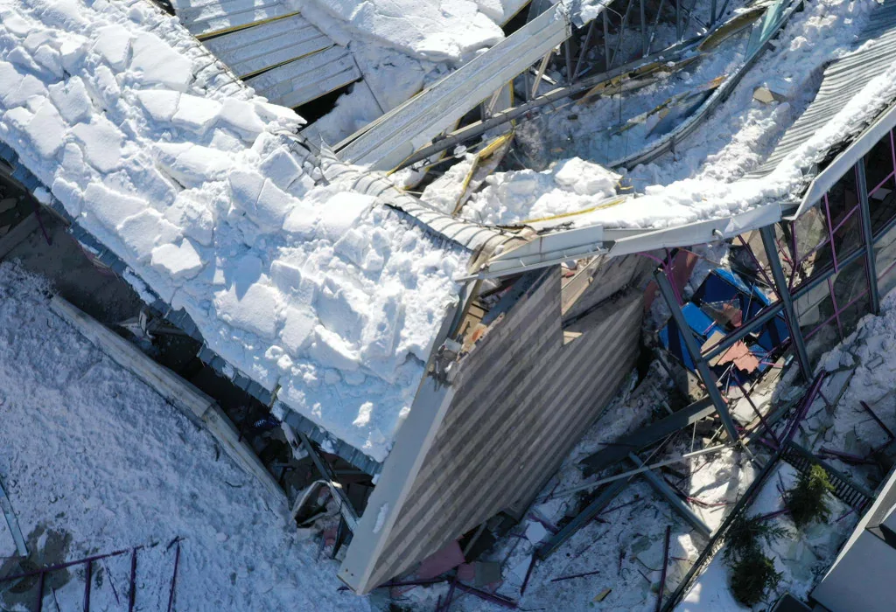
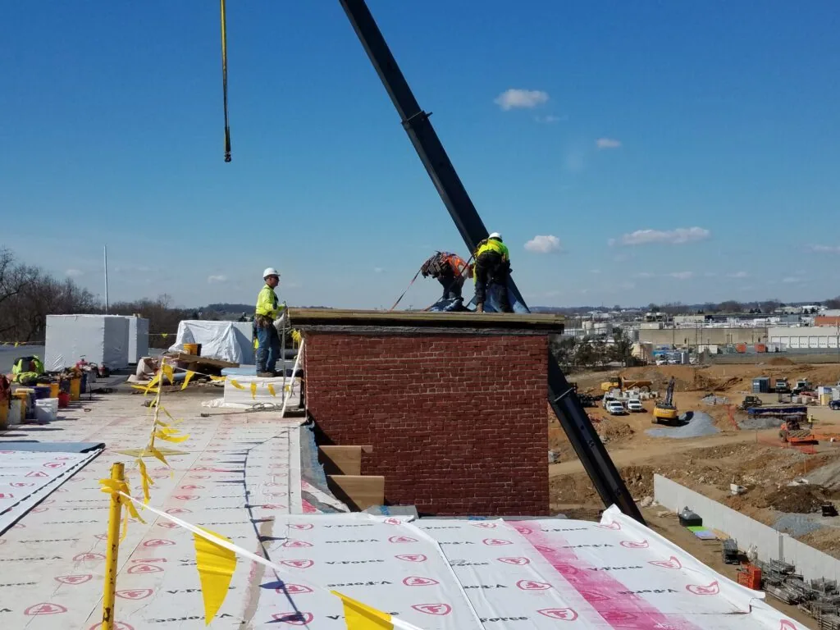

From distribution centers to clinics and schools, we roof the buildings Rochester depends on.
We compare the timing and location of the interior symptom with roof details, operating conditions and the assembly. Condensation can form where warm, humid air reaches a cold surface; a membrane leak follows a water path through the roof. We inspect penetrations, vapor-control transitions and insulation, then test where results will change the scope. The report keeps each possible cause distinct until confirmed.
We first confirm the work location, access and facility protection requirements. A limited repair area can be coordinated with temperature-sensitive operations, with exposed materials protected under an agreed sequence. The facility contact sets any product or sanitation controls below. If the repair cannot maintain those limits, we adjust the schedule before opening the roof.
We check equipment curbs, pipe and conduit penetrations, perimeter transitions, drains and any connection between the roof and insulated walls. Vapor-control continuity and insulation condition can matter alongside the exterior membrane. The findings are mapped to the interior space and operating contact, so a later repair crew can return to the same detail without reopening unrelated areas.
A climate normal helps with seasonal planning but does not determine structural capacity or roof condition. We inspect drainage, attachment, insulation and the deck, then use appropriate structural review if the project requires it. Rochester's snowfall normal is considered alongside the building's design and actual observations; it is not a substitute for the roof records or site assessment.