Water is coming into the building right now
Call us and tell us where the water is showing up. We will get a crew on the roof to stop the leak and protect the space below.

Property Types We Roof
Plan manufacturing plant roof repair in Rochester, MN. We inspect penetrations, exhaust details, drainage and work zones, then document the repair sequence.
Call us and tell us where the water is showing up. We will get a crew on the roof to stop the leak and protect the space below.
We walk the roof, photograph what we find and give you a written scope with repair options before any work starts.
Rochester, MN
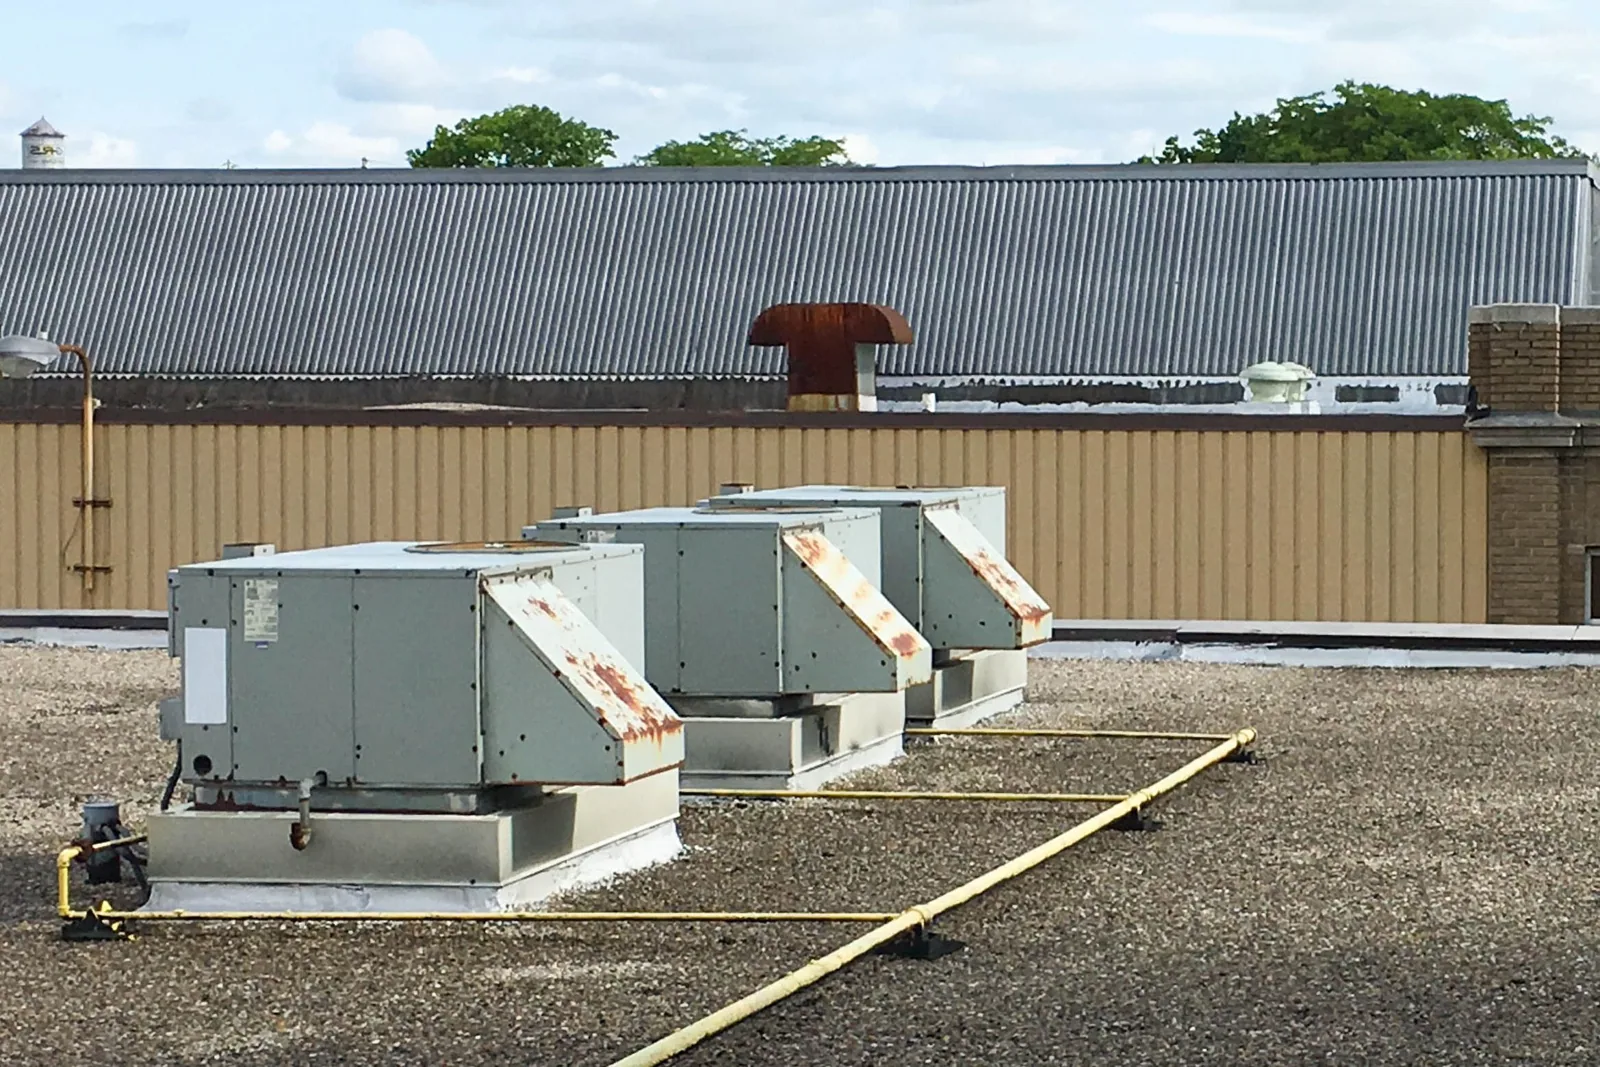
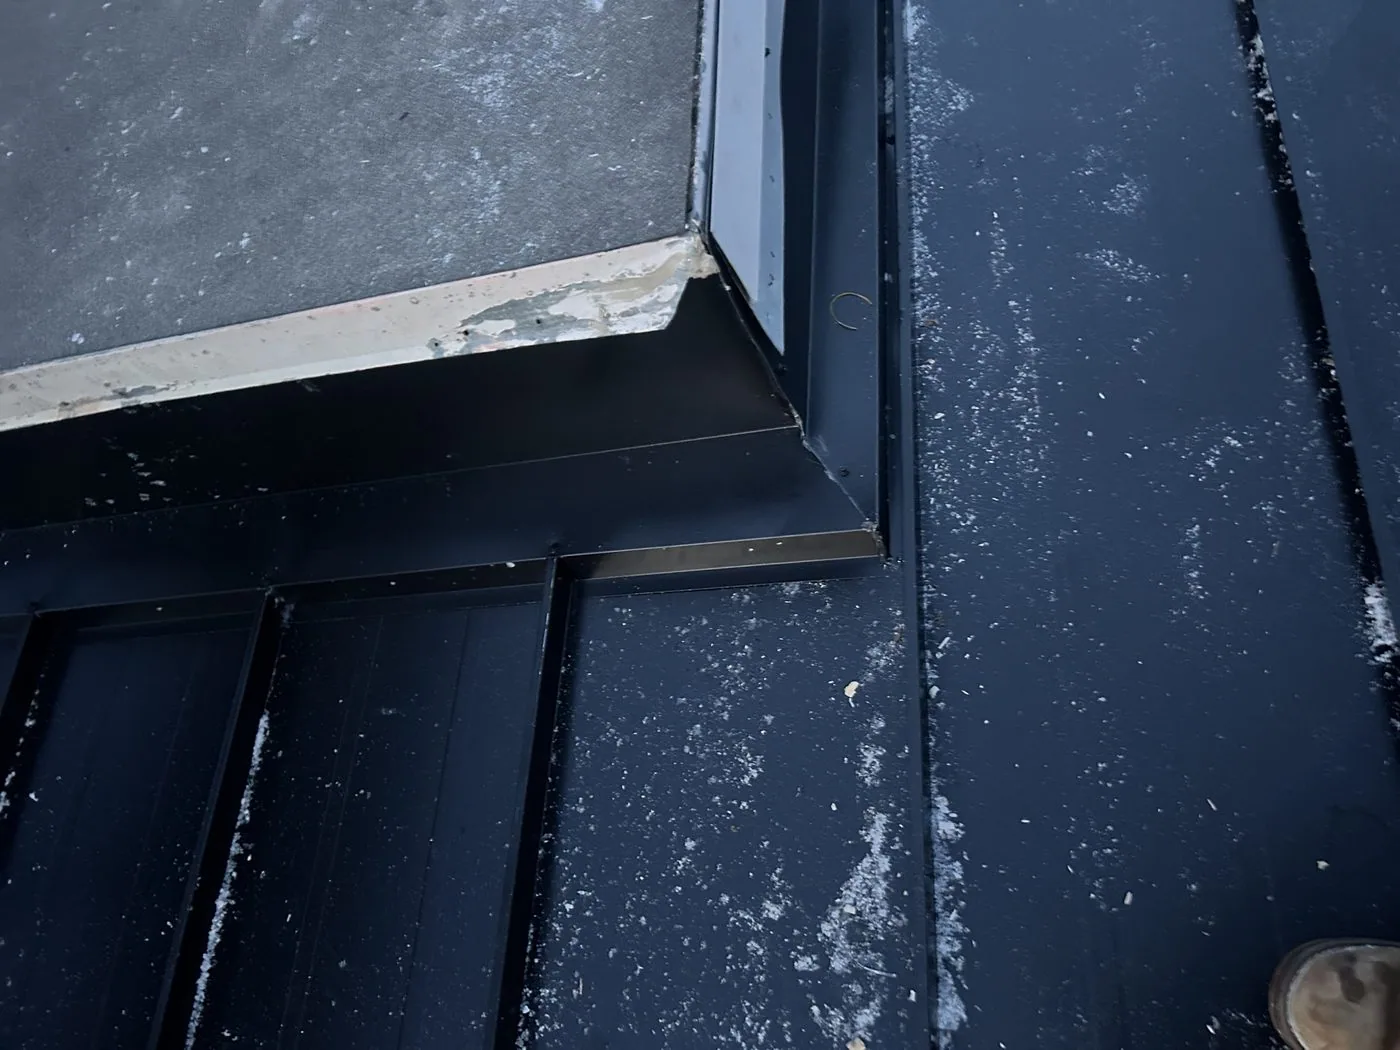
An exhaust curb can carry heat, vibration and a roof opening through the same detail. We inspect the curb, flashing, nearby seams and supporting structure before deciding whether the repair stops at the membrane or extends below it. Rochester's economy includes manufacturing, electronics and computer production, and food manufacturing. Those industries make operating schedules relevant to roof planning, while each building's actual process, assembly and access must be confirmed on site.
Industrial uses cover about 1,129 acres of Rochester, including larger-footprint manufacturing and job-intensive sites. Golden Hill Industrial Park and Rochester Technology Campus are separate local settings; we confirm each plant's process and roof assembly with its facilities contact. We begin with the property address, roof plan, production contact and maintenance history. The report identifies the affected zone, conditions observed and any process-sensitive work limits.
Send the Rochester plant address, roof concern, available system records, roof plan and facility contact. We will map penetrations and drainage, coordinate an operating window and return a dated scope with tested areas and work limits.
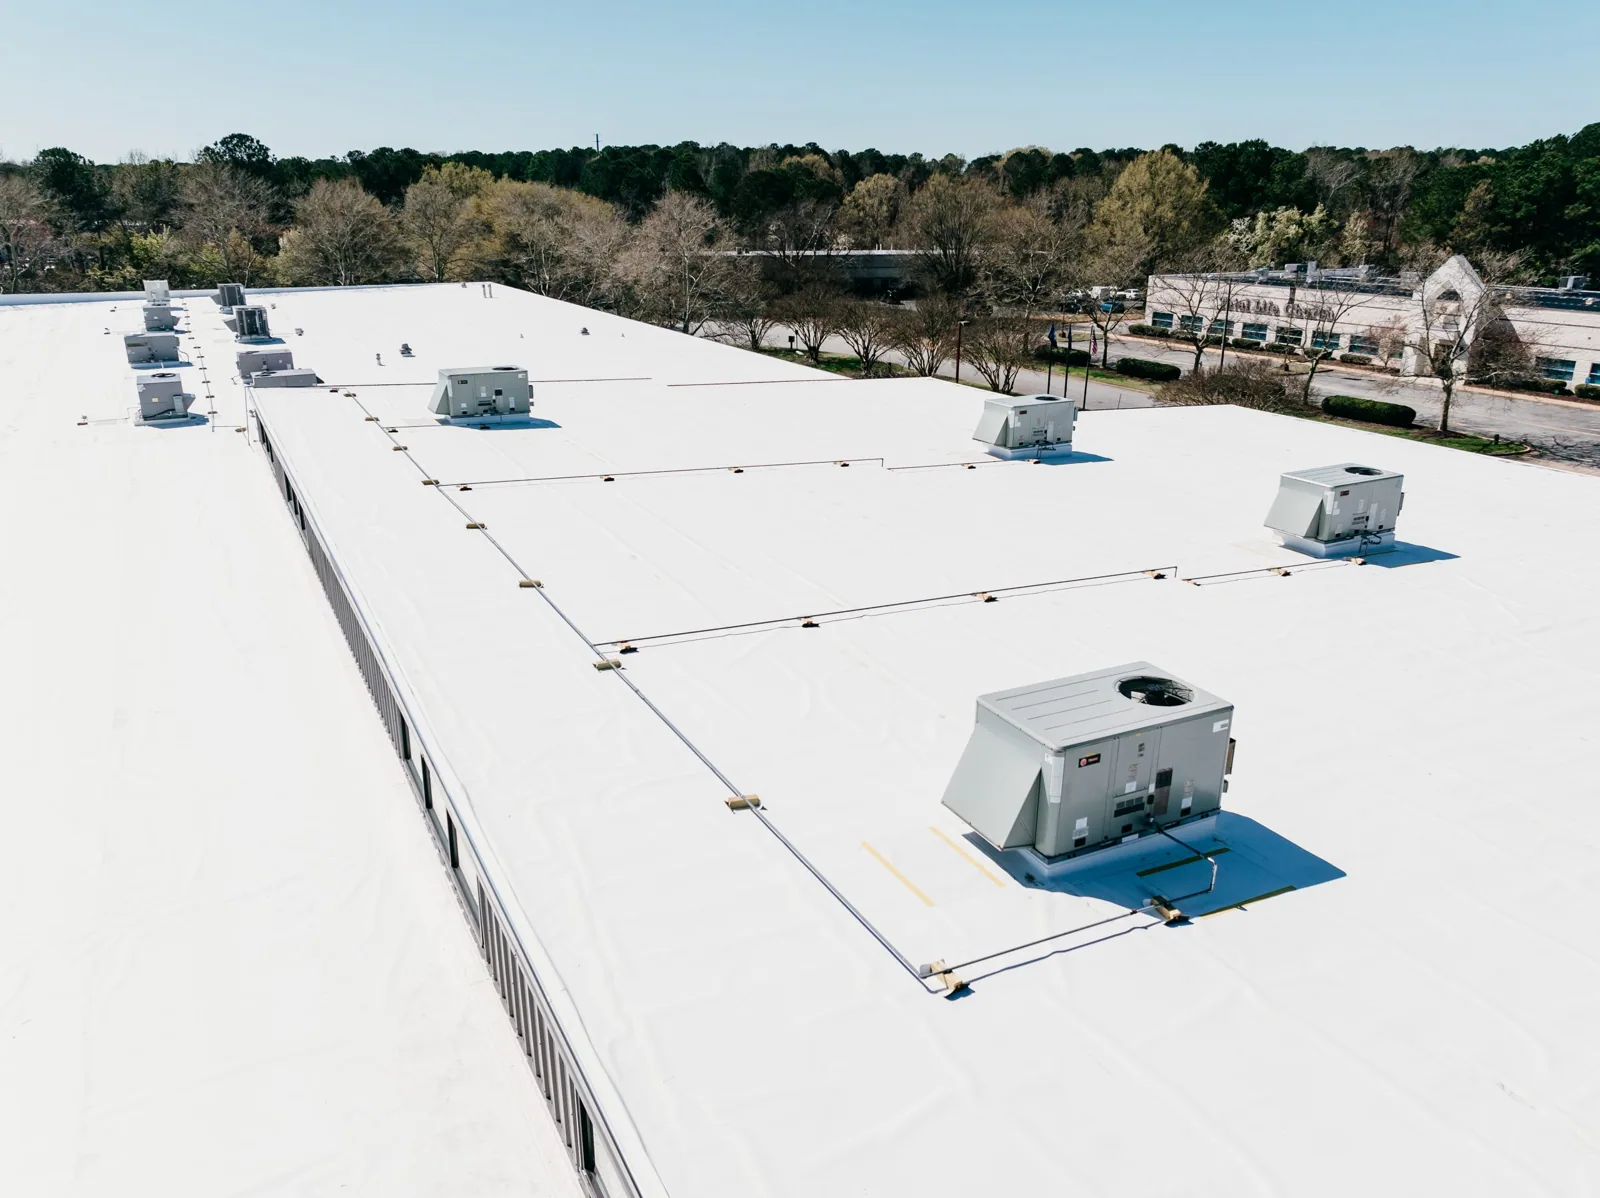
We locate roof-mounted fans, make-up air units, process exhausts, piping, conduit, skylights and equipment supports. Around each opening, we check curb height, flashing, fasteners, counterflashing, sealant and membrane terminations. Vibration or service work can loosen a connection or puncture a field sheet. We note staining or residue without assuming a particular chemical or discharge; the plant contact can identify what is known about the process above that zone.
Drainage paths also need a clean map. We follow the roof slope to drains and scuppers, check debris near exhausts, and inspect low areas where discharge or foot traffic may have altered the surface. A equipment-curb assessment records penetrations and support conditions, while a drain inspection captures outlets and overflow. We identify any work requiring isolation of equipment or a production window before opening material.
We record which production line, utility area or maintenance route lies below each roof section when the facility provides that information. The roof plan, photographs and work order use the same bay or grid reference. If the building is active during inspection, we coordinate access, lockout boundaries and air-intake restrictions with the plant contact. These details belong in the work sequence, not in an assumed condition about the equipment.
Rochester's economy includes electronics and computer manufacturing, food manufacturing and medical services. Rochester Technology Campus, the former IBM property, is under review for commercial, industrial, warehouse and light-industrial uses. For an active plant, we document the roof and operating constraints by facility. A roof condition report keeps each facility's observations, tests and open items separate.
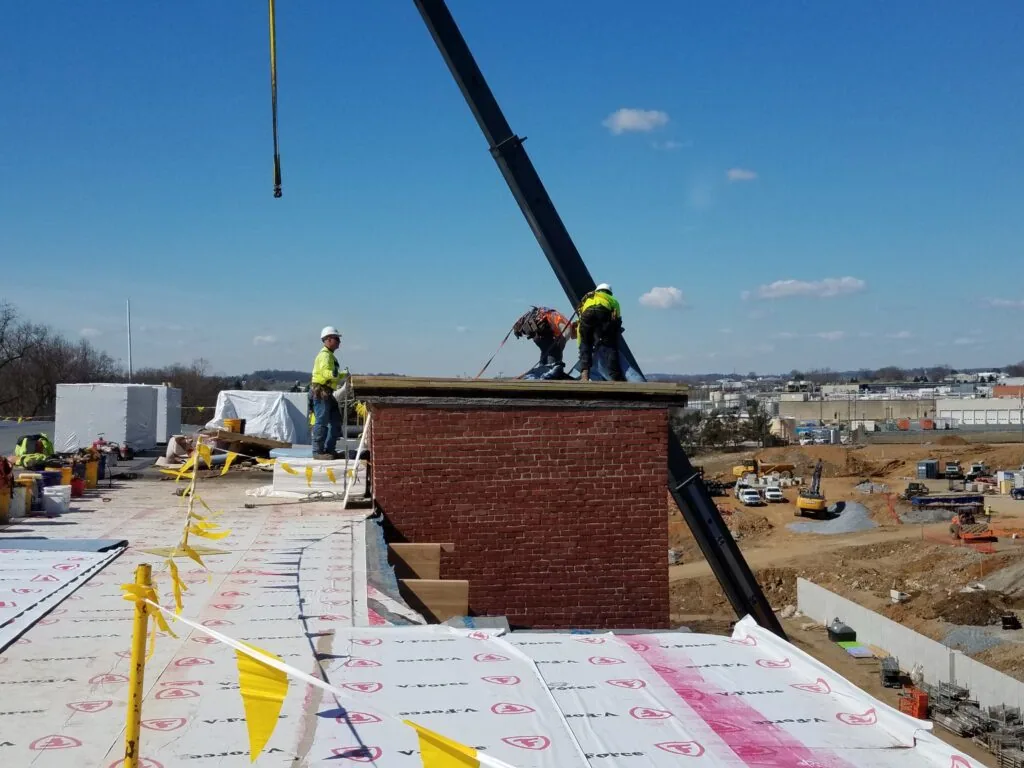
Before work begins, we confirm roof access, equipment isolation, air intakes, hot-work restrictions, ventilation and protection for the floor below. The crew and facility contact agree on the work boundary and the time when an opening can be exposed. Material is staged away from production routes, and each section is closed or temporarily protected before the shift ends. If hidden deck damage changes the scope, photographs and a stop point preserve the condition for owner direction.
Repair can include removal to sound membrane, insulation replacement, a compatible flashing detail and re-sealing of the equipment curb. Larger replacement may require staged access to exhausts, temporary disconnects and a sequence that preserves required ventilation. A phased plant reroof plan coordinates those handoffs. Where an active leak threatens production, emergency roof protection can be arranged before permanent material installation is possible.
A single failed curb or seam may support a localized repair when the surrounding membrane and insulation are sound. Multiple roof openings, widespread moisture, repeated trade damage or failing attachment can warrant a broader condition survey. We compare repair with recover and replacement using test results, roof section, system type, drain elevations, equipment curbs and production constraints. The work plan separates roof repair from mechanical work the owner or another trade must complete.
A warehouse roof assessment may emphasize long drain paths and dock access, while a cold-storage roof review adds continuity between insulation and interior conditions. These comparisons describe different inspection priorities rather than presumed defects. Near Golden Hill Industrial Park, the Golden Hill roof inspection starts with the property's assembly, address and facilities contact.
Maintenance checks revisit curb flashings, fasteners, seam repairs, drains, edge metal and roof areas altered by equipment service. We compare dated photographs and record new penetrations or abandoned supports for follow-up. If the production process changes, the roof contact should review nearby exhausts and intake conditions during the next inspection. Any residue or surface change is described by observation; the facility team supplies process information needed to select compatible materials.
The 1991-2020 climate normal records 46.3 inches of snow for Rochester, mostly from December through March. Before that period, the plant roof log checks accessible drains and edge transitions, then carries unresolved maintenance items forward in the scheduled program. Repair scope follows the field evidence and the facility’s process limits, not the seasonal statistic.
Other services, systems and buildings that often come up alongside this work in Rochester.
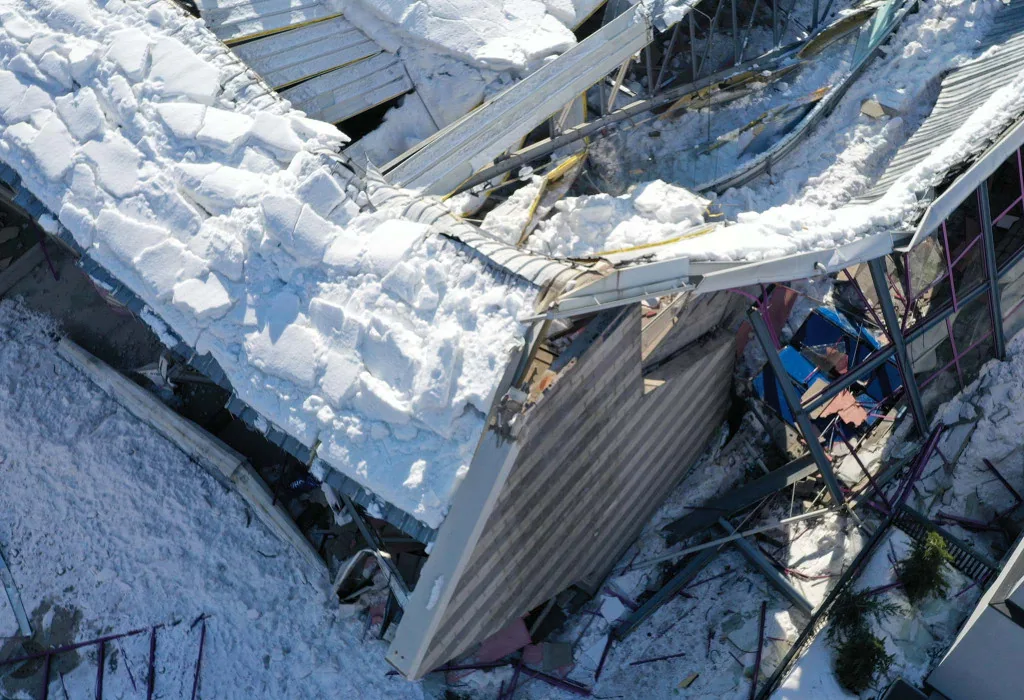
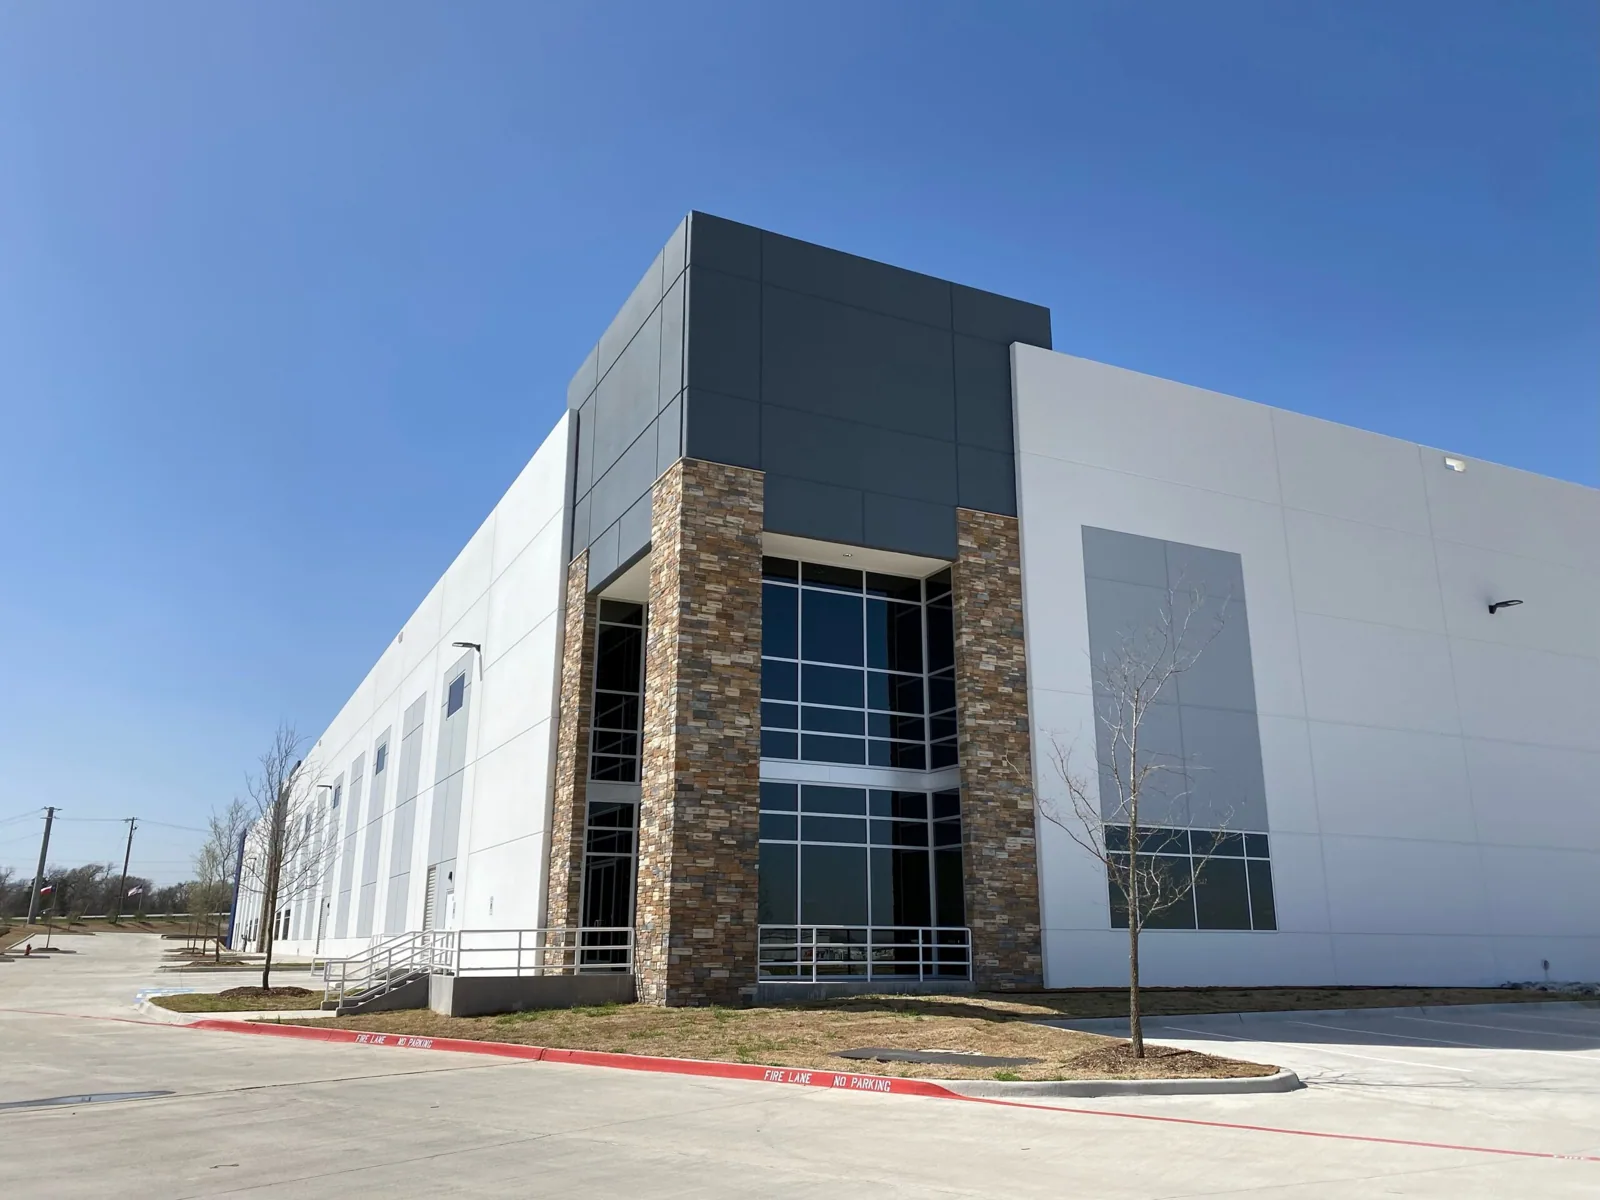
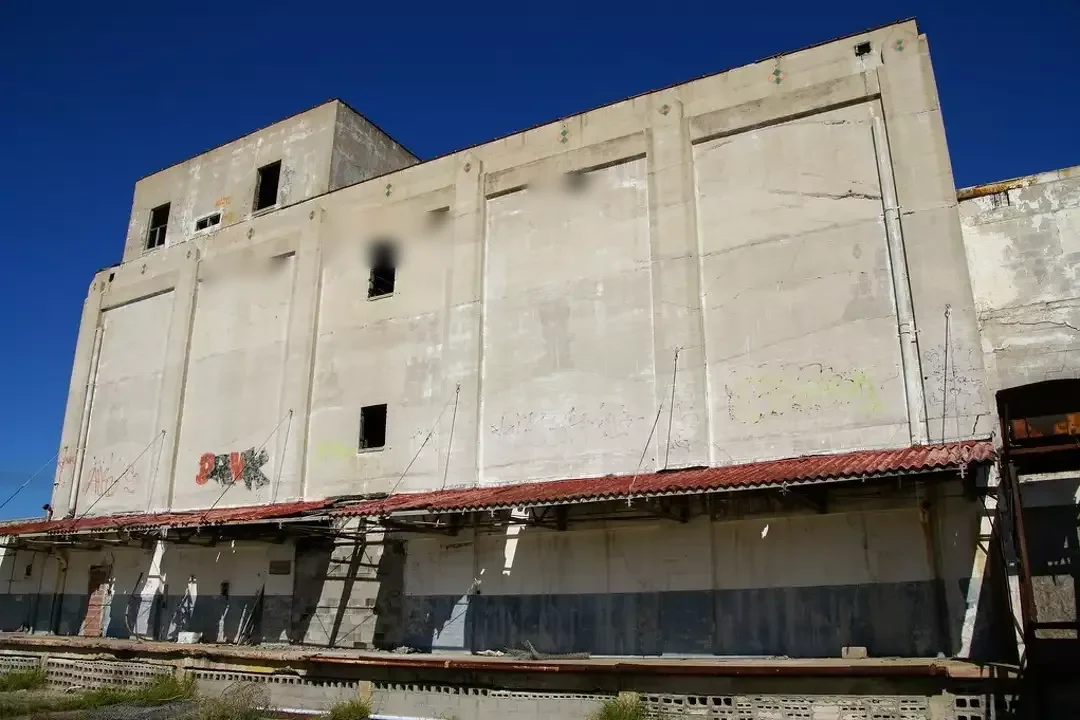

From distribution centers to clinics and schools, we roof the buildings Rochester depends on.
Yes, a shutdown can provide a defined access window, but the roof sequence still needs a work boundary, equipment coordination and daily dry-in plan. We review the shutdown dates with the facility contact and identify any material lead or weather constraints. If the project exceeds that window, the plan records what can be completed safely and which tie-ins require another work period.
An exhaust can affect surface exposure, temperature and access near the penetration. We document the equipment location and visible roof condition, then ask the plant contact for known process information relevant to material selection. The repair detail must restore the membrane and flashing around the opening. If exhaust or intake operation needs adjustment, that coordination is stated separately from the roofing scope.
We photograph the layers and extent at the opening, protect the area and pause where the finding changes the agreed boundary. The facility owner or contact receives the condition and the added work needed for direction. The closeout distinguishes the inspected test location from untested roof areas, so one opening is not represented as a finding for the entire plant.
The site contact identifies sensitive machinery, air intakes and active production areas before we begin. We coordinate interior protection and temporary roof measures, then inspect the likely water path above. If a permanent repair needs dry conditions, the temporary work and return date are recorded. The report ties the roof detail to the protected floor area without assuming water entered directly overhead.