Water is coming into the building right now
Call us and tell us where the water is showing up. We will get a crew on the roof to stop the leak and protect the space below.

Commercial Roofing Services
Plan a commercial roof replacement in Rochester with a measured tear-off scope, drainage review, phased work and records for the next capital cycle.
Call us and tell us where the water is showing up. We will get a crew on the roof to stop the leak and protect the space below.
We walk the roof, photograph what we find and give you a written scope with repair options before any work starts.
Rochester, MN
A short gap where termination metal meets a wall can alter the replacement detail far beyond the visible opening. We begin with the section map, verify the existing layers and mark every transition that must be rebuilt. Rochester’s 46.3-inch normal seasonal snowfall is a design consideration for drainage continuity and edge securement; the field condition and applicable project requirements decide the final assembly.
On a property portfolio, a replacement decision also has to fit the building calendar. Rochester's downtown urban center includes office, retail and civic uses; the Mayo support campus includes business centers, warehouses and technology facilities. Those settings call for different access, staging and sequencing notes. We document the roof area by section, record visible conditions, and compare full replacement with a code-compliant roof recover when the existing assembly and moisture findings allow it.
Send the Rochester property address, roof concern, available system records and portfolio contact. We will tie the inspection to the correct roof sections and return a scope that separates observed conditions, tested areas and owner decisions.
We first establish what is on the deck and how the current layers are performing. A field walk records membrane type where identifiable, seam condition, edge securement, penetrations, drain bowls, insulation changes and signs of trapped moisture. Where visual evidence leaves an important question open, we mark a limited test area and explain what the result would change. A core cut is not a formality; it should answer a specific assembly question and be repaired with a compatible detail before the crew leaves.
The condition record separates active defects from broader age or wear. A split at a curb, an open lap and compressed insulation have different repair implications. We photograph each item with its roof section and location, then connect the finding to replacement limits. On a medical office or a Mayo support building, that record helps facility staff compare work zones without treating the campus as one roof. A hands-on commercial roof inspection can establish this baseline when replacement is being considered but not yet approved.
A replacement scope should identify the failure mechanism, not just name a new membrane. We note recurring leak locations, ponding areas, weak transitions, open penetrations and any insulation condition that affects the assembly decision. The Comprehensive Plan 2040 places industrial uses on roughly four percent of city land, about 1,129 acres, and describes this category as larger-scale manufacturing and employment-intensive activity. Where a property has long drainage runs or multiple roof sections, the plan should show how water moves from field areas to drains and scuppers and where access routes cross the work.
At Downtown Rochester properties, records may need to distinguish separate roof sections, shared walls and occupied spaces below. We map penetrations and equipment curbs before the design is set, then state which details are included in the base scope and which require owner direction. Each fact in the condition report should have a matching photograph, location note or test result. That gives the asset manager a readable closeout record instead of a collection of unindexed images, and makes the next roof capital plan easier to compare with the installed work.
Removal and installation move across the roof in controlled sections. Before work starts, we confirm delivery points, crane or hoist needs, protected paths, interior sensitivities and the daily dry-in plan. A section is opened only when the crew can remove the existing assembly, inspect the exposed substrate, install the approved materials and close the area against weather within the planned shift. If damaged decking or wet insulation appears, the crew records the location and pauses that part of the sequence for direction rather than burying an unpriced condition.
Occupied properties need a sequence tied to real operations. A medical office may need quiet or access constraints; an industrial building may need dock doors, production areas or truck paths kept available. The plan lists each work zone, expected handoffs, temporary protection and the contact who can approve a scope adjustment. We can phase the roof to match those needs, but phasing adds mobilization and temporary tie-in details that belong in the schedule and price. At a facility such as Valley High Business Center South, the access plan should distinguish active loading and maintenance areas from the roof work boundary.
Replacement is the right comparison when the existing assembly has widespread moisture, recurring failures across unrelated details, or a condition that prevents a dependable recover. If the deck and insulation remain suitable and code allows it, an overlay may reduce removal while still requiring careful edge, drain and penetration work. A focused repair remains reasonable when defects are isolated and the surrounding membrane can accept a sound tie-in. We state what each option resolves, what remains in place, and which unknowns could change the recommendation.
The choice should follow the tested area and the full roof map, not a single leak report. In Rochester, winter snow exposure makes drain function, lap continuity and perimeter securement important review points, but they do not by themselves prove that a roof needs replacement. We compare measured areas, material sequence, access, disposal, insulation and detail count. The proposed TPO assembly or another system must fit the deck, existing conditions, fire and code requirements, and owner priorities. A written comparison keeps the decision tied to scope rather than a sales label.
At completion, we photograph the finished field, seams, drains, curbs, edge metal and tie-ins by roof section. The closeout record lists installed materials, approved changes, test locations, remaining observations and the maintenance interval discussed with the owner. We also note where temporary tie-ins were removed and confirm that openings or adjacent work areas are restored. These records help a property manager distinguish a completed replacement from deferred items that still need funding or access planning.
For a Rochester portfolio, keep the property address, building contact, roof plan and available system records together before the site visit. Tell us which leak or condition prompted the review and which dates matter for operations. We will use those details to identify the correct roof sections, test only where the result can change scope and return a sequenced proposal. If the project includes a Mayo support campus or a downtown facility, name the specific building rather than relying on a campus-wide label. The address and section map become the start of a useful Mayo support-campus roof record or a Downtown Rochester replacement plan.
Other services, systems and buildings that often come up alongside this work in Rochester.
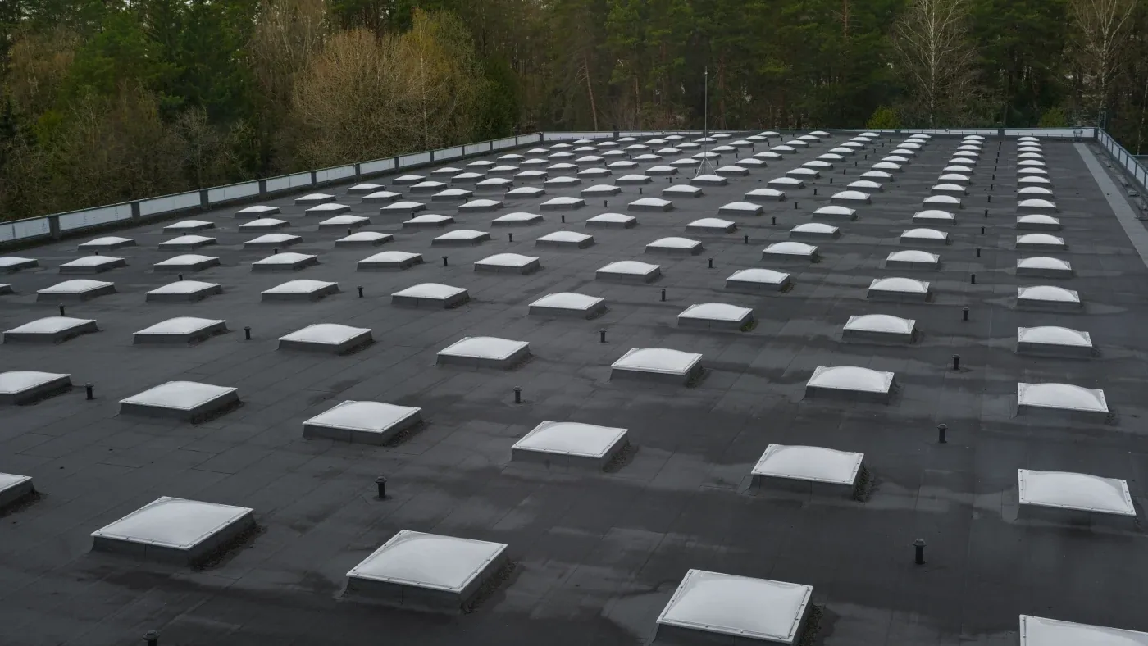
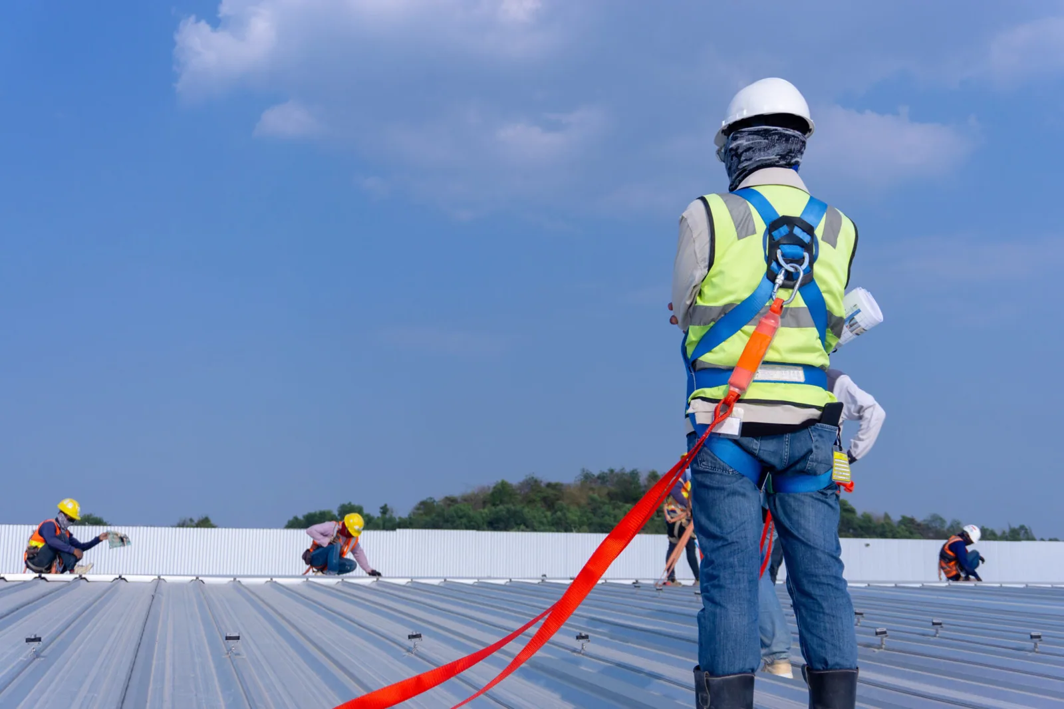
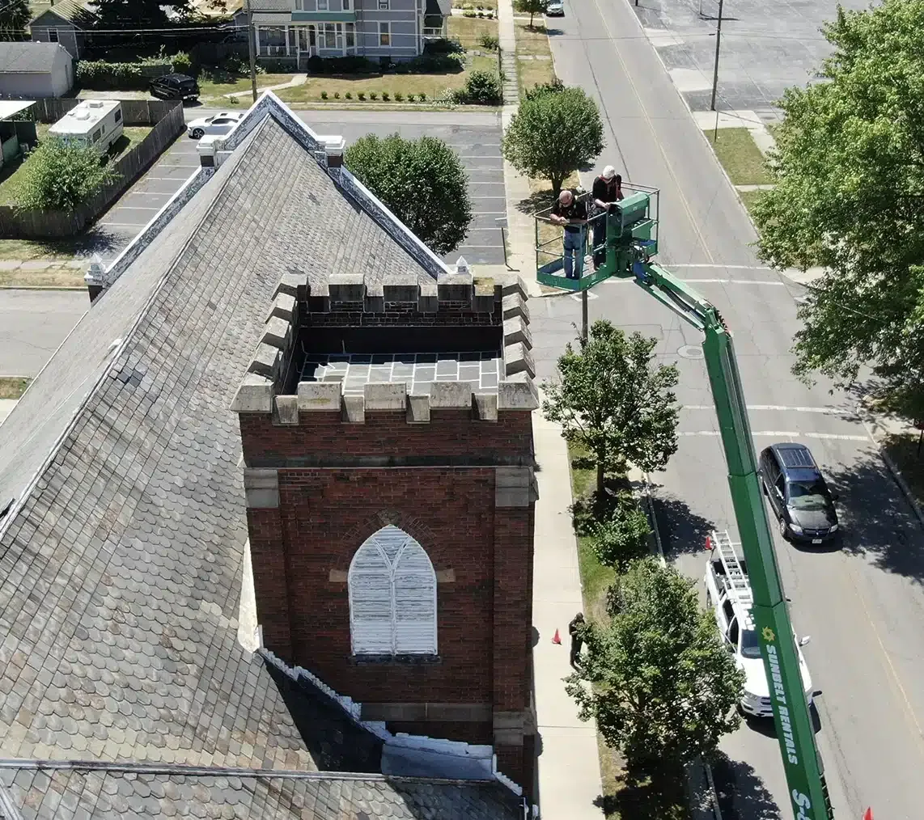
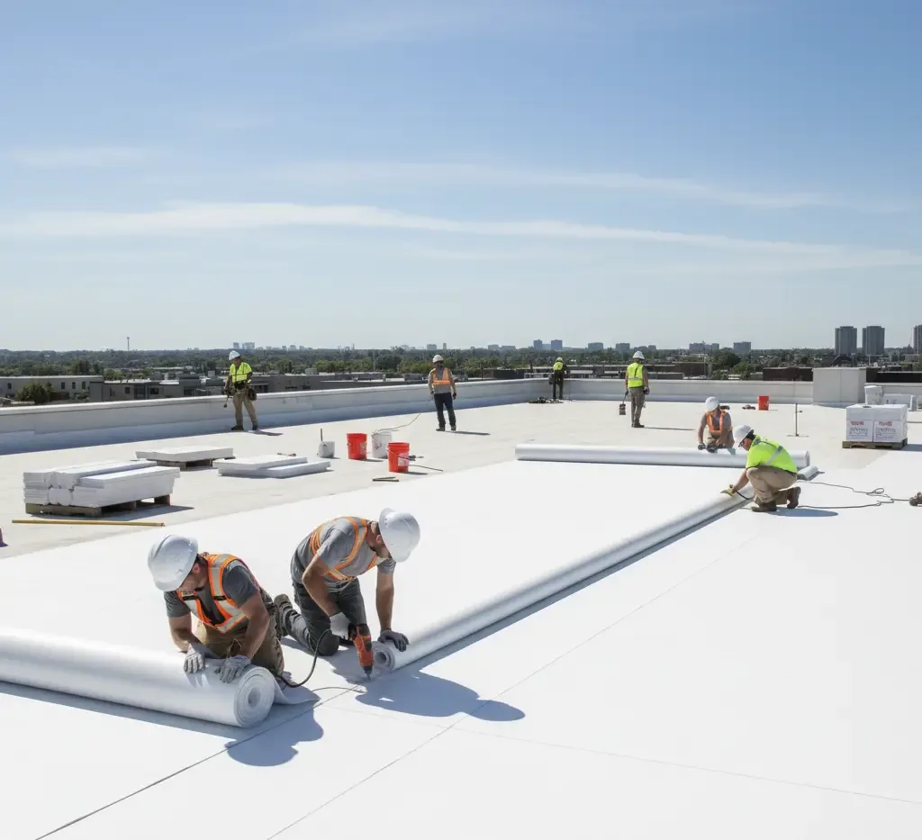
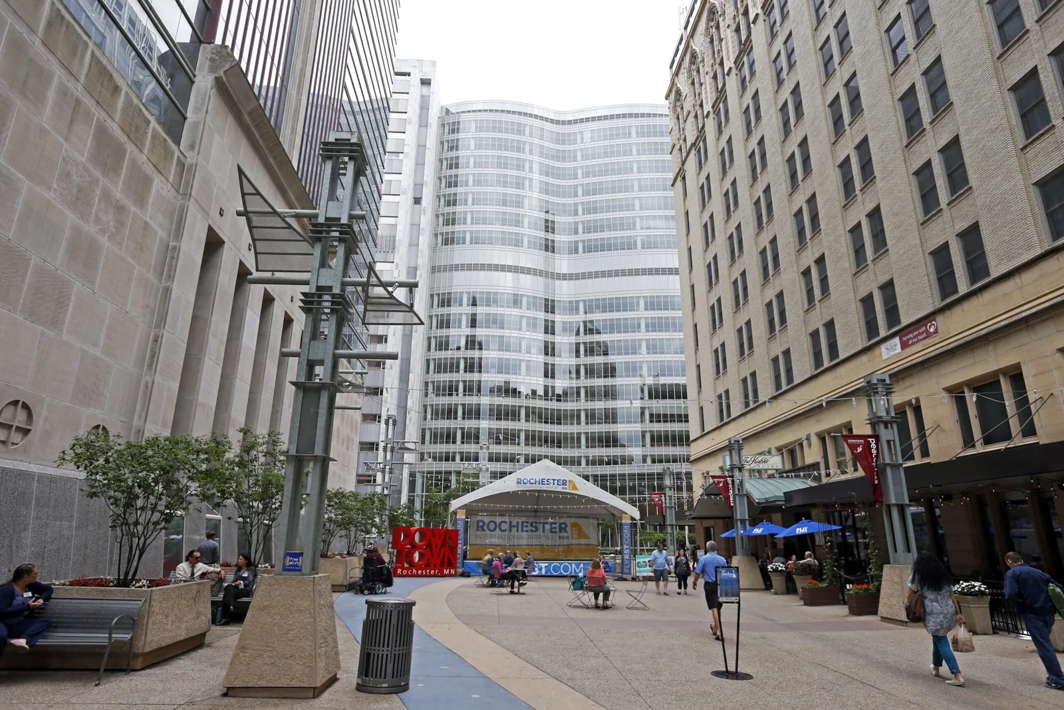


From distribution centers to clinics and schools, we roof the buildings Rochester depends on.
A pattern of wet insulation, repeated seam or flashing failures, damaged substrate, or an assembly that cannot support a code-compliant recover can support tear-off. We map those conditions and use targeted tests where needed, then state what remains uncertain. The comparison should identify removal limits, deck repairs and compatible replacement details before the owner selects a path.
We divide the roof into work zones and coordinate each one with the facility contact. The schedule identifies deliveries, protected entrances, temporary tie-ins and daily dry-in limits. At a medical office or a Mayo support building, the crew follows the agreed access and noise plan; at an industrial property, the sequence can preserve specified loading and production routes.
We can prepare a preliminary scope from visible conditions and available records, but concealed deck or insulation conditions remain allowances or exclusions until tested. Before cutting, we explain the question, location and repair method. If the result changes the replacement boundary, we document it and obtain direction before extending the work.
The city’s normal seasonal snowfall is 46.3 inches, with most falling from December through March. That makes drainage, secure tie-ins and the daily dry-in sequence important planning points. We also check the actual forecast and roof conditions for the scheduled work; the snowfall normal alone does not determine a project date or prove a defect.