Water is coming into the building right now
Call us and tell us where the water is showing up. We will get a crew on the roof to stop the leak and protect the space below.

Property Types We Roof
Inspect data-center roofs in Rochester, MN for leaks, drainage and equipment penetrations. We document access, testing and repair sequences by zone.
Call us and tell us where the water is showing up. We will get a crew on the roof to stop the leak and protect the space below.
We walk the roof, photograph what we find and give you a written scope with repair options before any work starts.
Rochester, MN
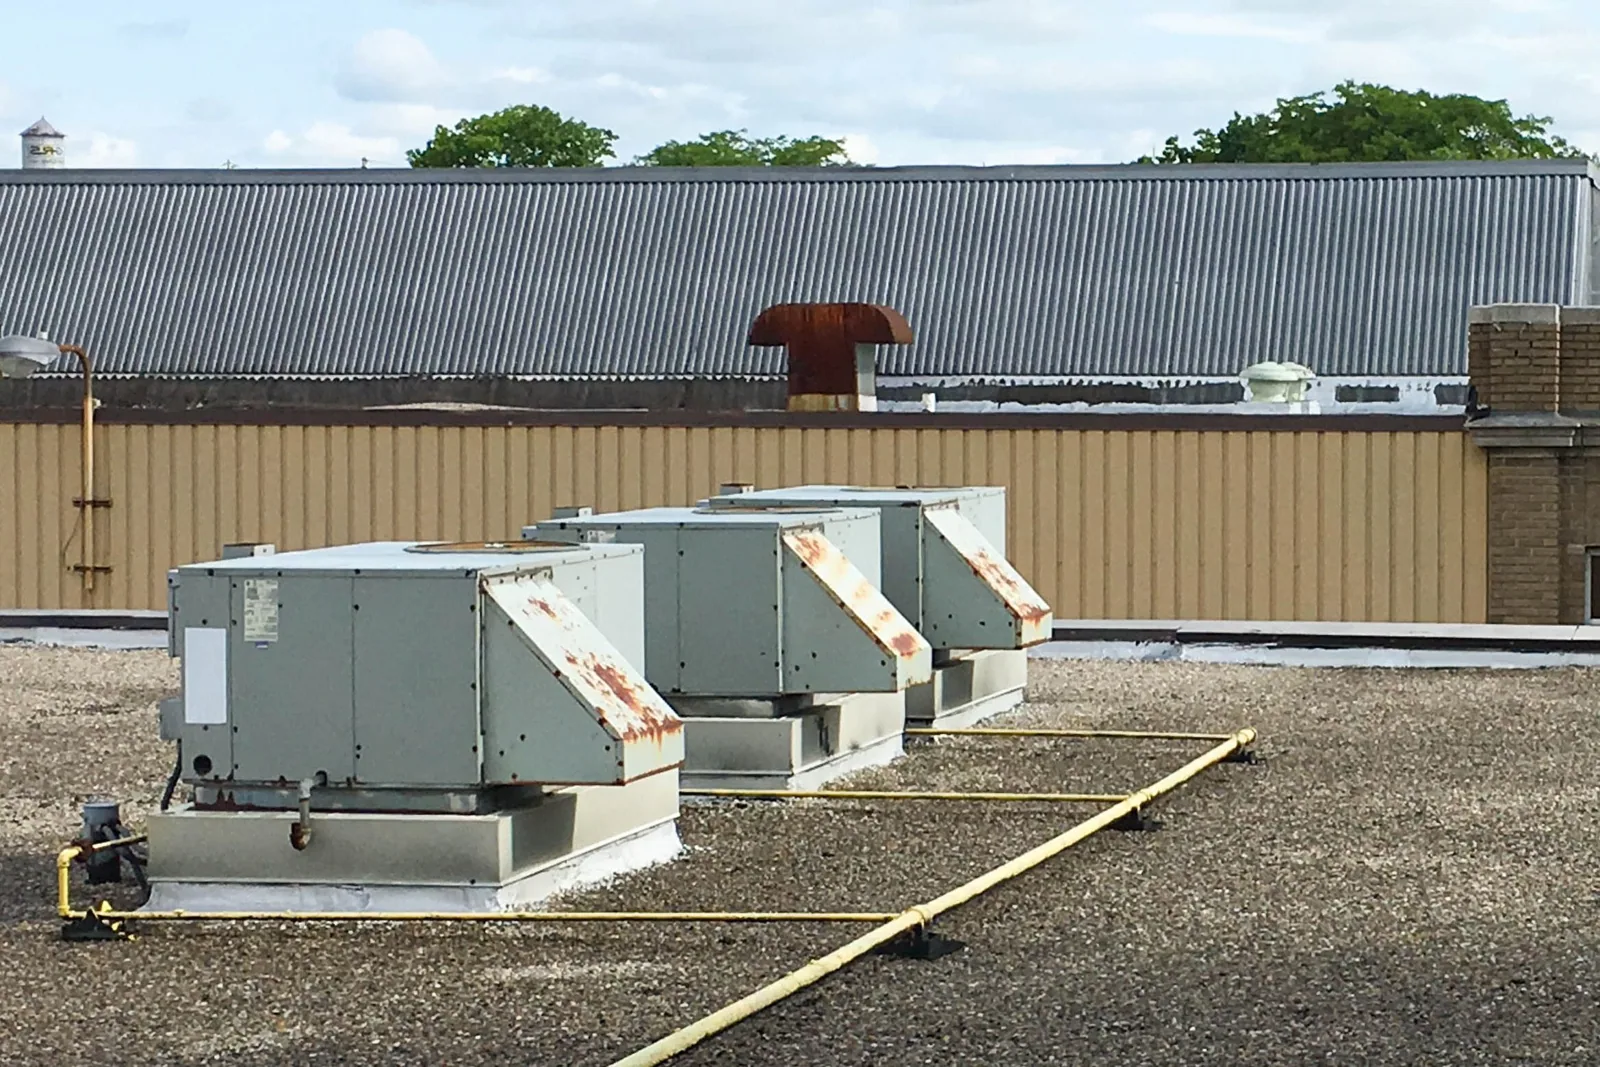
A leak beside a cooling-unit curb can threaten the roof and the equipment service path at the same time. We trace the membrane, curb flashing, drain route and nearby cabling supports before setting a repair boundary. In a data center, access, redundancy and water control below the deck all affect sequence. Rochester's economy includes electronics and computer manufacturing, and the Mayo Clinic Support Campus plan maps technology facilities, giving local portfolio work a concrete operating context.
The City reviewed the Rochester Technology Campus as a mixed-use redevelopment at the former IBM property. These technology and redevelopment settings make building-specific records essential when a portfolio spans data-center and industrial facilities. We start with the address, roof plan, known system and operations contact, then document the exact section, access rules and condition that triggered the visit.
Provide the Rochester building address, roof concern, system documents, roof plan and facility contact. We will coordinate access, map the affected zone and return a dated scope with tested areas, restrictions and closeout details.
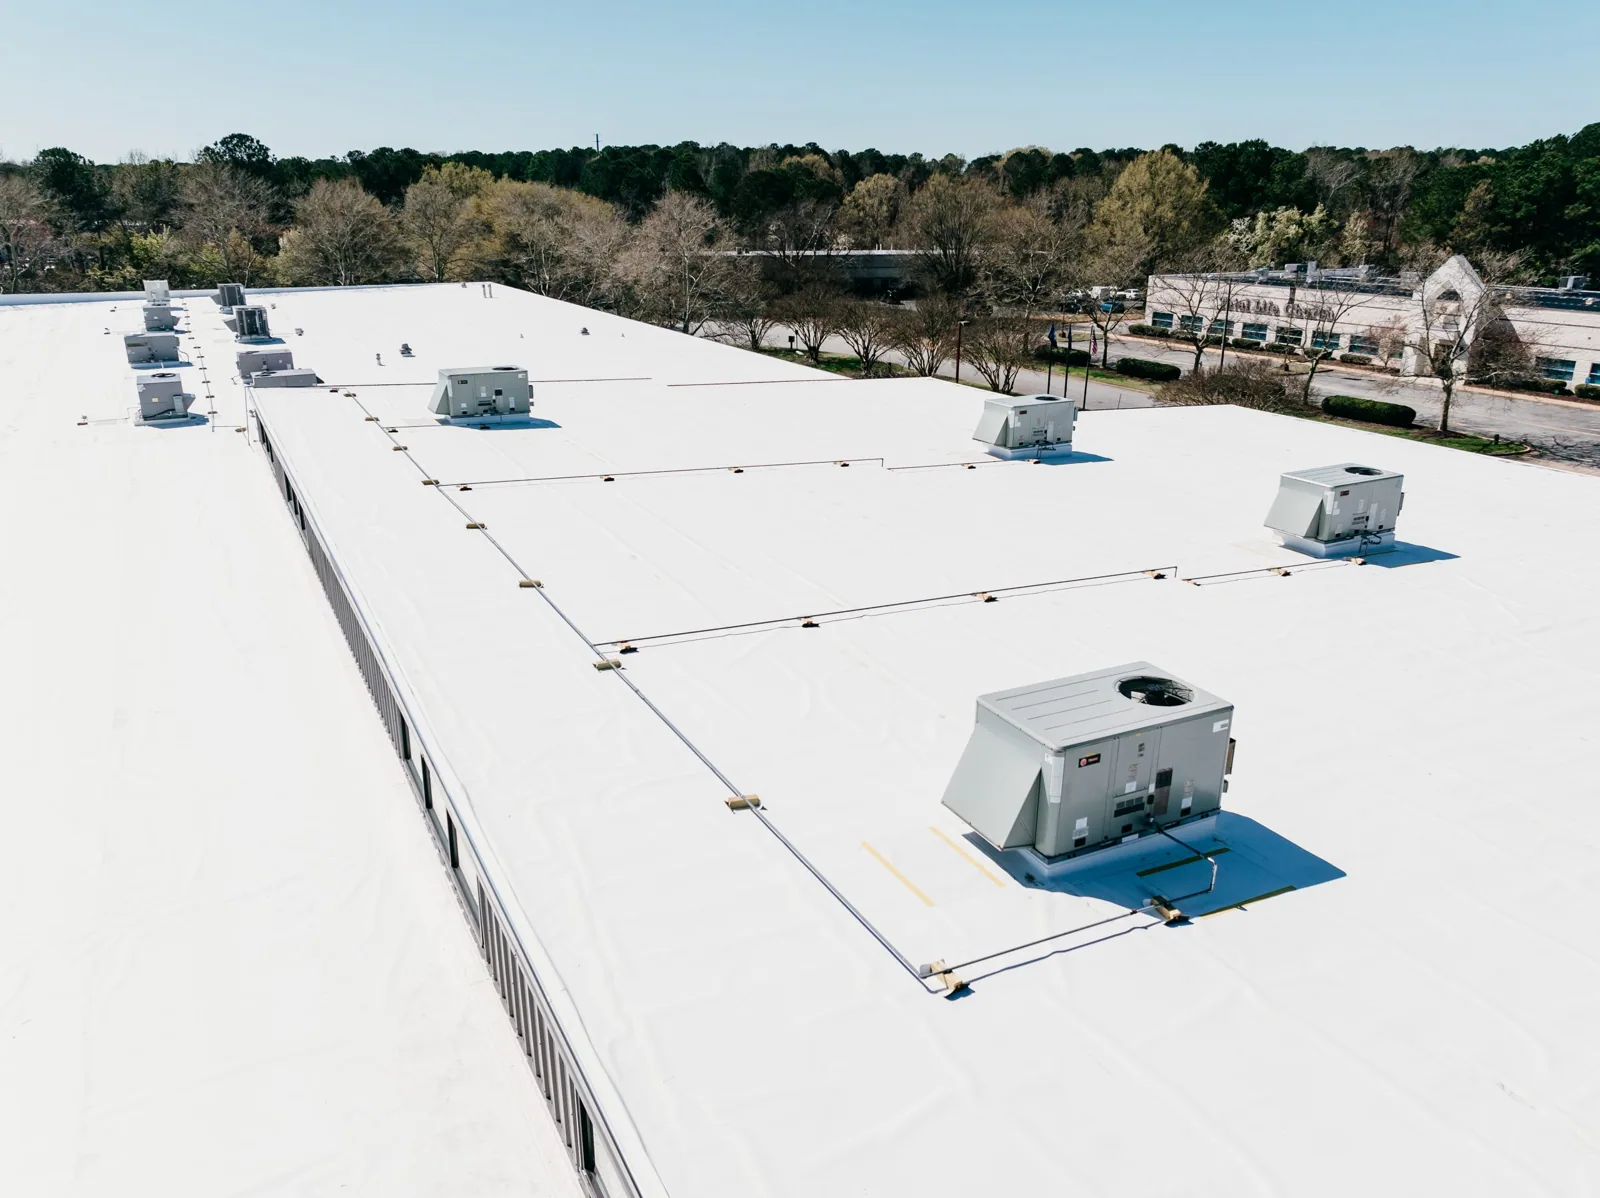
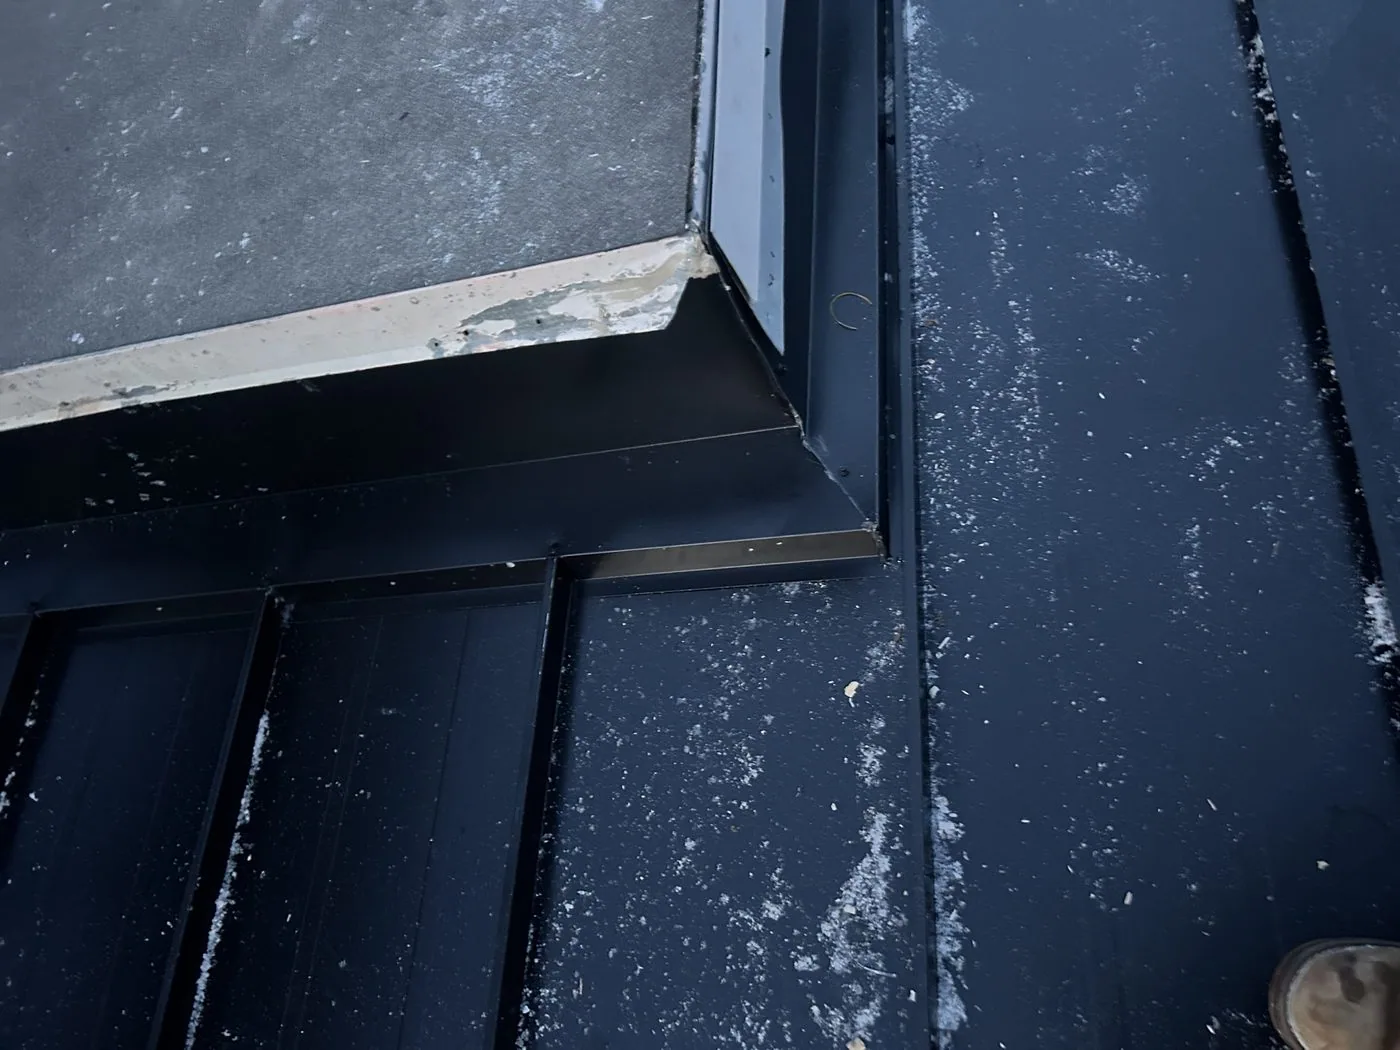
We locate cooling equipment, pipe runs, electrical conduit, cable trays, generator exhausts, intakes, skylights and drains on the roof plan. At each penetration, we check the curb, flashing height, fasteners, membrane tie-in and nearby support. A service technician may have added a stand or moved a line since the last roof visit. We photograph the detail and record which route can be used without crossing sensitive equipment or obstructing service access.
Drainage inspection follows the roof slope from the cooling field to the primary and overflow outlets. We look for debris, low areas, displaced strainers and seams under standing water. The status light inside a room cannot establish the source of moisture on the roof, so we map the interior report separately. A cooling curb assessment captures equipment openings; a drain and overflow check records discharge paths and nearby membrane details.
Before entering a data-center roof, we confirm escorts or access controls with the facility contact, identify restricted zones and establish where tools or material can be staged. We keep work clear of air intakes, cable paths and equipment service routes. If an interior area needs protection, the facility team identifies the appropriate contact and procedures. A temporary roof measure is documented separately from permanent repair so both the facility log and maintenance record remain accurate.
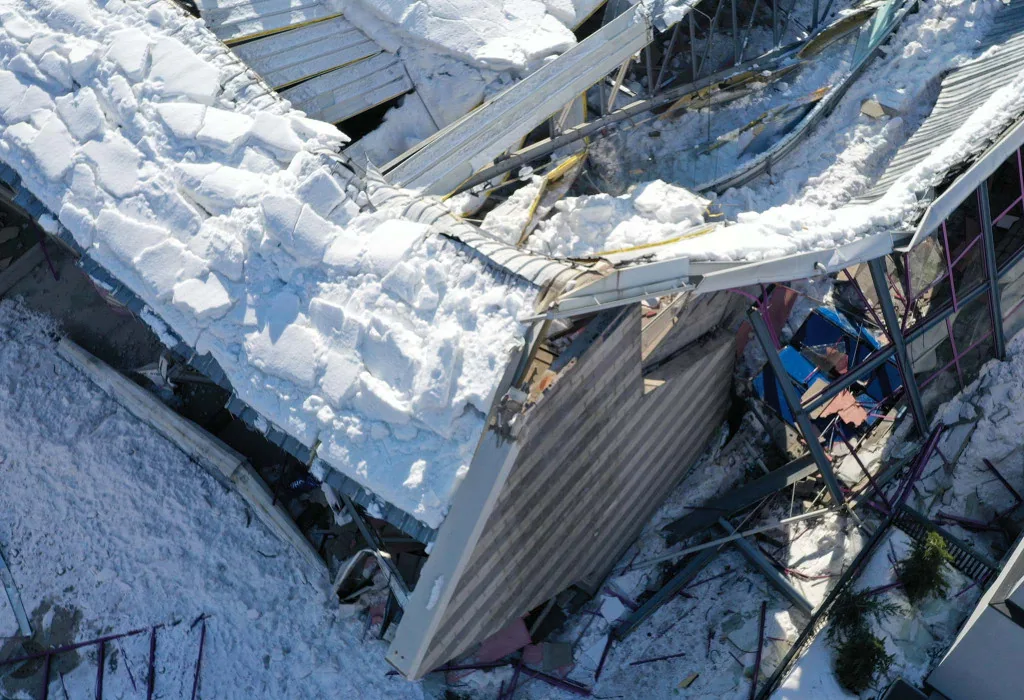
NWS climate normals place Rochester's annual snow season total at 46.3 inches, with the usual accumulation period spanning December through March. A roof plan can use that seasonal window to schedule outlet and edge checks, while actual operating requirements determine access. A commercial emergency response can address an active opening at any hour. For planned work, the approved boundary identifies which roof areas may be opened, when they must be closed and who receives the closeout record.
We keep site name, building address, roof zone, equipment reference and date together. The record lists the membrane, attachment and insulation when confirmed, plus repairs, test locations and access limits. If a test cut is warranted, we identify the question it answers, photograph each layer and close the opening with a compatible detail. A thermal pattern or interior alert is logged as a lead for review, not as a confirmed wet area without corroboration.
A roof condition report can help owners compare the same detail across portfolio dates and separate confirmed conditions from unresolved items. Rochester has multiple DMC districts, including Discovery Square for biomedical research, education and technology innovation. At Discovery Square, we use the exact building plan and access contact to locate the roof section and confirm its installed system. The closeout keeps each address's technical record intact.
A bounded repair may be appropriate when a curb, seam or drain defect is isolated and surrounding materials remain serviceable. Repeated leaks in separate rooms, broad moisture findings, deteriorated attachment or repeated equipment modifications may justify a broader assembly survey. We compare repair, recover and replacement using tests, roof sections, drain elevations, penetrations, deck condition and operations. Work that requires mechanical disconnects or redundancy planning is identified as a separate coordination item.
A commercial office roof plan may focus on tenant access, while a manufacturing facility inspection may coordinate with production equipment. For a data center, our scope identifies service paths and any restricted zones supplied by the facility. We can align the roof record with a multi-property maintenance plan, but conditions remain tied to each building and test location.
We mark the zone, protect equipment routes and confirm weather before removing material. The crew exposes only the area that can be repaired and made weather-tight within the approved work window. If the deck or insulation condition differs from the visible surface, the team documents it, protects the opening and pauses for direction before expanding. Closeout photos show the membrane tie-in, curb and final water path.
For broader projects, work can be sequenced by equipment field or roof zone, with temporary tie-ins and daily status shared with the facility contact. A phased reroof sequence coordinates those tasks. The schedule records access time, approvals, affected routes and completed boundaries, so a maintenance crew can return to the same roof section without repeating the initial walk.
Closeout identifies the roof zone, details repaired, materials installed, test results, photographs and any condition held for owner review. We state whether temporary protection remains and who will remove it. If access prevented inspection of a remote field area, that limit is noted rather than implied as a clean condition. These records help the next inspection compare actual roof changes and service activity with the prior work boundary.
Send the Rochester address, active roof concern, system records, roof plan and data-center contact. We will confirm the access and service route, inspect the affected zone and return a dated work scope with tested areas and closeout steps. Emergency roof calls are answered around the clock; the permanent repair sequence will still follow the facility's approved access, system and weather requirements.
Other services, systems and buildings that often come up alongside this work in Rochester.
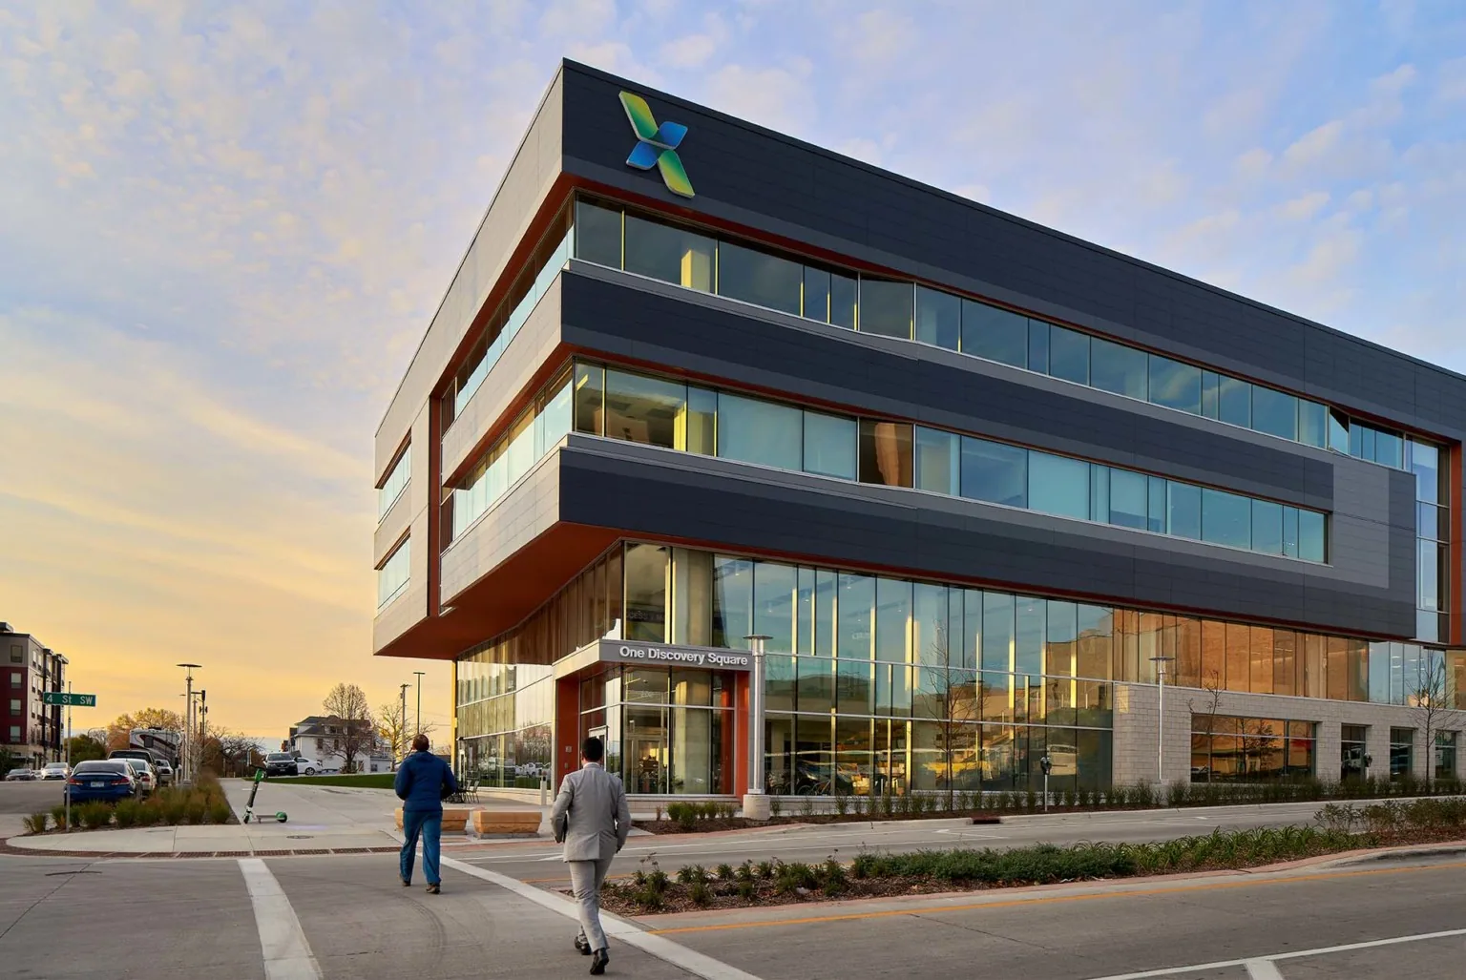
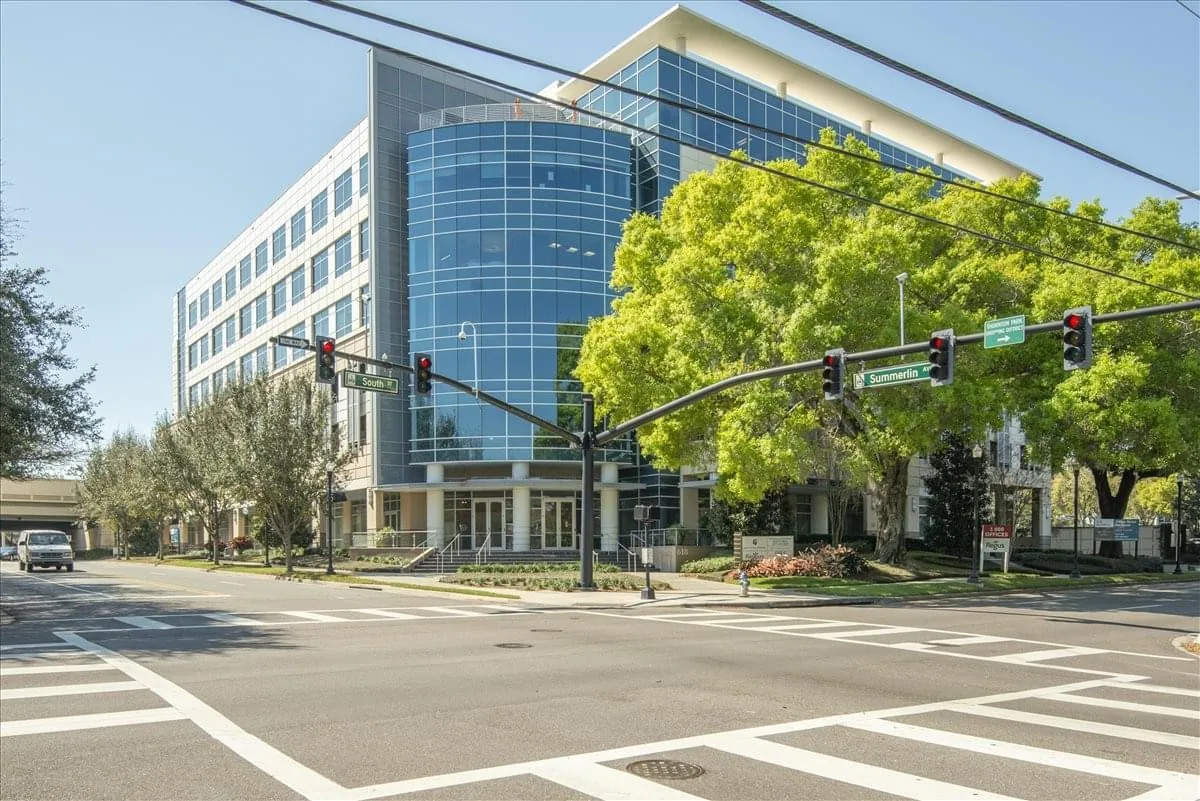
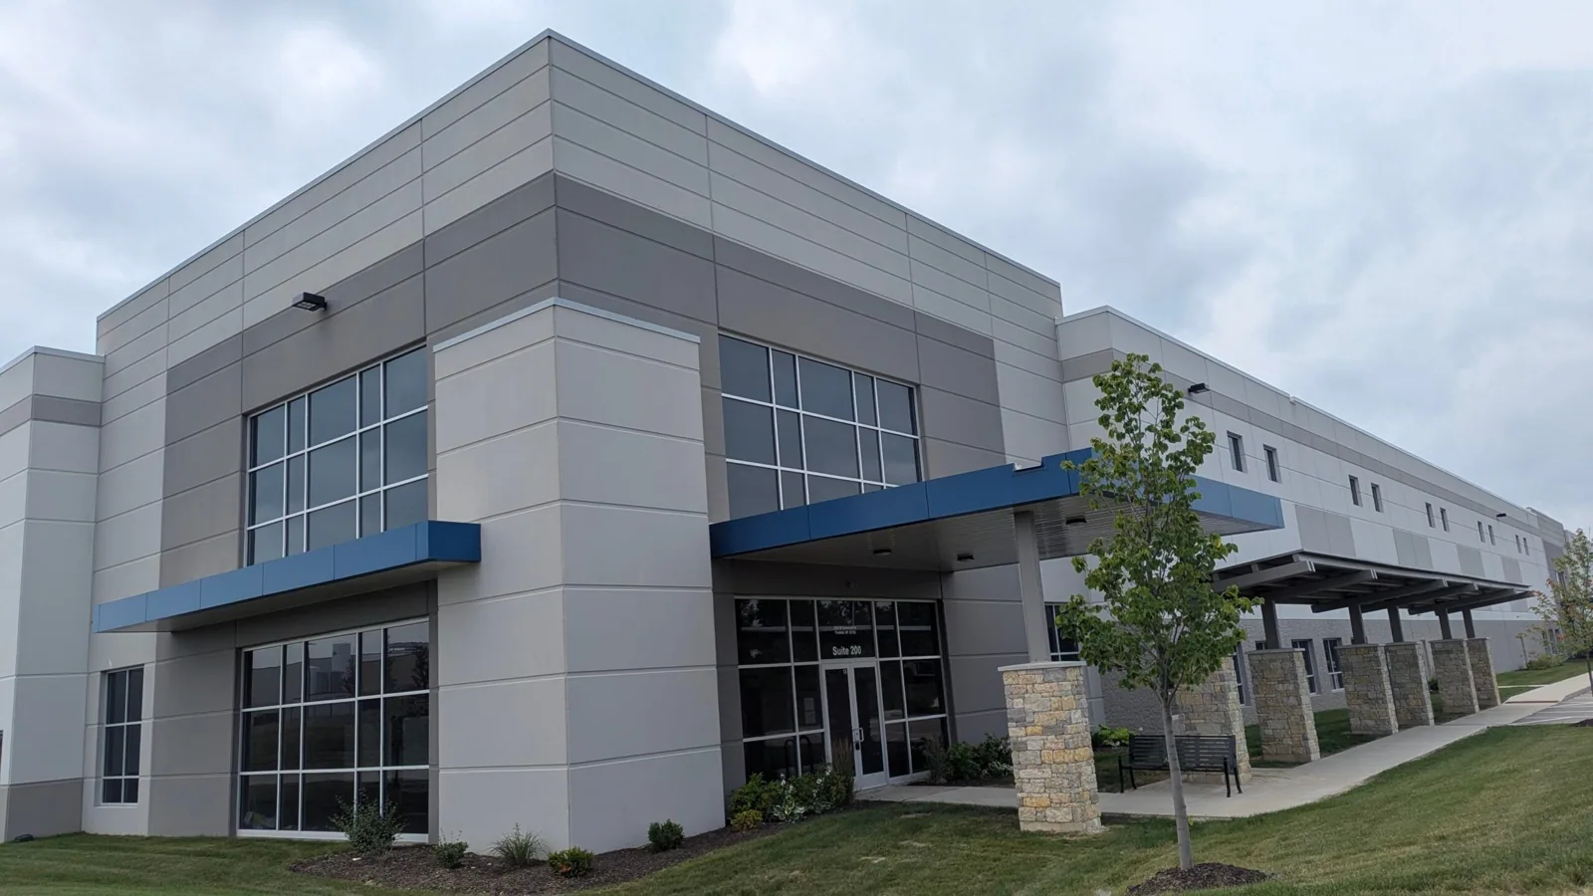

From distribution centers to clinics and schools, we roof the buildings Rochester depends on.
We plan around access requirements and service paths provided by the facility, then define the roof zone and work window before opening material. The facility contact directs escorts, protected areas and any redundancy constraints. If the condition requires equipment changes or access beyond the agreed scope, we stop and document the decision point before proceeding.
We map the curb and equipment route, inspect membrane and flashing, then trace the slope to drains and overflows. The interior alert helps orient the visit but does not prove the source directly overhead. We photograph the curb, nearby seams and any test area, then report whether a local repair can address the confirmed condition.
Infrared can identify temperature patterns that merit closer review, but it does not confirm moisture by itself. We account for roof construction, weather and equipment conditions, then use targeted testing where the result could alter repair scope. The report labels screening indications separately from verified wet insulation and records the location of any test opening.
Keep a separate plan, system record, access contact, test history and repair log for each address. We can use the same condition fields across a portfolio so owners can compare dates without combining unlike roof assemblies. Each report still identifies its own equipment zones, access limits and unresolved items, which keeps capital decisions tied to building-specific evidence.