Water is coming into the building right now
Call us and tell us where the water is showing up. We will get a crew on the roof to stop the leak and protect the space below.

Roofing Capabilities
Assess commercial roofs in Rochester, MN before purchase or refinancing with documented conditions, repair boundaries, access limits, and planning notes.
Call us and tell us where the water is showing up. We will get a crew on the roof to stop the leak and protect the space below.
We walk the roof, photograph what we find and give you a written scope with repair options before any work starts.
Rochester, MN
A seam lap that disappears beneath a curb can change a buyer’s repair allowance, even when the interior looks dry. For Rochester, MN acquisitions and refinancings, we inspect the roof by assembly and section, record visible conditions, and separate observed defects from areas that need testing. The result gives the deal team a dated field record, a defined scope boundary, and a list of questions that remain open before the roof enters a capital plan.
The review may involve a downtown property near the Heart of the City or warehouse and technology facilities mapped at Mayo Clinic Support Campus. Those locations do not tell us a building’s roof age or condition. We start with the address, available plans and prior reports, then match each document to the roof area we can access and inspect.
Send the Rochester property address, deal timing, roof records, known leak history and access contact. We will confirm the sections to inspect, any requested testing and the report the transaction team needs.
We begin at transitions: parapets, curbs, drains, expansion joints and changes in membrane. The inspection records the installed system where it can be identified, visible seams and terminations, ponding evidence, penetrations, edge metal, rooftop equipment and prior repair boundaries. A commercial roof inspection can include photographs and measurements; a drone view helps document broad conditions where access and weather permit, but does not replace close review of seams or concealed layers.
Each roof section receives a label that can be reconciled with the building plan or marked field sketch. We note locked areas, unsafe access, snow cover, wet surfaces or equipment that limited visibility. Those limits stay attached to the finding, so a buyer does not read an inaccessible area as inspected and clear. The report distinguishes a visible opening from suspected moisture and from a condition that still needs a test.
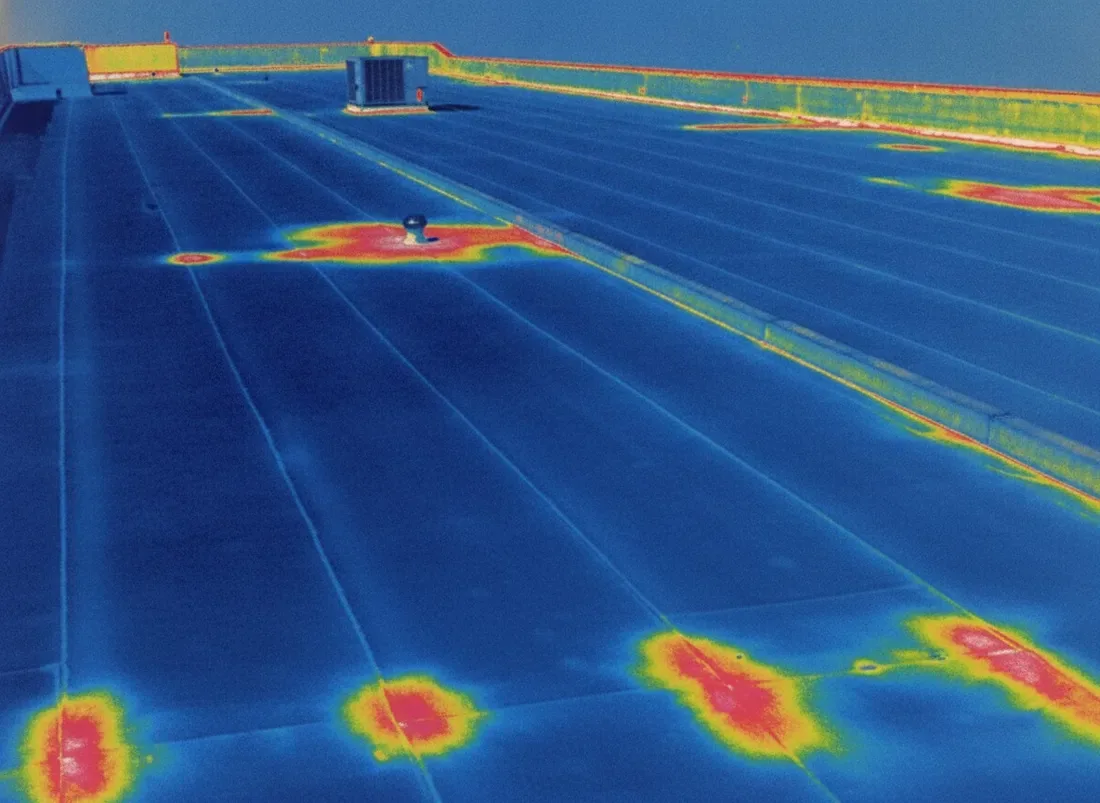
Prior bids, leak logs, repair invoices, warranty papers and roof plans help establish what changed, but a document must match the actual building and section. We compare dates, system descriptions and repair locations, then photograph details that appear inconsistent. A dated condition report can give the lender or acquisition team an independent record of the present surface, while an infrared moisture survey may help identify areas for confirmation when conditions support that method.
Testing is useful when its answer can change the decision. A core cut or other opening requires authorization, a suitable location and a plan to restore the assembly. We identify the proposed test area, explain the question it addresses and record any repair after the opening is closed. We do not turn a surface photograph into a claim about concealed insulation, deck condition or remaining service life.
A survey sorts findings by consequence and evidence. An open seam, failed termination or blocked drain may call for repair; widespread wet insulation, recurring failure or a system change may point toward broader capital review. We describe the affected roof area, likely next step and access assumptions without pricing a project from a visual survey alone. A seam repair assessment and a drainage review can clarify separate work scopes when both conditions appear.
For Rochester, the long-term winter baseline totals 46.3 inches of snow, with December through March forming the main accumulation window. That context makes drain paths, overflow routes and edge transitions relevant to a winter readiness discussion, but it does not establish a load concern or defect at a particular property. We report measured and observed conditions first, then identify any engineering or code question that needs a separate professional review.
A due-diligence record should say what was observed, where it was observed and what remains unknown. We use photographs tied to roof sections, date the visit, identify the visible material sequence and describe the repair boundary. If the roof was wet, snow covered, obstructed or only partly accessible, the limitation is stated directly. This avoids converting a qualified survey into a blanket statement about every roof area or the remaining life of the system.
At the Downtown Commercial Historic District, 27 of the 31 designated properties contribute to its historic character. For a property in that district, the building context can make exterior coordination worth checking, but the designation alone does not determine a roof assembly or approval requirement. We record roof work needed and direct the owner to verify applicable review requirements with the City and project team. The observed roof remains the subject of our report.
The deliverable can include a roof plan marked by section, a photo log, observed defects, repair priorities, access limitations and follow-up tests. When records conflict, we identify the mismatch rather than selecting the version that fits a purchase assumption. If a warranty document is supplied, we can organize its listed areas beside inspection findings; the issued terms and administrator determine coverage. A warranty file review keeps that work distinct from a condition assessment.
We can also separate near-term repair items from a longer planning question. The buyer may need a focused repair scope before closing, while ownership may later commission broader moisture testing or replacement design. A capital planning review uses the survey record as an input, not as a substitute for project design. At each handoff, we keep assumptions, measured areas and unresolved conditions visible.
Before scheduling, provide the property address, transaction timing, available roof plans, prior inspection reports, known leak history and the person coordinating access. We will confirm the accessible roof areas, requested tests and report format, then return dated findings suited to the agreed scope. The team can use the record to compare a repair allowance, a follow-up investigation or a capital project without treating an untested condition as settled.
For a portfolio transaction that includes a property in the Downtown Commercial Historic District and facilities near the Mayo support campus, we keep each building and roof section separate. A real-estate investor roof review benefits from the same discipline: address-specific evidence, clear limits and a repair boundary that follows the inspected assembly.
Other services, systems and buildings that often come up alongside this work in Rochester.
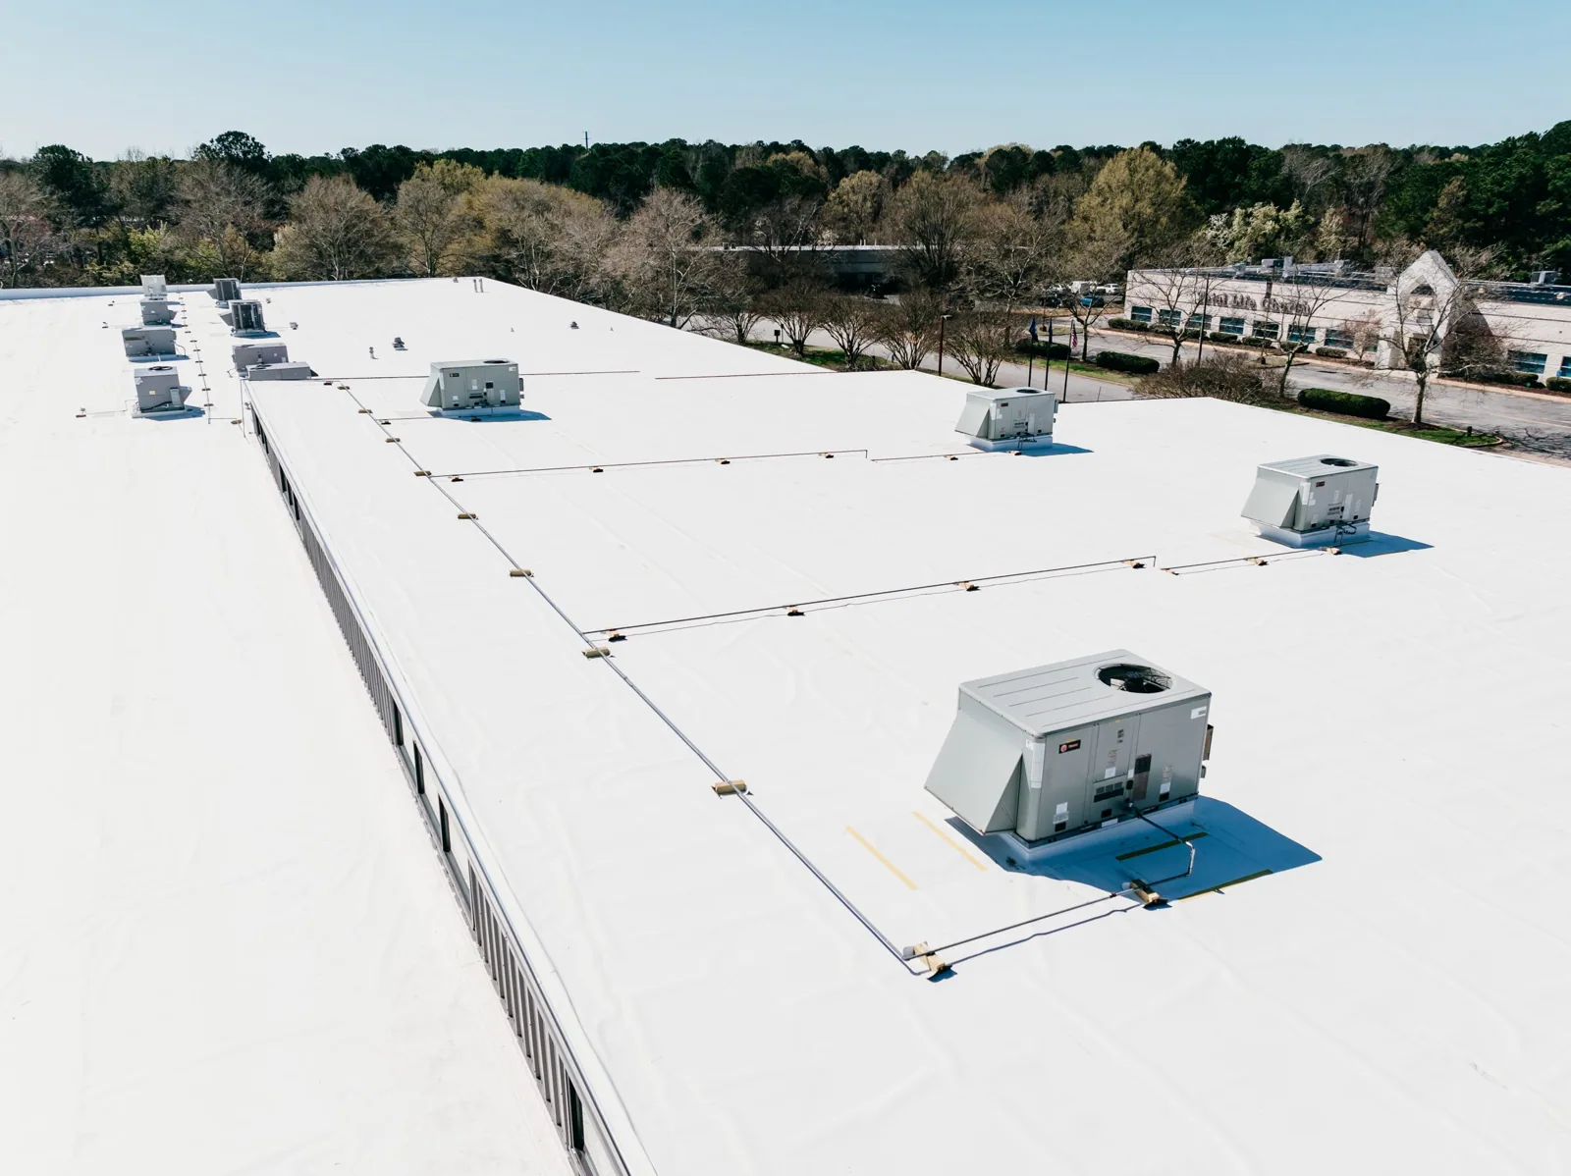
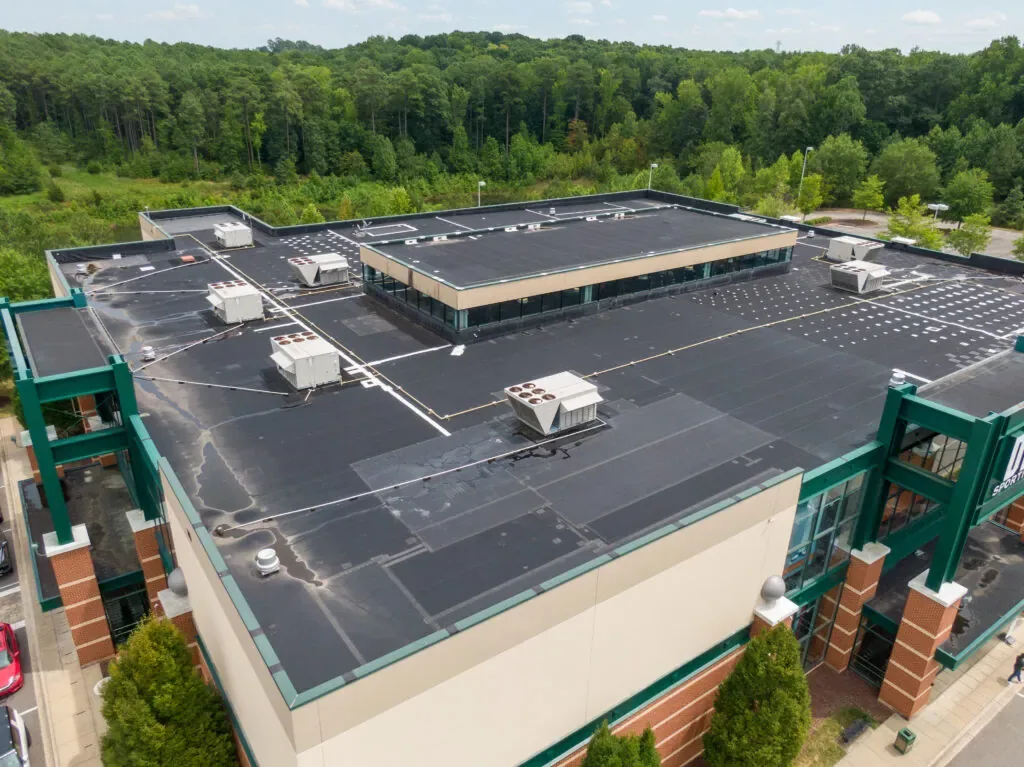
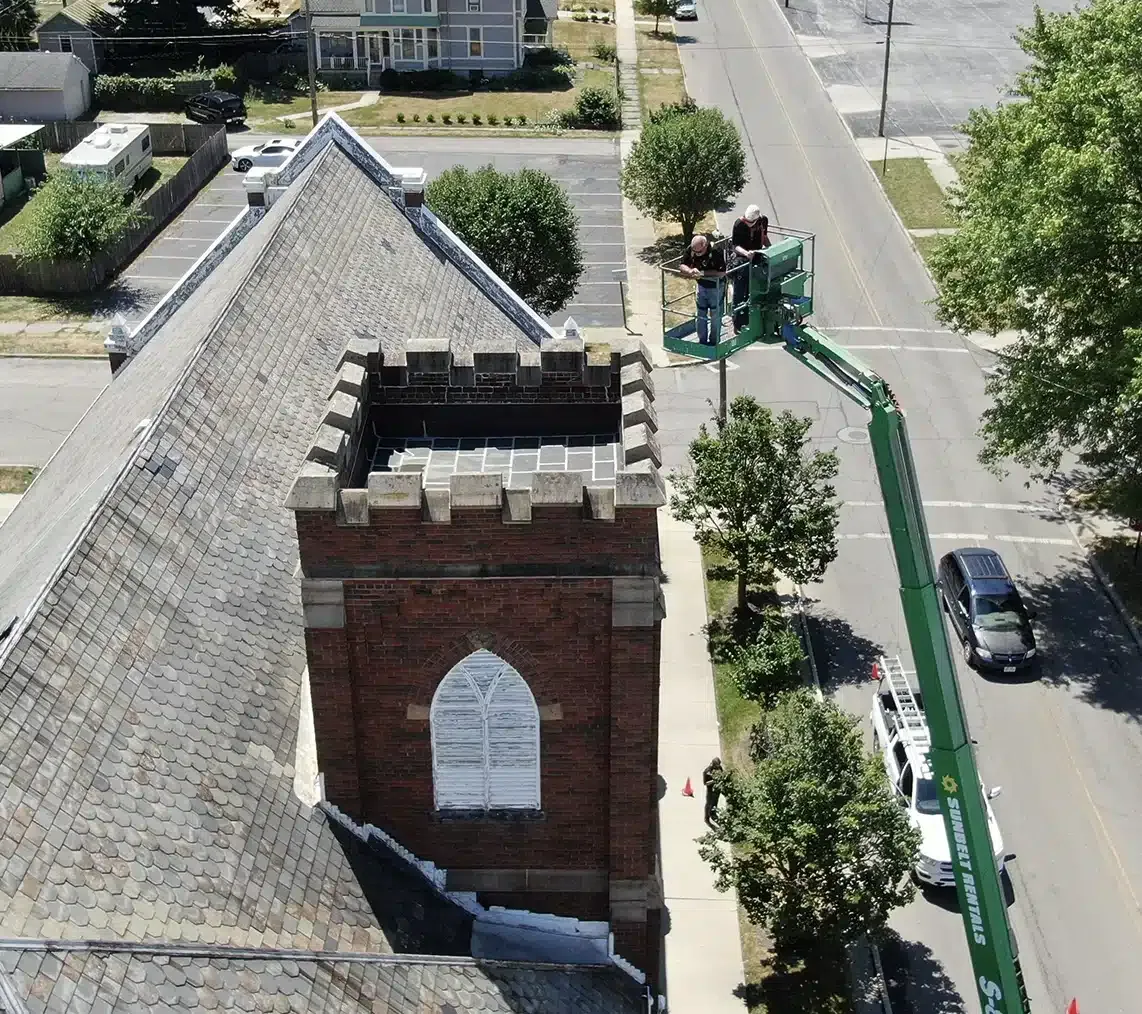

From distribution centers to clinics and schools, we roof the buildings Rochester depends on.
A visual survey records present, accessible conditions; it cannot establish concealed moisture or a remaining-life figure. We identify observed wear, repair history, system details and test needs so the transaction team can decide whether more investigation or design work is warranted.
Send the address, roof plans, prior reports, leak and repair records, access rules, transaction schedule and any specific decision the survey must support. Those materials help us match records to roof sections and avoid treating a file for another building as current evidence.
The assessment can identify repair priorities and define the affected areas. Pricing requires a scoped proposal with confirmed quantities, access and material assumptions. Where concealed conditions could change the work, we list the needed test or opening before presenting a firm scope.
We can plan access with the property contact and work around occupied operations where conditions allow. Roof access, tenant restrictions, weather, equipment and safety controls affect timing. Any area we cannot reach remains marked as a limitation rather than included in the inspected area.
We compare the supplied document’s property and roof-area descriptions with available plans and field observations, then note missing or inconsistent records. We can organize the file, but only its issuer or administrator can determine coverage, transfer status or required notice.