Water is coming into the building right now
Call us and tell us where the water is showing up. We will get a crew on the roof to stop the leak and protect the space below.

Property Types We Roof
Inspect office-building roofs in Rochester, MN for leaks, drainage, curbs and edge details. We plan repairs around tenant access and building operations.
Call us and tell us where the water is showing up. We will get a crew on the roof to stop the leak and protect the space below.
We walk the roof, photograph what we find and give you a written scope with repair options before any work starts.
Rochester, MN
A coping joint above a tenant entrance can affect the roof edge, wall flashing and the path people use below. We inspect the cap, cleats, membrane termination and discharge before deciding whether the repair stays at the metal or continues into the roof. In office buildings, access timing and occupant protection belong in the same work record as the seam or curb. Rochester's plan places many office uses near major roads or downtown, where individual building access varies.
The Downtown DMC area includes Discovery Square, Saint Mary's Place, Heart of the City and other named districts. Those places describe an urban mix, not a particular property's roof assembly. We confirm the building address, roof plan, leak history and operating contact, then map each section and route for access. Photos identify the detail and tenant area without suggesting the interior stain is directly below the entry point.
Send the Rochester address, roof concern, tenant or suite reference, system records and building contact. We will map the roof zone, coordinate access and return a dated inspection with repair limits and follow-up items.
We compare leak timing with roof features above the reported space, then trace seams and drainage upslope. Parapets, skylights, rooftop units, pipe penetrations and perimeter metal are inspected as separate transitions. At a drain, we check the bowl, clamping ring, strainer and nearby membrane. At an edge, we follow the termination and coping splice. Each condition is labeled as confirmed, indicated or inaccessible so a tenant report does not become an unsupported roof-wide conclusion.
Office roofs may include access walkways, terraces or equipment areas where later work changed the field. We note fasteners, patch edges, loose walkway pads and areas that need a closer test. A roof inspection maps the sections; a coping and gutter review checks the perimeter; and a drain survey records outlets. The work scope keeps those details distinct even when one tenant reports a single leak.
A single coping joint or curb may need a bounded correction if the adjoining sheet, insulation and attachment remain dry and sound. Stains in separate suites, seams that open in more than one zone or broad soft areas can call for expanded testing. We weigh a point repair against overlay and tear-off after reviewing membrane type, roof height, drainage, edge transitions, and the tenant calendar. The scope names the areas and evidence needed before a larger budget is considered.
A medical-office roof plan may need additional coordination around patient access, while a shopping-center roof inspection may account for storefront and loading activity. These are operating contexts, not assumptions about the roof. For offices in the Heart of the City district, we record the specific building, entrance and roof zone so staging and occupant routing can be coordinated accurately.
The closeout record identifies the building, roof section, reported tenant area, photographs, test locations and material sequence. If access prevented inspection above a suite, we list that limit and any needed return visit. We distinguish a completed repair from a ceiling or interior finish item that remains under the owner's control. This keeps facilities staff, property managers and tenants aligned on what the roofing scope did and did not address.
Downtown Rochester’s urban center includes office, civic, cultural, retail and historic uses. We preserve zone references and dates for future building work, including portfolio review across several addresses. We note rooftop units and penetrations that may be serviced later, and keep photographs keyed to the roof plan rather than a generic building image. The next inspection can return to the same coping joint or drain without reconstructing the location from a tenant email.
Before work, we confirm roof entry, lift staging, protected entrances and the daily boundary with the building contact. Tenant notices or access windows are handled through the owner's process. We place material away from egress routes and keep debris controlled. If a repair opening cannot be closed before the work window ends, the temporary tie-in and next step are recorded and communicated.
At an occupied office, work can be phased by roof section to limit disruption while preserving a safe, weather-tight boundary. A phased office reroof schedule coordinates access and temporary closures. For an active leak, leak repair can target the confirmed detail; if wet insulation or deck damage appears, we photograph it and request direction before expanding scope. The work order keeps tenant protection separate from roof materials and owner decisions.
Maintenance visits review prior repairs, drain bowls, parapet caps, curb flashings, walkway transitions and roof areas opened by mechanical trades. We compare images by section and note changes since the last portfolio date. If tenant turnover exposes a recurring interior stain, the report connects that history to the roof inspection without assuming a direct path. We list follow-up access and tests separately from completed maintenance.
Rochester's normal seasonal snowfall is 46.3 inches, with most of the seasonal accumulation from December through March. That can guide pre-season and post-season drain review, while actual roof conditions set the maintenance scope. A roof maintenance plan carries dates and open items forward. Urgent leak calls are handled any time of day. Send the address, active concern, system records and building contact so we can set a visit around occupants and keep the repair map tied to the right office section.
Other services, systems and buildings that often come up alongside this work in Rochester.
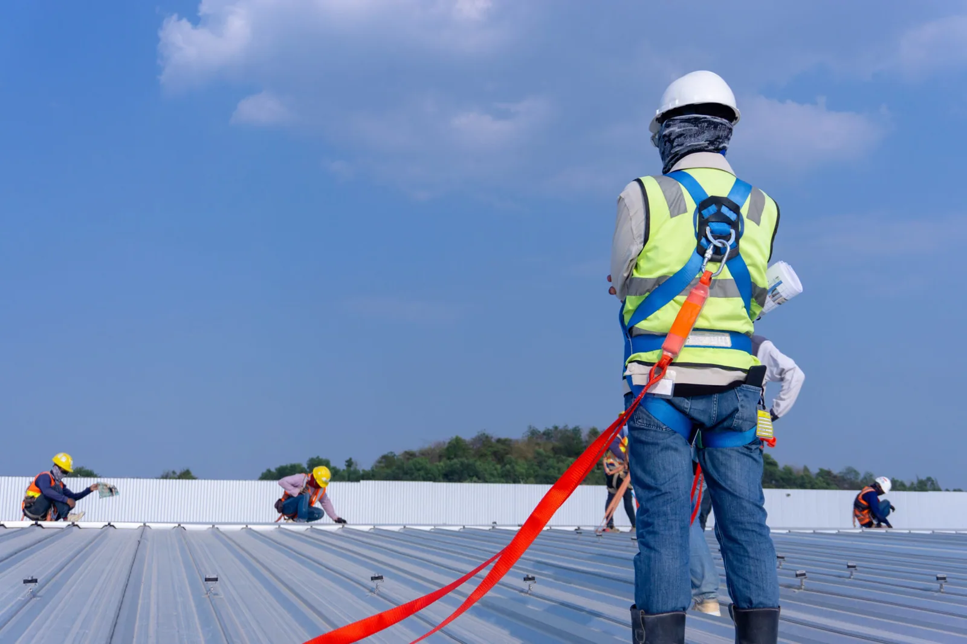
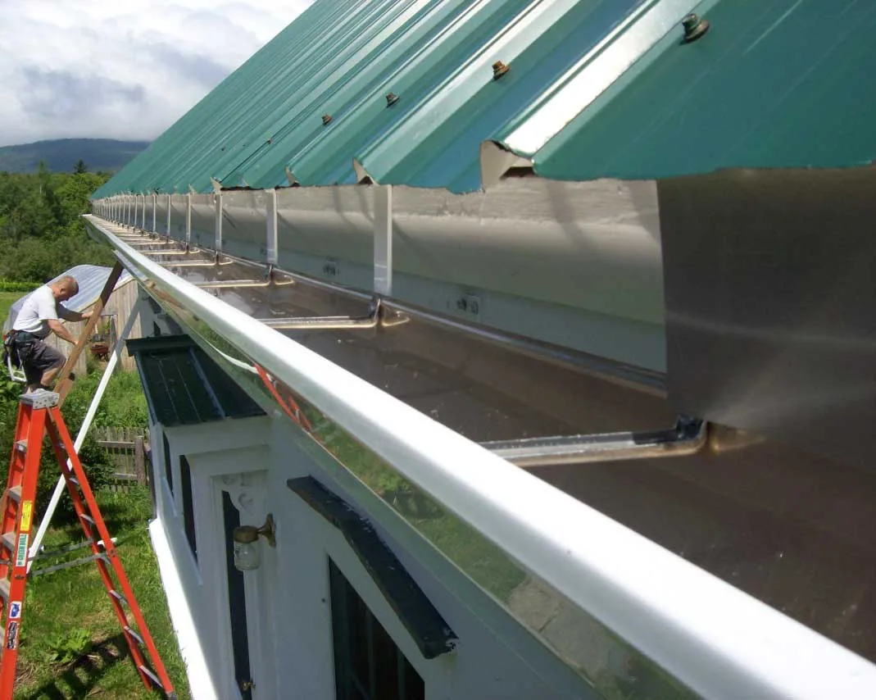
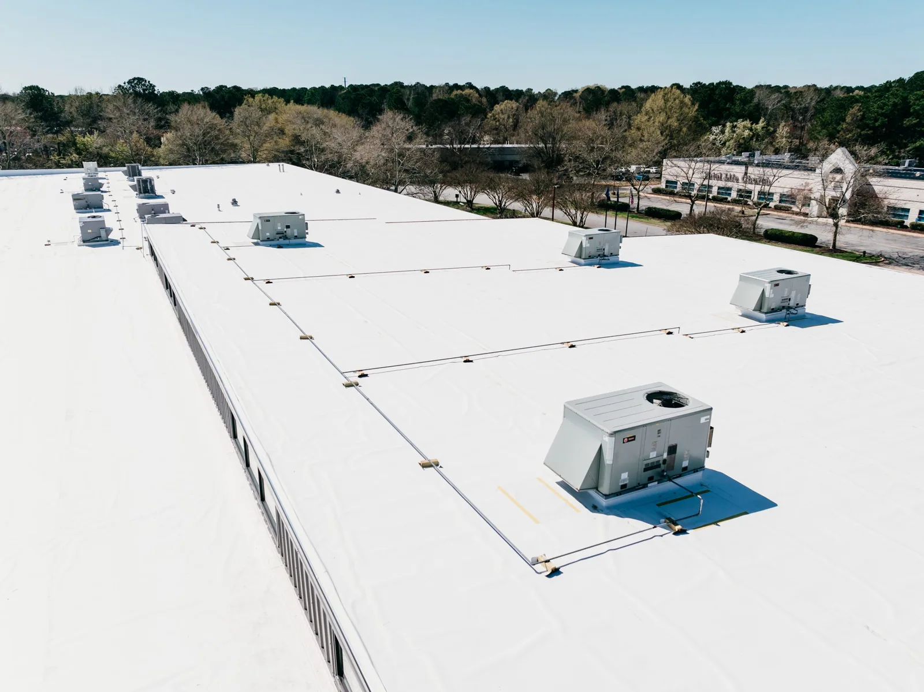
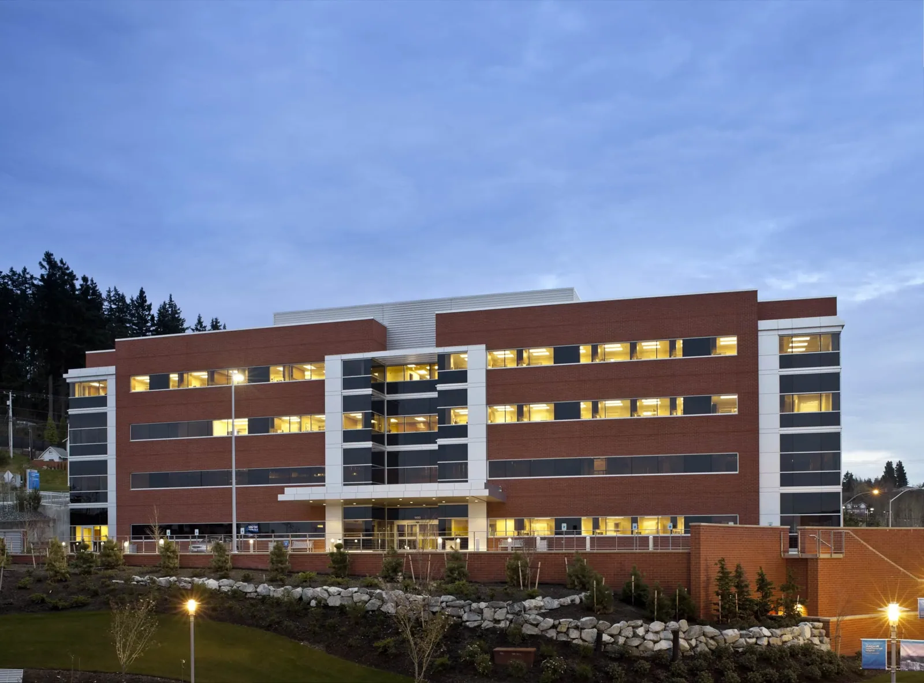
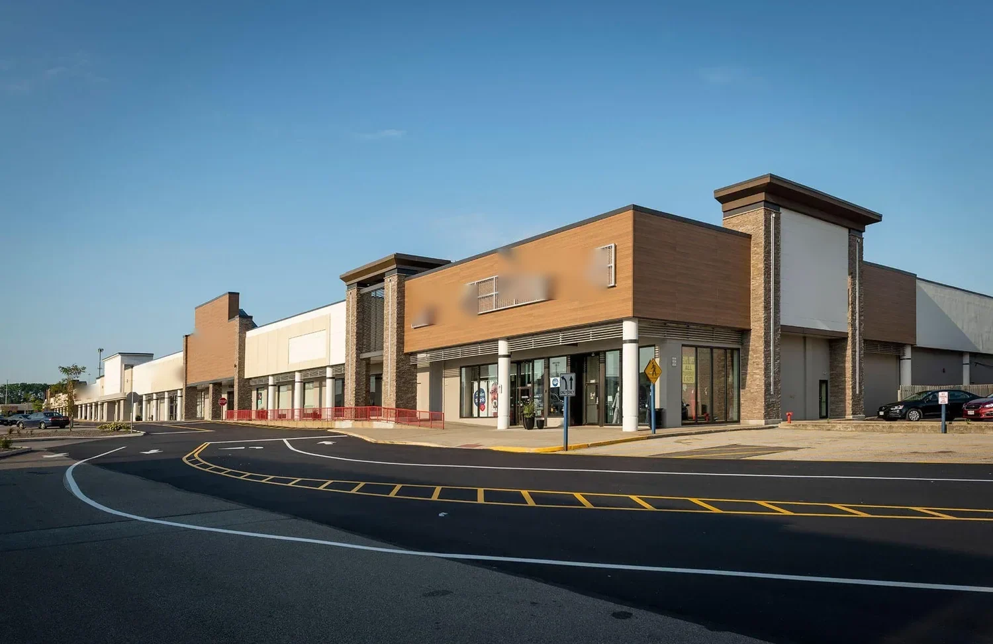

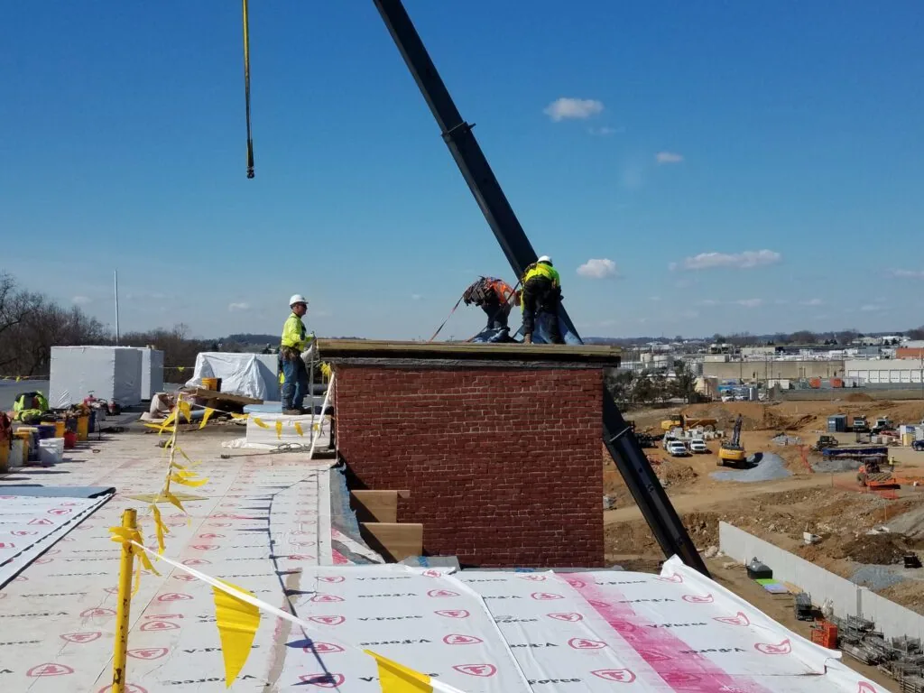

From distribution centers to clinics and schools, we roof the buildings Rochester depends on.
We begin with the reported time and area, then inspect the roof above and upslope. Access below is coordinated through the building contact, and temporary protection is arranged if the leak is active. The roof scope identifies the work zone and daily dry-in plan. If interior access is unavailable, we state that limit rather than assume the leak entered directly overhead.
It can be scoped to one elevation when the condition is isolated and adjoining corners, terminations and membrane remain sound. We inspect the return details and any water path that could carry the issue around the corner. The report names the measured repair boundary and notes any connected elevations that were inaccessible or need later review.
A roof plan, system record, dated photos, leak tickets and prior repair scopes provide useful reference. We organize observations by address, section and detail, then note tested areas and open items. Portfolio comparisons can use common fields, while each building's assembly and tenant access remain distinct. This gives the asset manager a clear basis for the next capital date.
The local snowfall normal informs seasonal inspection but does not decide a replacement date. We review seams, drainage, attachment, insulation, edge metal and repairs at the property. The work window also depends on tenant access, forecast and project sequence. The recommendation ties timing to tested conditions and operating constraints rather than a citywide climate number alone.