Water is coming into the building right now
Call us and tell us where the water is showing up. We will get a crew on the roof to stop the leak and protect the space below.

Industries We Serve
Plan healthcare roof inspections and repairs in Rochester, MN around occupied care areas, documented access, membrane details and closeout records.
Call us and tell us where the water is showing up. We will get a crew on the roof to stop the leak and protect the space below.
We walk the roof, photograph what we find and give you a written scope with repair options before any work starts.
Rochester, MN
A loose counterflashing beside an air intake deserves a controlled inspection before anyone opens the membrane. The roof detail, equipment location and interior use all affect how we isolate the work. For a healthcare system, we identify the building contact, access route, affected roof section and required notification before setting a repair boundary. We document the assembly only when confirmed, then coordinate temporary protection and the closure sequence with the facility team.
Rochester's medical employment base includes Mayo Clinic and Olmsted Medical Center. Saint Mary's Place is a DMC subdistrict along 2nd Street. Those are local institutions and districts, not claims about a specific roof or prior work. Hospitals, clinics and support facilities need building-by-building records: one leak ticket or system label should not be carried across a separate campus without field confirmation. The closeout connects the inspected zone, dated photographs and remaining questions to the right property record.
Send the Rochester facility address, roof concern, available plans or system records and the access contact. We will map the inspection boundary with your team, document findings by section and return a dated scope with open items.
We start with the reported interior symptom, the affected department or room, its timing and the facility's access rules. On the roof, we check the nearby field sheet, seam laps, drain bowl, equipment curbs, wall transitions and prior repair material. Water can travel before it appears indoors, so the location above the stain is a clue, not an automatic repair point. The field sheet shows what was observed, what was tested and which area remained inaccessible.
A clinic roof may hold exhaust, intake, medical-gas or other equipment that shapes safe access and temporary protection. We coordinate around the facility's procedures, identify work zones and keep materials clear of the paths designated by its staff. A commercial roof inspection maps conditions by section, while a penetration-flashing review checks the curb and membrane transition around rooftop openings. We do not infer infection-control requirements; the site team sets the restrictions that govern entry and work below.
Before a repair, the facility contact confirms roof access, work hours, interior notification, security steps and any rooms or routes that need protection. We stage materials and equipment where approved, open only the section that can be closed within the planned shift, and maintain a temporary tie-in if weather changes the sequence. When removal exposes wet insulation or a damaged deck, we photograph the condition and seek direction before extending work beyond the agreed boundary.
Saint Mary's Place connects the Saint Marys campus and downtown along a designated corridor. That location may require precise coordination for arrival and access, while the actual building contact defines the roof procedures. A phased reroof plan can divide a larger project into marked sections with daily closure points. For a leak that cannot wait for the next scheduled visit, emergency commercial roofing calls are answered around the clock, including holidays. The response record identifies the reported condition, temporary stabilization and work still needed for a permanent repair.
The closeout file identifies the property, roof section, reported interior area, materials used when confirmed, photographs, repair limits and date. It also lists any test cuts, moisture readings or assumptions that shaped the scope. If a room could not be inspected from inside or a roof area was blocked, that remains an open item. This level of detail lets facilities staff compare the current report with prior work orders without treating a visual screening as a complete view of concealed layers.
Mayo Clinic's Rochester support campus includes warehouse, inventory and technology facilities alongside Valley High Business Centers North and South. We keep one record per facility and roof zone. A dated condition report can preserve the visible and tested findings, and a multi-building management review helps connect separate records to an owner's portfolio contact without merging them.
A localized repair may be appropriate when the opening is isolated and surrounding material, attachment and insulation remain suitable. Repeated leak calls, widespread moisture, failing seams, unstable substrate or recurring repairs may call for a larger survey. We compare the options by listing existing layers, deck condition, drain elevations, edge height, penetration details and occupied-building sequencing. If a test is needed to distinguish repair from replacement, we state its location and what decision it will inform.
A normal Rochester winter brings 46.3 inches of snow, largely during the December-to-March span. Before that winter window, we inspect the clinic's drains, scuppers and edge transitions and record the conditions found. We inspect the actual drains, scuppers and edge transitions, then document the condition. A drain and scupper scope addresses water paths; a PVC system review is appropriate only after the existing membrane is verified. For an event-related review, an insurance restoration record can keep dated observations and repair evidence together. The system contact can compare each alternative with access windows and care operations.
A recurring roof visit checks drains, seams, edge metal, equipment curbs, walk paths and prior repair boundaries. We record which items were cleared or repaired, which need authorization and whether any section could not be reached. For facilities with multiple buildings, maintenance dates can be staggered by access, roof condition and operational calendar. Rochester's winter snowfall normal suggests reviewing exposed drainage and perimeter details before the main winter period, then documenting field observations when conditions permit after it.
Discovery Square is a biomedical research, education and technology district. We keep nearby facilities' roof systems and building identities separate in each record. We can maintain each roof record separately and return the dated work history to the facility contact. A maintenance schedule retains open items, while the Saint Mary's Place service area identifies the local corridor. Share the facility address, active roof concern, available plans and access contact to set a controlled visit.
Other services, systems and buildings that often come up alongside this work in Rochester.
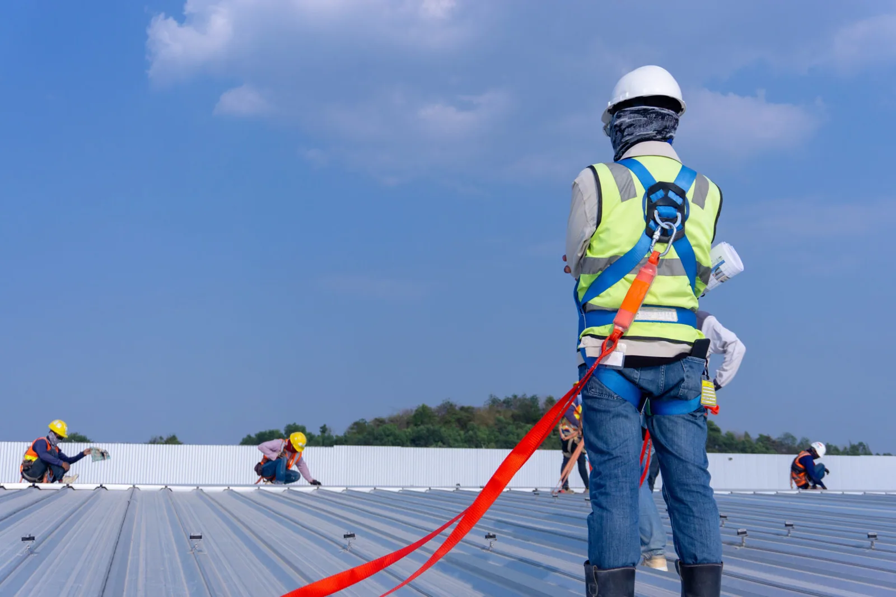
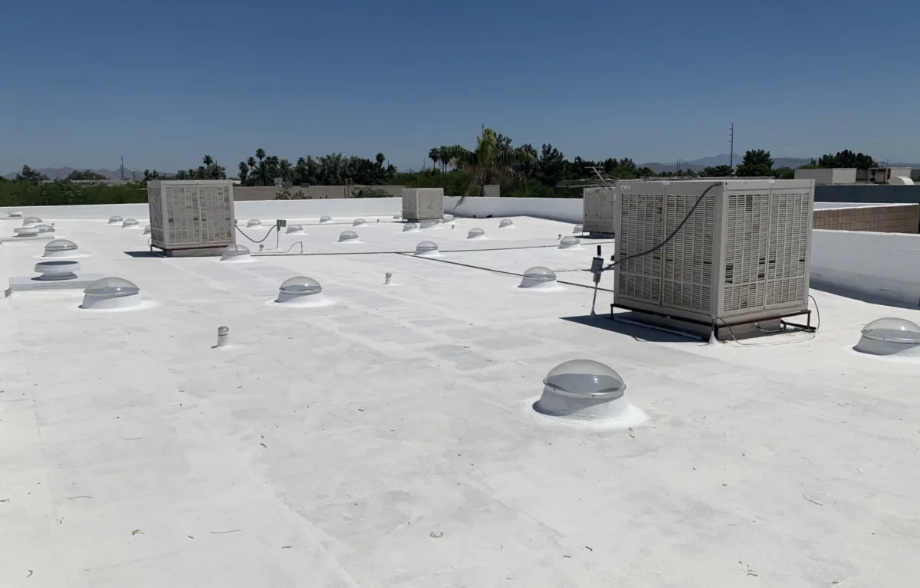
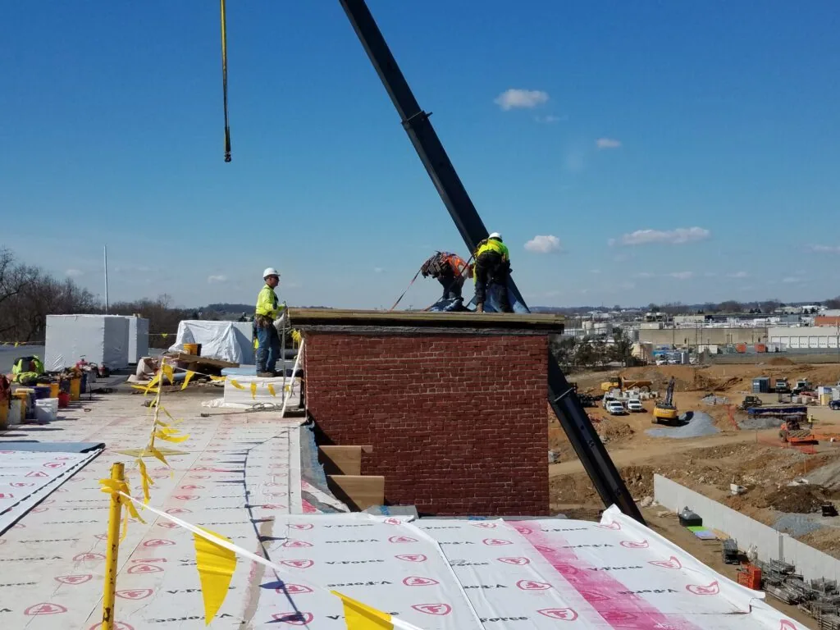
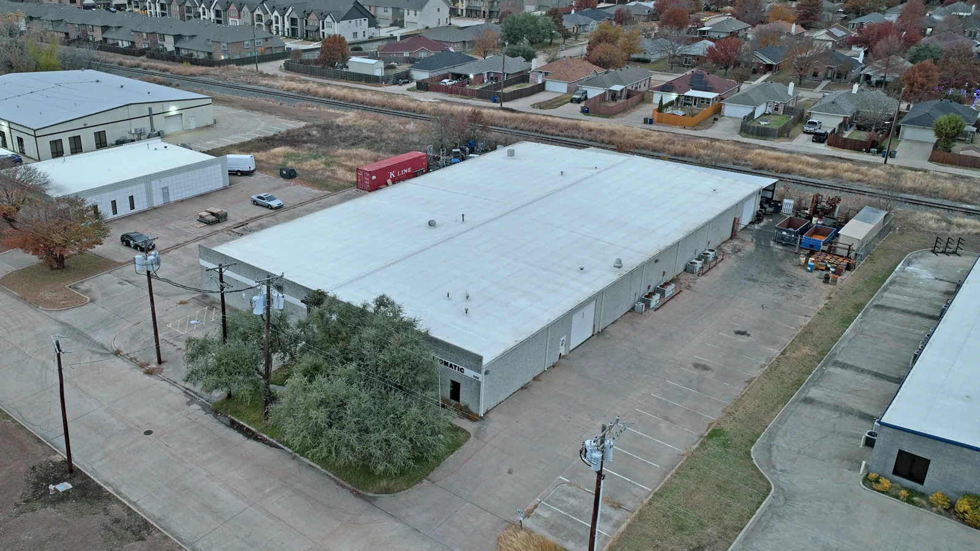
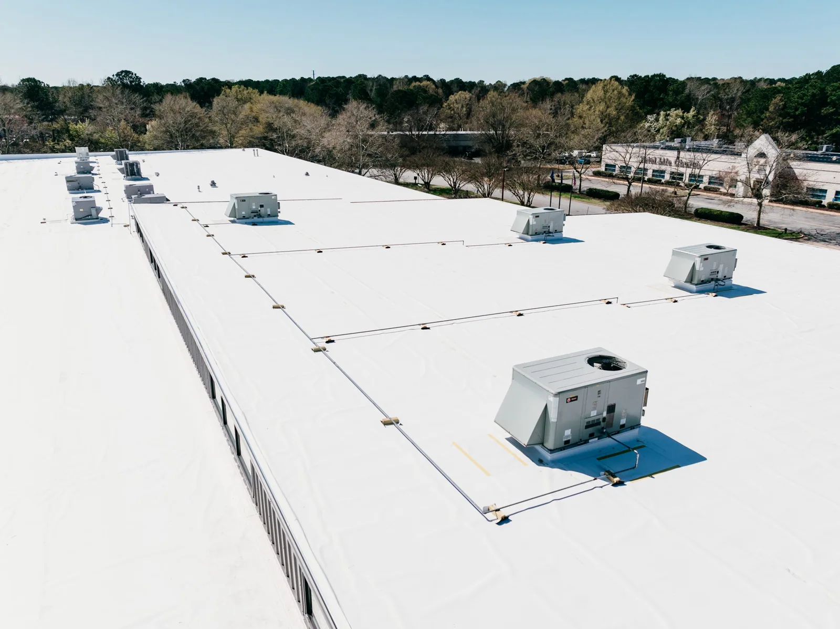
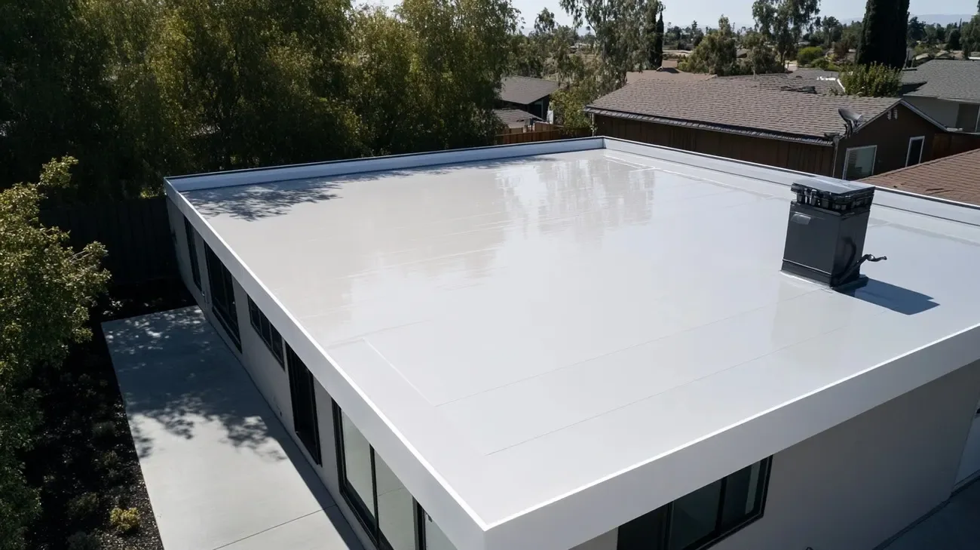
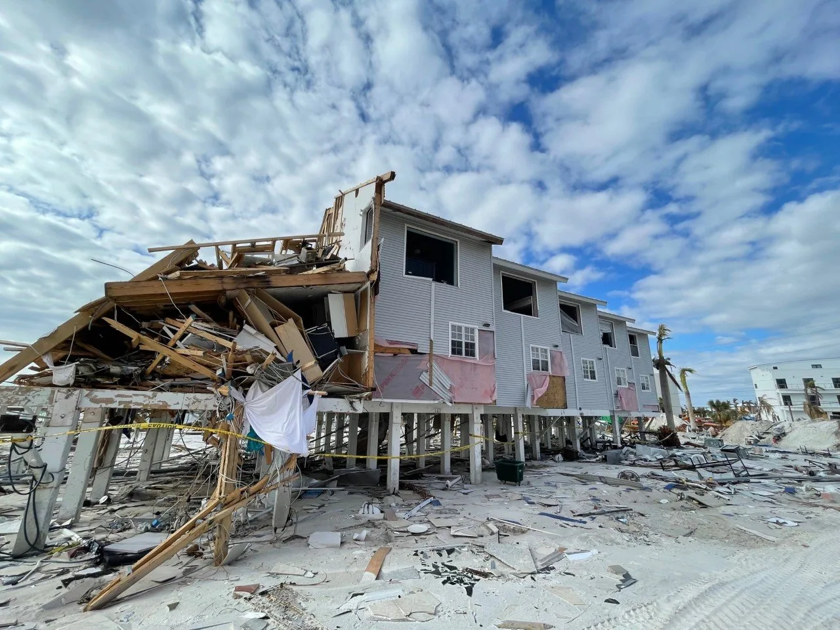

From distribution centers to clinics and schools, we roof the buildings Rochester depends on.
Provide the building address, reported leak location and timing, roof plans if available, access contact and procedures for entry, work hours and interior protection. The facility team identifies restricted spaces and communication steps. We use that information to define the inspection route and record any area that could not be accessed.
We coordinate the work boundary, work window and protection requirements with the facility contact before opening the roof. The sequence can use smaller sections and documented closure points. The facility team directs its operational controls, and the closeout records the area completed, temporary measures and any further work needed.
We use the report timing and interior location to orient the inspection, then follow slopes, seams, drains and penetrations around the suspected path. Water may move through an assembly before appearing. We photograph observations and test only where results could change scope, then separate a confirmed opening from a likely route that needs more evaluation.
Each record names the property and roof section, inspection date, reported symptom, visible conditions, tests, photographs, repairs and open items. We preserve the installed system only when confirmed and note access limits. Separate facility records let the system team compare conditions without treating one building's repair as evidence about another.