Water is coming into the building right now
Call us and tell us where the water is showing up. We will get a crew on the roof to stop the leak and protect the space below.

Property Types We Roof
Plan Rochester-area Army facility roof work by access requirement, mission schedule, roof zone, and documented repair boundary for each building.
Call us and tell us where the water is showing up. We will get a crew on the roof to stop the leak and protect the space below.
We walk the roof, photograph what we find and give you a written scope with repair options before any work starts.
Rochester, MN
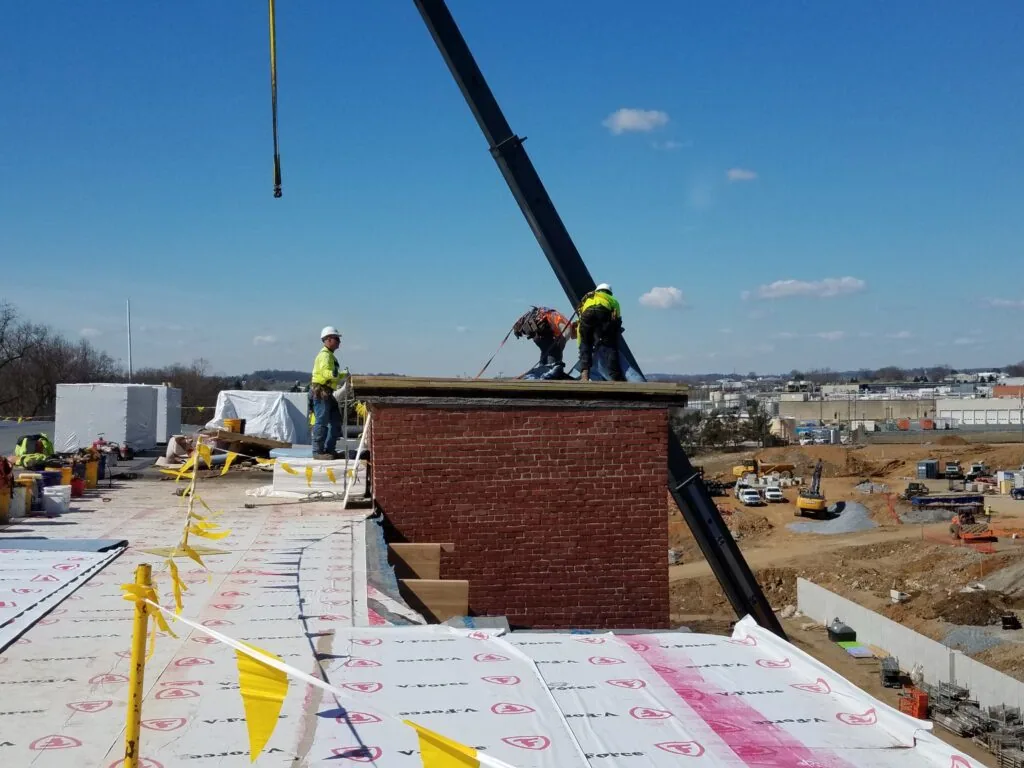
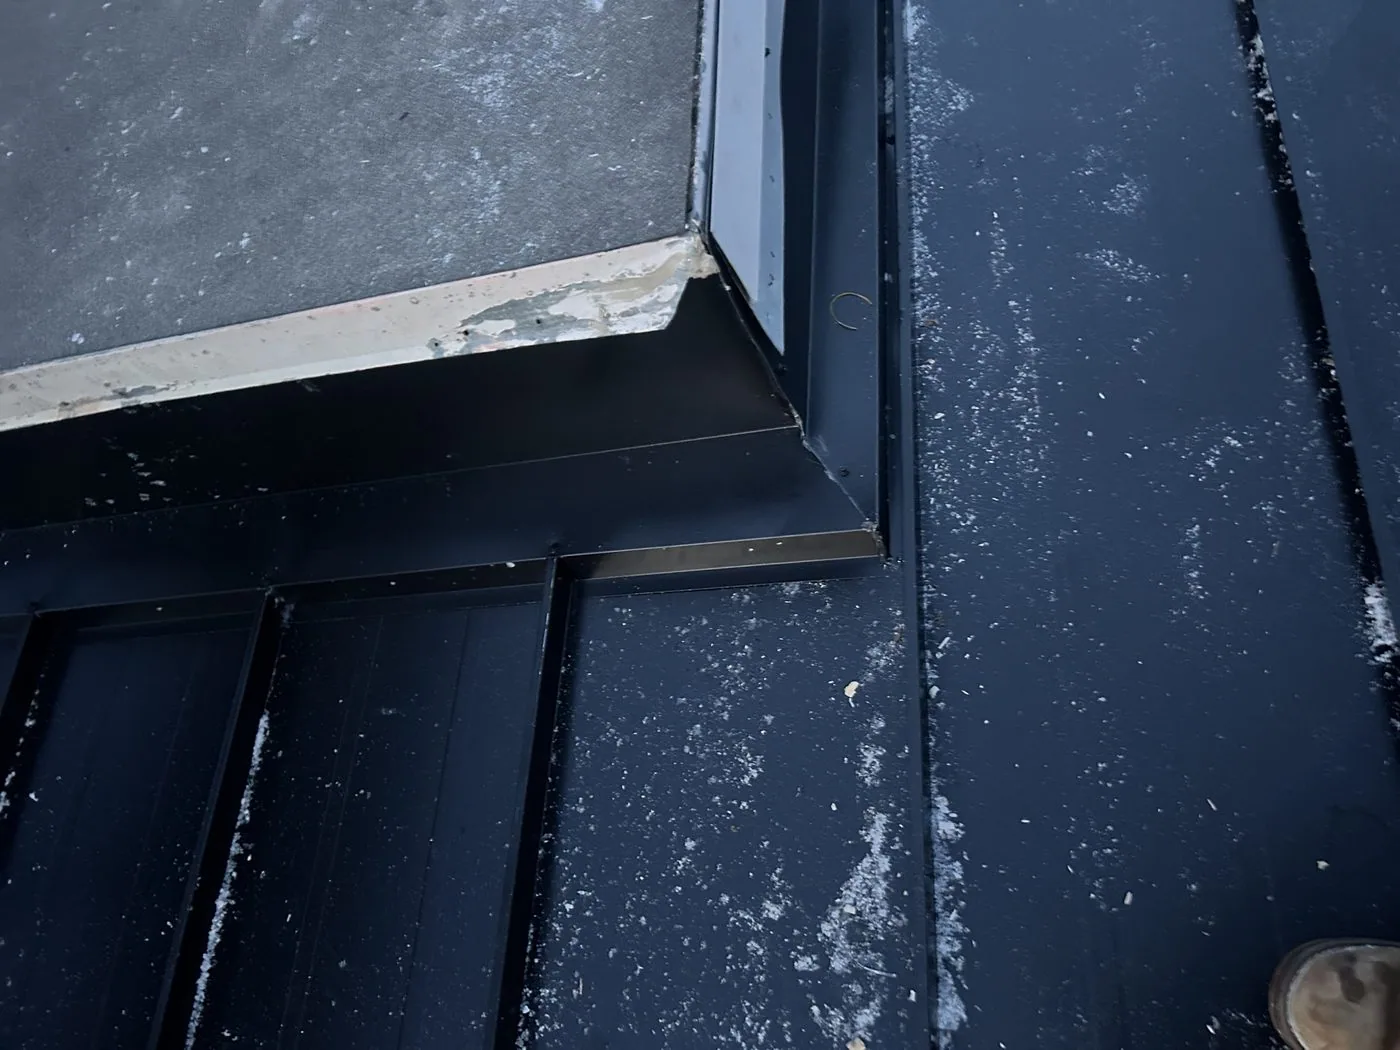
A termination bar at a secure utility-room wall can connect the membrane edge, masonry transition and drainage path in one narrow detail. We inspect the bar, fasteners, flashing and adjacent field sheet, then record the building, roof zone and access contact. The scope begins with the facility address and owner criteria; the exact installation procedures and building use are confirmed by the authorized site representative before work is scheduled.
The Rochester Armed Forces Reserve Center / Rochester National Guard Armory is at 1715 Marion Road; an Army Reserve facility is also listed at that address. The Rochester TACC armory occupies part of a six-acre National Guard site. We use the site address, roof drawings and access instructions to plan material movement and crew arrival, then document the actual roof assembly, tested area and repair boundary for the facility owner.
Provide the Rochester-area facility address, roof concern, available drawings or specifications, and authorized site contact. We will coordinate the approved access path, inspect the defined zone and document the work limit.
We identify the roof section before walking seams, drains, scuppers, equipment curbs and perimeter details. A stain inside a maintenance building can travel from an entry point beyond the room above it, so we compare the interior report with the roof plan and likely water paths. Photos show where the inspection reached; any locked or unavailable zone is recorded as not inspected rather than assumed sound.
The 1991-2020 climate normal places Rochester at 46.3 inches of seasonal snowfall, with the bulk of accumulation between December and March. Before cold-weather access narrows, we check the installation roof’s drain paths and prior repair edges; engineering documents, not snowfall totals, determine structural capacity.
Access arrangements come from the authorized site contact. Before mobilization, we confirm escort or badging requirements, allowed work hours, material screening, roof hatch access and the areas that must remain clear. We also identify the person who can approve a schedule change or authorize a repair boundary update. No crew assumes that a standard commercial access plan satisfies installation procedures.
Mission schedules, vehicle paths and controlled areas can affect staging and roof access. The work plan marks the active zone, the route to reach it and the daily stopping point, with an accountable contact for each handoff. If a roof section cannot be opened during the available window, we describe the remaining condition and temporary protection. The facility owner determines site security and operational controls; the roofing record shows how the approved work was carried out within them.
A failed seam, curb or metal transition may support a local repair when nearby material is sound. If testing shows moisture beyond the initial boundary or similar failures repeat across sections, the owner can compare a broader phase. We list the inspection evidence, tested locations and any area that remains inaccessible. Occupied-building reroofing can be evaluated when work needs to be staged around ongoing facility use and approved access windows.
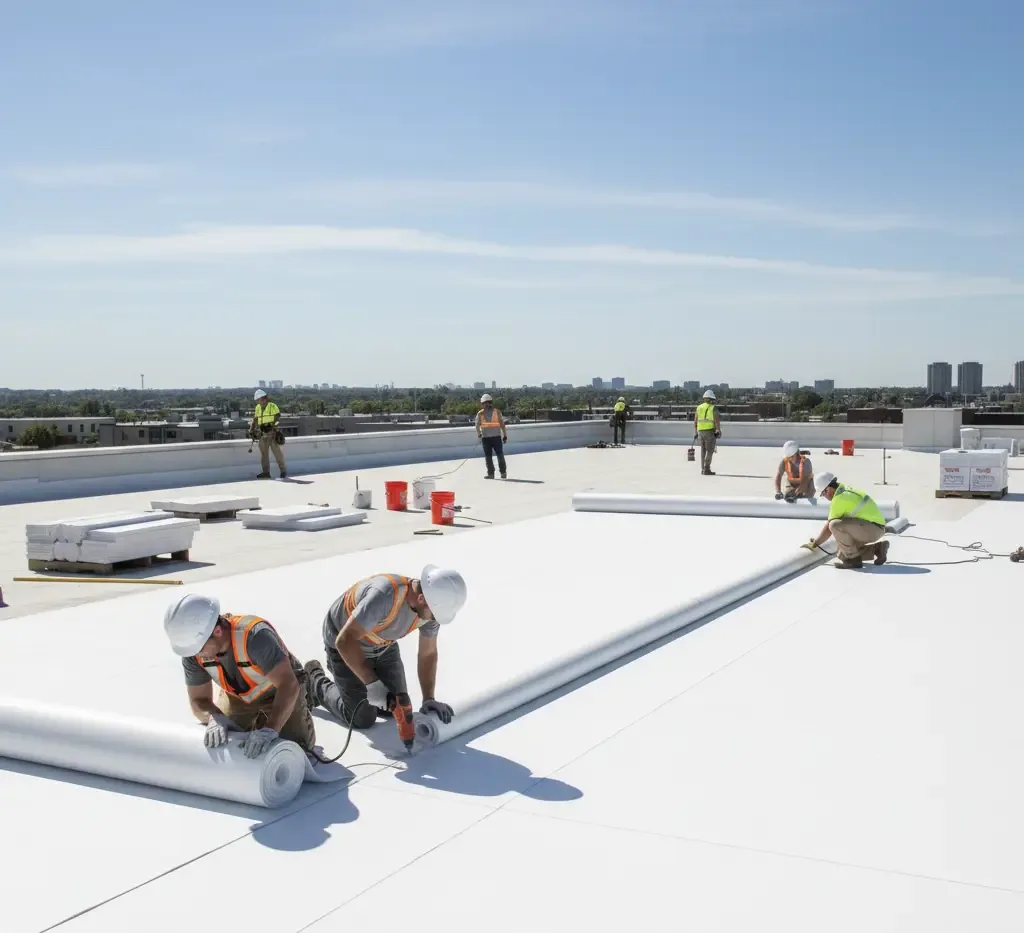
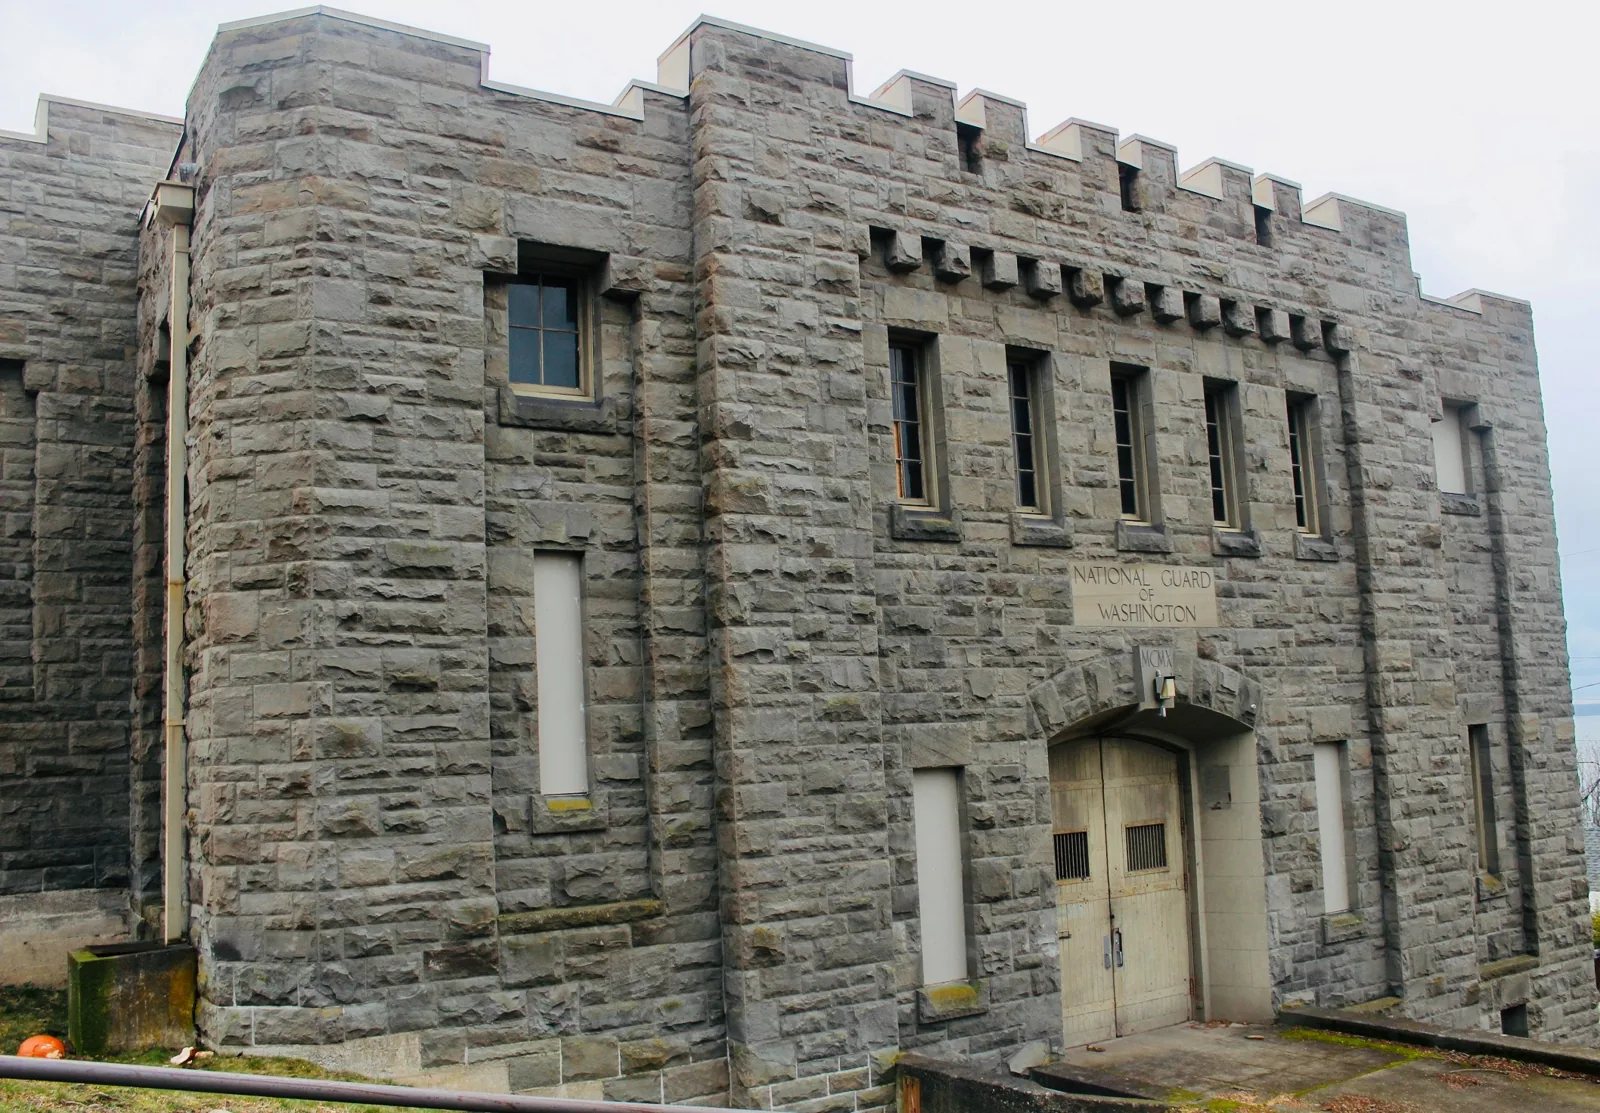
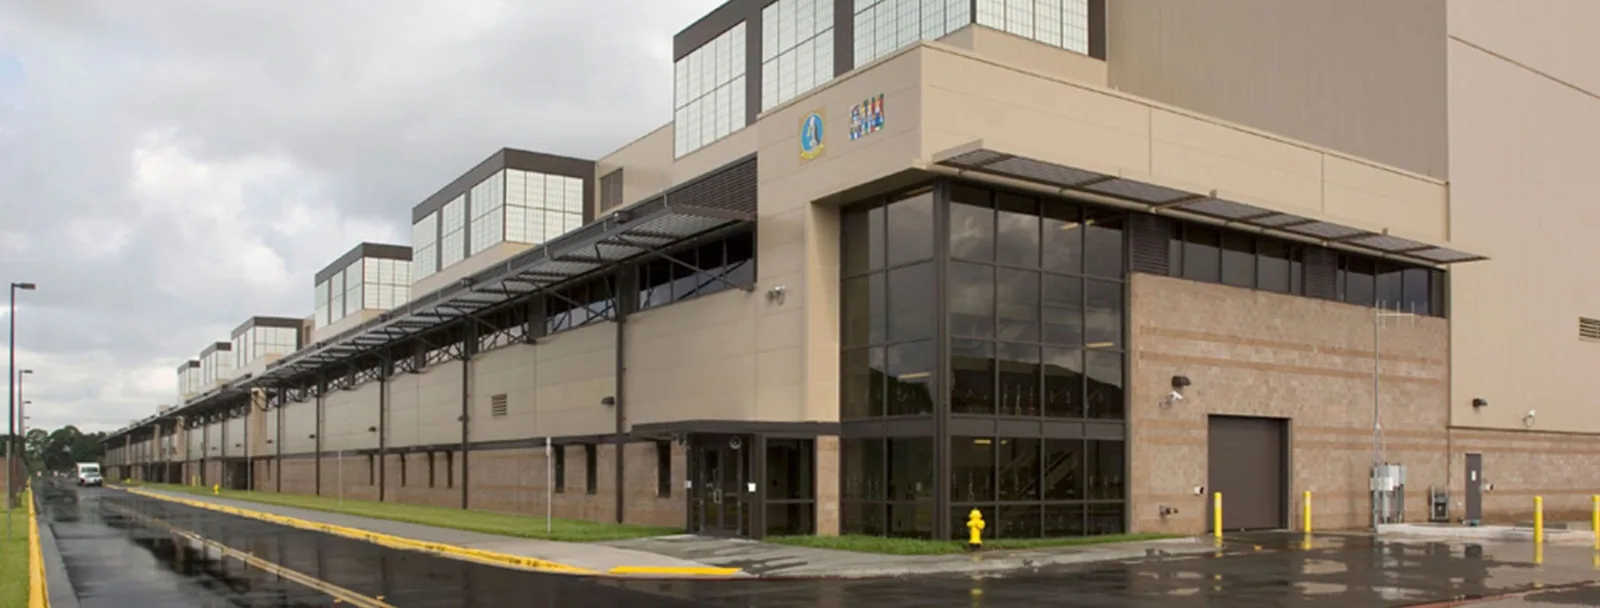
The installed system, substrate, attachment and owner specification guide material choice. TPO roofing or a metal system is considered only after the actual assembly and project requirements are confirmed. When a contract specifies technical criteria or submittals, the proposed scope identifies those obligations for owner review. A National Guard armory may also require controlled access and scheduled work, while its facility-specific instructions remain separate. An aviation hangar adds door and clearance details that must be inspected independently.
We set the repair boundary and planned stopping point before opening the roof. The sequence covers removal, substrate inspection, material preparation, seam or flashing work, inspection and protection from weather. If concealed conditions change the scope, we photograph them and request direction through the owner’s designated contact before extending work. Each shift ends with a watertight tie-in or a documented temporary cover.
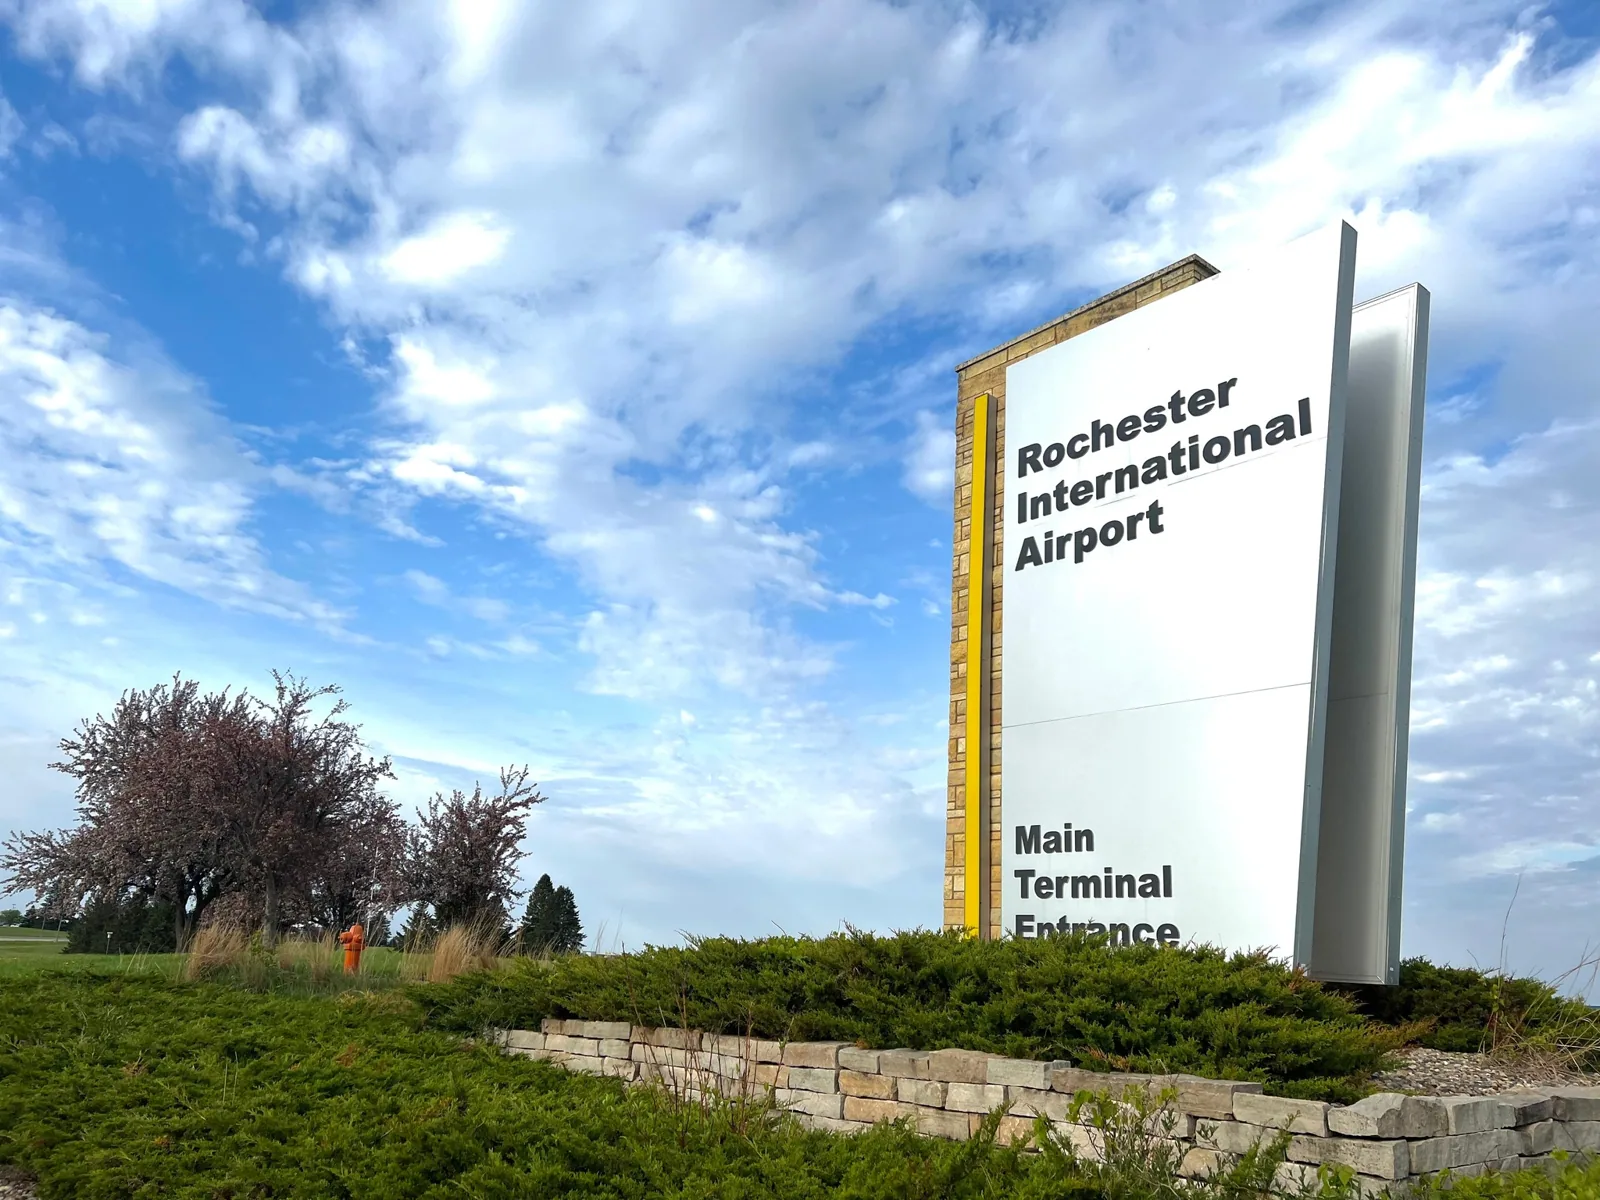
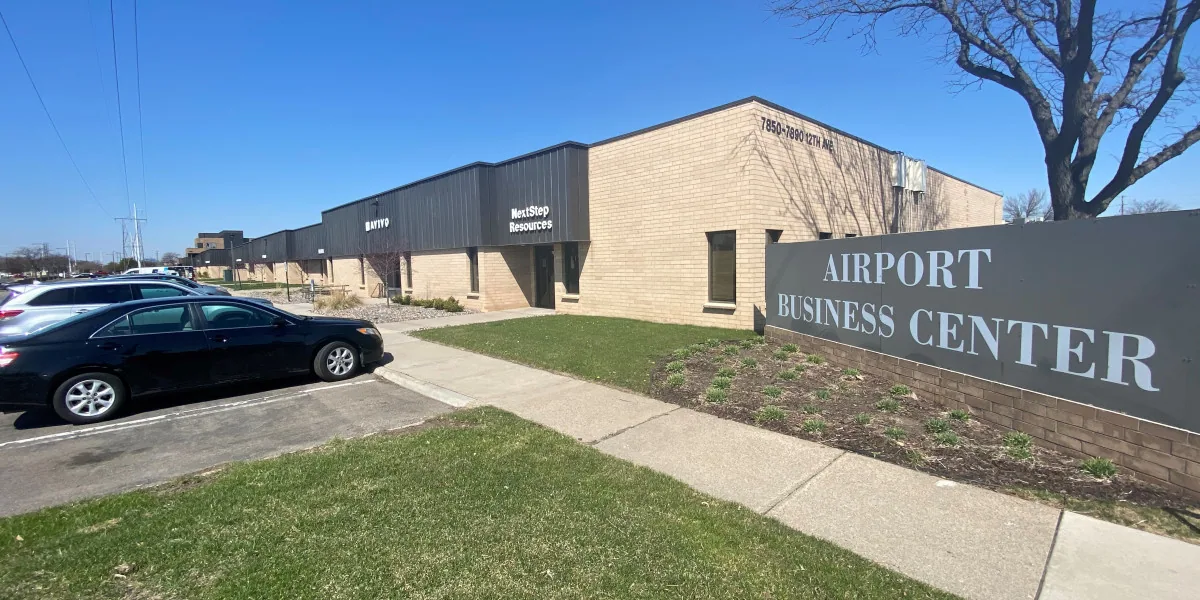
The daily closeout names the roof zone completed, site contact notified, any remaining access restriction and the next scheduled action. The facility can then confirm that equipment or rooms below are ready for use under its own process. Rochester International Airport and its Airport Business Park have separate access contacts. For the Marion Road reserve center, we coordinate through the authorized installation contact and retain its approved route in the project record.
We label photographs by building, roof zone, date and detail, and connect each finding to the approved work limit. The report records system identification, test results, material sequence, concealed conditions, changes approved and completed repairs. Access notes identify who escorted or authorized entry, what areas remained unavailable and which temporary measures were left in place. That evidence helps the owner compare the final work with the approved scope.
Rochester International Airport and Airport Business Park use separate access plans from the Marion Road reserve center. We coordinate delivery routes and staging with the authorized installation contact. A roof condition report keeps inspection and closeout evidence organized for facilities review.
Maintenance reviews can revisit drain bowls, scuppers, edges, penetration curbs and prior repair limits before winter. After a reported leak or local weather event, we inspect the affected zone and keep the event location exact. A brief tornado occurred in southwest Rochester on June 4, 2019. At an installation, we inspect the facility's own roof sections and document observed conditions.
Emergency response is available at any hour, including holidays, when active water entry needs immediate control. We coordinate access with the authorized site contact, document temporary protection and identify the permanent repair step. Preventive roof maintenance can maintain dated inspections and open items, while a government building may have separate public-access and procurement controls. Each roof file should preserve its own specifications, approvals and next review date.
Other services, systems and buildings that often come up alongside this work in Rochester.

From distribution centers to clinics and schools, we roof the buildings Rochester depends on.
We need the facility address, authorized site contact, entry and escort instructions, approved work hours, roof-access route and any restricted zones. Available roof plans and system records help define the inspection. The facility representative confirms current procedures; we record any area we could not access and keep it outside the inspected findings.
We can divide a scope into roof zones when each phase can be closed safely and the facility approves the work window. The plan identifies crew routes, staging, daily tie-ins, weather protection and required handoffs. If an operation changes the schedule, the authorized contact directs the adjustment and the record shows what remains open.
The report identifies the inspected areas, locked or inaccessible zones, visible conditions, tests and completed work. We do not treat an inaccessible area as confirmed sound. The owner receives the remaining access question and can arrange a later inspection when the area is available under installation procedures.
No. The 46.3-inch seasonal snowfall normal informs local winter planning, not an individual building’s structural design or replacement date. We inspect the installed system, drainage, seams, moisture and repair history, then compare options. Engineering questions and owner-specific criteria are addressed through their appropriate review paths.