Water is coming into the building right now
Call us and tell us where the water is showing up. We will get a crew on the roof to stop the leak and protect the space below.

Property Types We Roof
Inspect Rochester hangar roofs by roof bay, door line, fastener and drainage path, with access planning tied to the operating aviation site.
Call us and tell us where the water is showing up. We will get a crew on the roof to stop the leak and protect the space below.
We walk the roof, photograph what we find and give you a written scope with repair options before any work starts.
Rochester, MN
A hangar door track meets the roof edge at a transition that sees movement, weather and repeated operation. We inspect the door-line flashing, fasteners, panel laps, gutters and nearby penetrations, then map each condition to its roof bay. Rochester International Airport operates passenger and cargo facilities and includes an Airport Business Park for development. Those facts establish local aviation context; they do not identify the roof assembly or operating rules at a particular hangar.
We confirm the property address, owner contact, available roof plan and site access before setting the inspection sequence. A leak at the door opening can result from a gutter or wall transition, while water may also travel along a metal panel or low-slope membrane before appearing inside. The report separates those possibilities and states what was tested. That gives the operator a repair boundary that can be coordinated with hangar access and aircraft movement.
Provide the hangar address, bay or door-line concern, roof records and authorized site contact. We will coordinate the inspection, map the work zone and return a section-level repair scope.
At the roof edge, we check fastener condition, panel seams, closures, flashing transitions and the path into the gutter or drain system. If the hangar has multiple bays or additions, each is labeled before findings are entered. Penetrations and equipment supports are inspected for movement and failed sealant, with repair materials selected to match the installed assembly. We do not assume every hangar uses the same metal profile or membrane; visible details and owner records guide the work.
Rochester’s seasonal snowfall normal is 46.3 inches, with most snow arriving from December through March. Before winter, we inspect roof-to-wall details, gutter outlets, drains and overflow routes that could restrict meltwater. Snow and ice exposure can vary by roof geometry and drift conditions, and the normal is not a structural assessment. If a condition calls for review of the building frame or door supports, we identify it and arrange evaluation by the appropriate professional.
Before the crew arrives, we confirm the work area, escort or access controls provided by the site, and the contact authorized to coordinate operations. We identify where materials can be staged, whether a lift will enter an apron or service lane, and how the active roof zone relates to hangar-door movement. Those requirements are confirmed with the property operator; we do not assume an airport-wide procedure from the building type.
Roof work is divided so a shift can end with the panel seam, membrane edge or temporary cover protected against weather. If aircraft, equipment or tenants need to move beneath the area, the work window and exclusion limits are stated in the plan. A daily handoff identifies the bay completed, any interruption, and the person who will check the site before the next operation. That record helps keep a roof repair and aircraft activity on separate, well-marked paths.
A loose fastener, failed lap or isolated flashing can be repaired when the adjacent material is sound. Corrosion, repeated fastener pullout, open laps across multiple bays or moisture beyond a test area may justify a larger scope. We document the affected panels, repair limits and any substrate review before comparing repair and replacement. Metal edge and gutter repair can address a specific perimeter detail; a roof inspection can map adjacent conditions.
If a hangar has a low-slope section, we confirm its membrane, drainage and attachment separately from the metal roof. Standing seam metal may be evaluated where design and framing support it, but it is not selected by building label. A warehouse roof may share long roof runs and service access concerns, while the door, clearance and operating plan at a hangar require their own review. We measure the scope against the actual assembly.
We label photos by building, bay, date and detail. The report lists the roof system observed, panel or seam condition, tested area, repair material, work boundary and any remaining question. It also records access coordination, staging constraints and whether an operator needs to verify the bay before returning it to use. That closeout gives maintenance staff a consistent place to start on the next inspection.
The Rochester International Airport campus includes an Airport Business Park with build-to-suit opportunities. Rochester’s principal regional roads are US Highway 14, US Highway 52, US Highway 63 and Interstate 90. These details orient local aviation development, but the site plan and operator establish the hangar’s actual access and delivery route. We preserve that route, bay identifier and roof detail in the closeout so a later crew can return to the right location.
We set a daily stopping point before opening a roof area. The sequence covers panel removal or membrane preparation, substrate review, replacement details, fastening or seam work and final water-shedding transitions. Any concealed condition is photographed and discussed before the scope widens. If weather or aviation scheduling interrupts work, the temporary cover, inspection time and responsible contact are entered in the handoff.
At closeout, we remove loose material, check the repaired line and document any bay restriction that remains. The operator confirms site release under its own procedure. A roof condition report preserves photos, measurements and open items for the next portfolio date. For a vehicle service building, ground access is also important, but staging and return-to-use decisions remain specific to that property.
Maintenance checks include door-line flashing, fasteners, panel laps, gutter outlets and membrane transitions where present. Before the winter season, we review drainage and prior repairs; after a storm report or water entry, we inspect the affected bay and document what changed. A regular closeout photo helps distinguish movement at one detail from a repeated failure across the roof. The next review date follows the system condition and operating access.
Emergency response is available at any hour, including weekends and holidays, for active leaks. We coordinate site access, control immediate water entry and leave the bay condition in writing. Permanent repair follows after the assembly, affected area and required operating window are confirmed. Preventive maintenance can keep recurring checks visible across aviation properties, while each building retains its own roof map and access record.
Other services, systems and buildings that often come up alongside this work in Rochester.
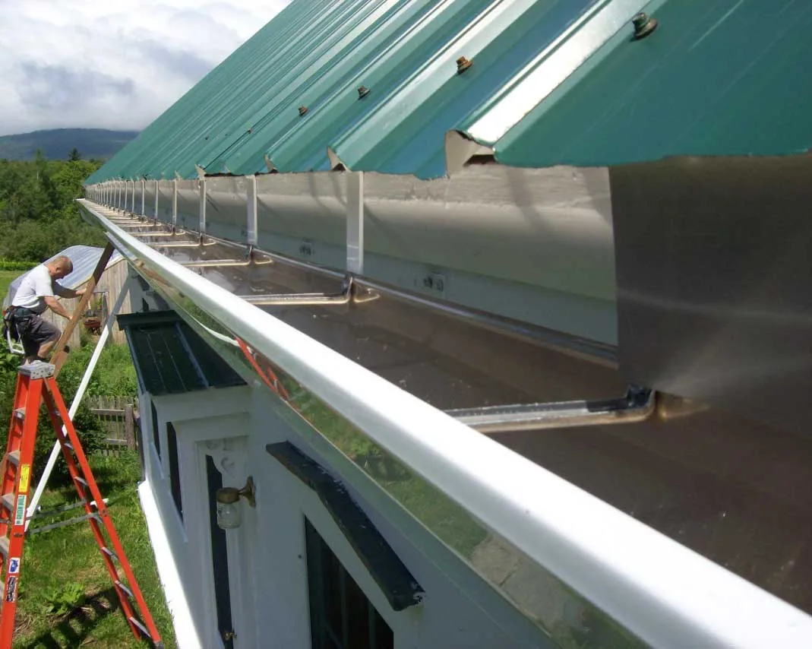
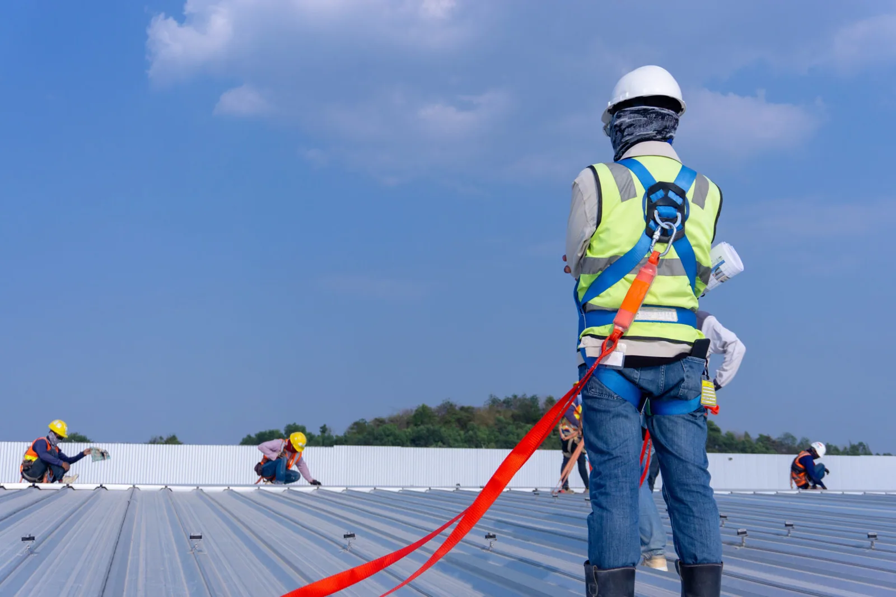
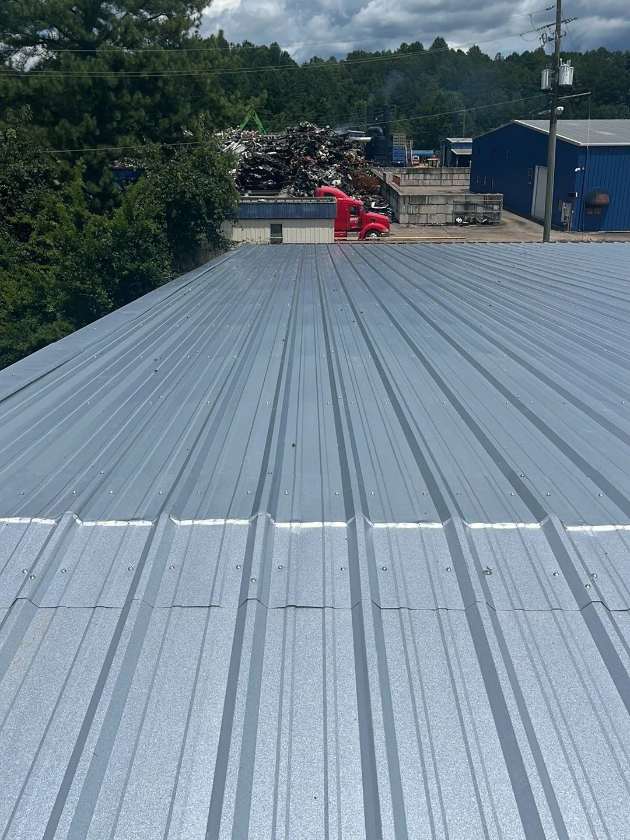
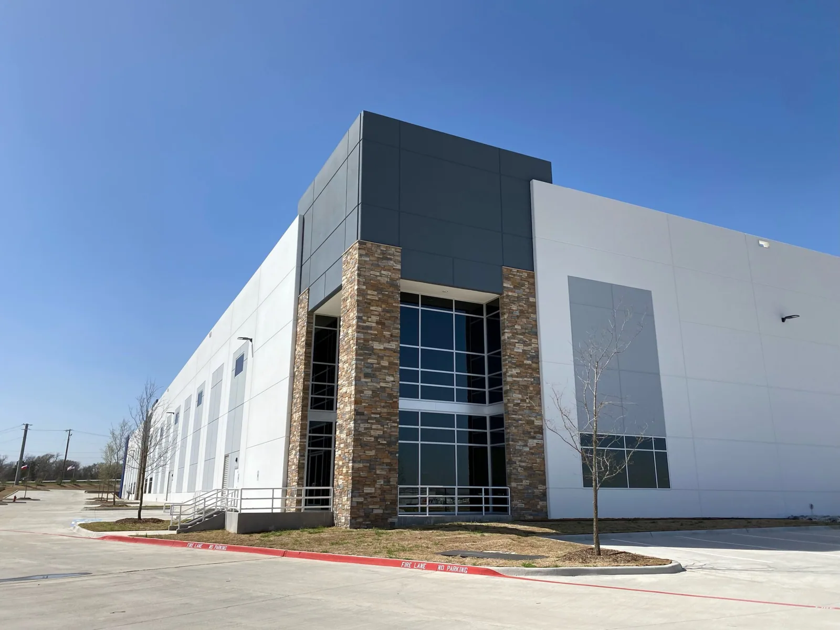
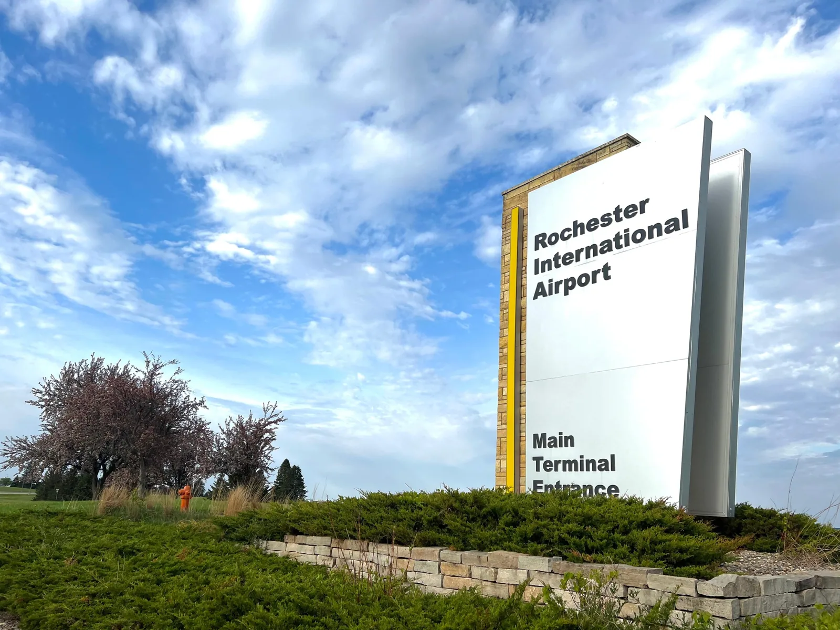
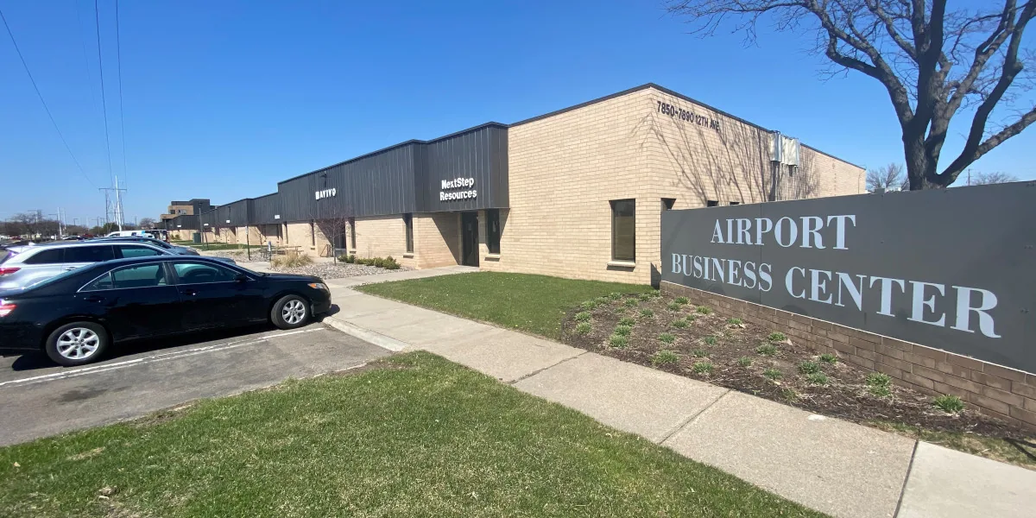
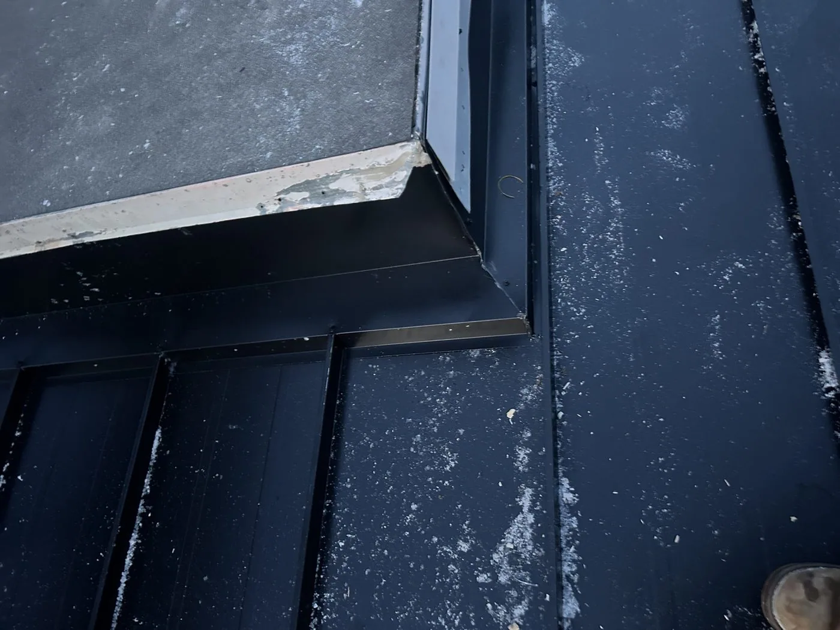

From distribution centers to clinics and schools, we roof the buildings Rochester depends on.
We first coordinate the roof zone, door operation, staging location and area below with the site operator. Some work can be isolated from hangar activity; other methods require a clear bay or temporary restriction. The plan defines that boundary and the daily stopping point, while the operator controls release under its site procedures.
We inspect the door-line flashing, wall transition, track interface, gutter and adjacent panel seams, then compare those details with the interior report. Water at the opening does not by itself identify the failed part. We record tests and observed paths separately, then set a repair limit from the evidence.
A property address, roof or bay plan, access contact, reported condition and any known operating window help locate the work area. Include roof records and details for door or rooftop equipment service where available. We use those details to plan staging and document which requirements still need confirmation with the operator.
The local seasonal snowfall normal informs winter checks, not a replacement decision by itself. We inspect drainage, panel laps, fasteners, edge details and any moisture finding, then review the structure-specific records. Replacement depends on the installed assembly, condition, repair history and design review, not only the citywide snowfall figure.