Water is coming into the building right now
Call us and tell us where the water is showing up. We will get a crew on the roof to stop the leak and protect the space below.

Commercial Roofing Services
Plan a Rochester reroof around tenants and operations with phased work zones, daily dry-in limits, protected routes and section-specific closeout records.
Call us and tell us where the water is showing up. We will get a crew on the roof to stop the leak and protect the space below.
We walk the roof, photograph what we find and give you a written scope with repair options before any work starts.
Rochester, MN
A cut line that reaches the day's dry-in limit becomes the boundary between active roof work and occupied space below. We set that limit before opening the assembly, then tie each zone to access, deliveries, interior protection and the person who can approve a change. A reroof can keep a building operating, but only when the schedule and weather plan match the exposed area. We map the roof by section so each handoff has a location and a next step.
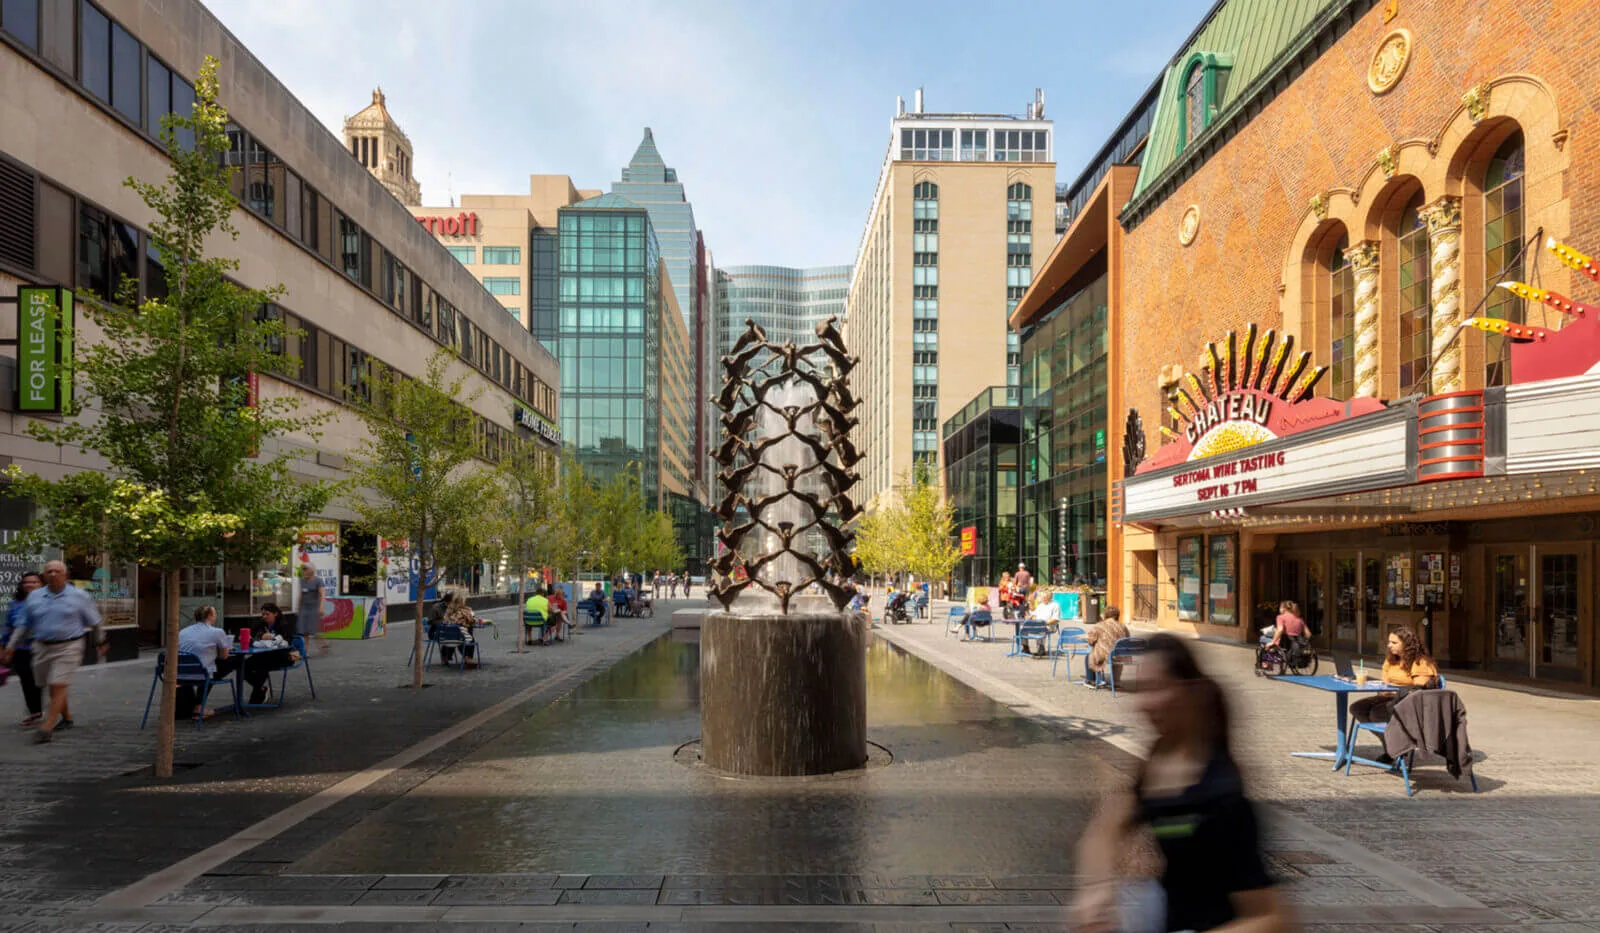
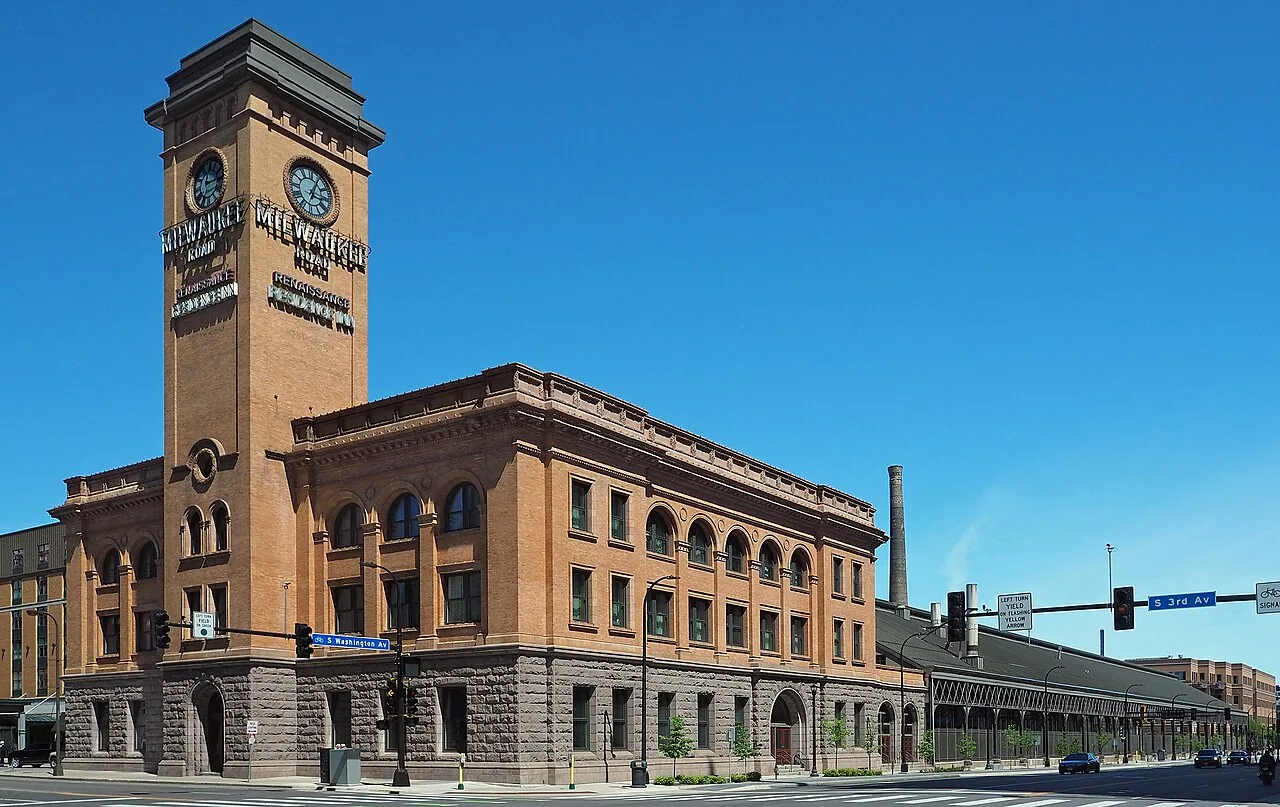
Rochester's downtown urban center includes office, retail and civic uses. The Destination Medical Center map identifies districts including Heart of the City and Central Station. Those district descriptions help frame access coordination; they do not tell us how a particular building operates. We confirm the address, tenant schedule, roof records and building contact before dividing the work. A replacement scope can then show the phases, tie-ins and areas that must remain protected each shift.
Provide the Rochester address, roof plan, system records, operating schedule and facility contact. We will map sections, access routes and daily dry-in limits before mobilization.
We divide the roof into sections that the crew can open, inspect and close within the approved daily limit. The schedule names the start and stop points, temporary tie-ins, material route, hoisting area and expected handoff. The facility contact identifies entrances, loading areas, patient or tenant routes, sensitive equipment and any quiet periods. We confirm who can approve concealed-condition work before removal begins so an exposed deck does not sit while a decision is routed through several offices.
Delivery and staging need the same attention as the roof area. For downtown work, we confirm the actual route, staging area and pedestrian protections with the property contact. We coordinate the property-specific plan instead of assuming the city district provides staging rights. At each day's close, we photograph the tie-in, remove loose material from drains and confirm temporary protection. The next section opens only when access, material and forecast support the planned sequence. An emergency roof response remains available if unexpected exposure or water entry needs immediate stabilization.
Interior protection starts with rooms below the active work zone and equipment that cannot be moved. The crew and facility contact agree on notification, access restrictions and what happens if a leak appears during removal. Dust, noise, vibration and temporary route closures should be placed on the daily schedule. If the building includes medical, education or civic functions, the facility manager identifies critical hours and routes; the roofing sequence then reflects those conditions without assuming every room has the same sensitivity.
We mark areas where ceiling access or interior observation may help confirm a condition, but we do not open occupied spaces without coordination. If wet insulation or damaged deck appears, work stops at a safe boundary, the location is photographed and the authorized contact receives the finding. A roof inspection before mobilization can help identify known defects and records that should be ready. The owner can also use a medical-office roof plan to coordinate access and work periods when the building's function requires a more specific schedule.
Each zone receives a map label, daily photographs, material notes, completed work and open decisions. The record tracks temporary tie-ins and identifies which areas remain under protection at the end of the shift. If the roof plan changes because of concealed conditions, the approved revision stays with the affected section. A site-wide note such as “north roof complete” is not enough when several crews or contacts are coordinating different buildings.
Rochester's comprehensive plan classifies industrial uses as about 1,129 acres, or 4 percent of city land, with larger-footprint manufacturing and job-intensive uses. That context describes the city's land use, not any one building's operations. At a large property, we still need the exact dock schedule, active work zones and utility restrictions from the facility team. A condition report can retain before-and-after images, observed substrate, repairs and remaining work with the portfolio date. The same map supports later planning without asking staff to reconstruct the sequence from memory.
A single mobilization may shorten the schedule when access, staging and daily dry-in are available across the roof. More phases can preserve operations or separate buildings, but may add temporary tie-ins, repeated setup and schedule exposure. We compare those tradeoffs with the facility calendar, roof geometry, deliveries and areas that must remain open. The proposal identifies the assumptions behind each sequence.
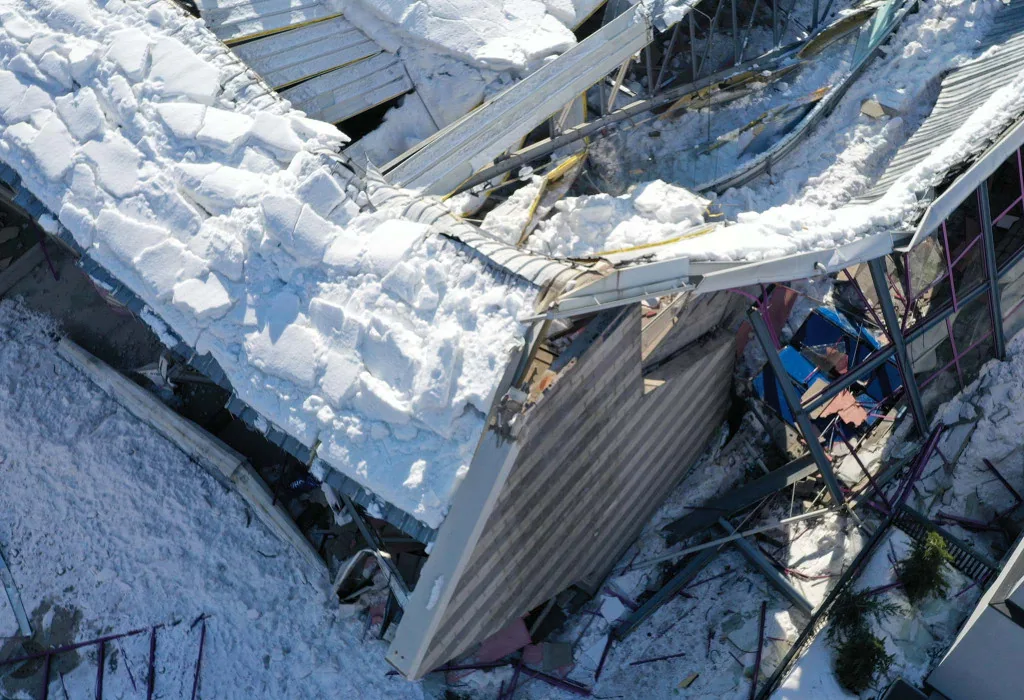
Rochester's 1991-2020 climate data records 46.3 inches of seasonal snow, concentrated from December through March. Actual forecasts, surface temperatures and material requirements determine the daily decision. We do not set a start date from the normal. If a phased reroof is needed, we show the area opened each shift, how it is closed and the contingency if conditions change. Maintenance records retain the pre-work baseline and inspection points for completed phases.
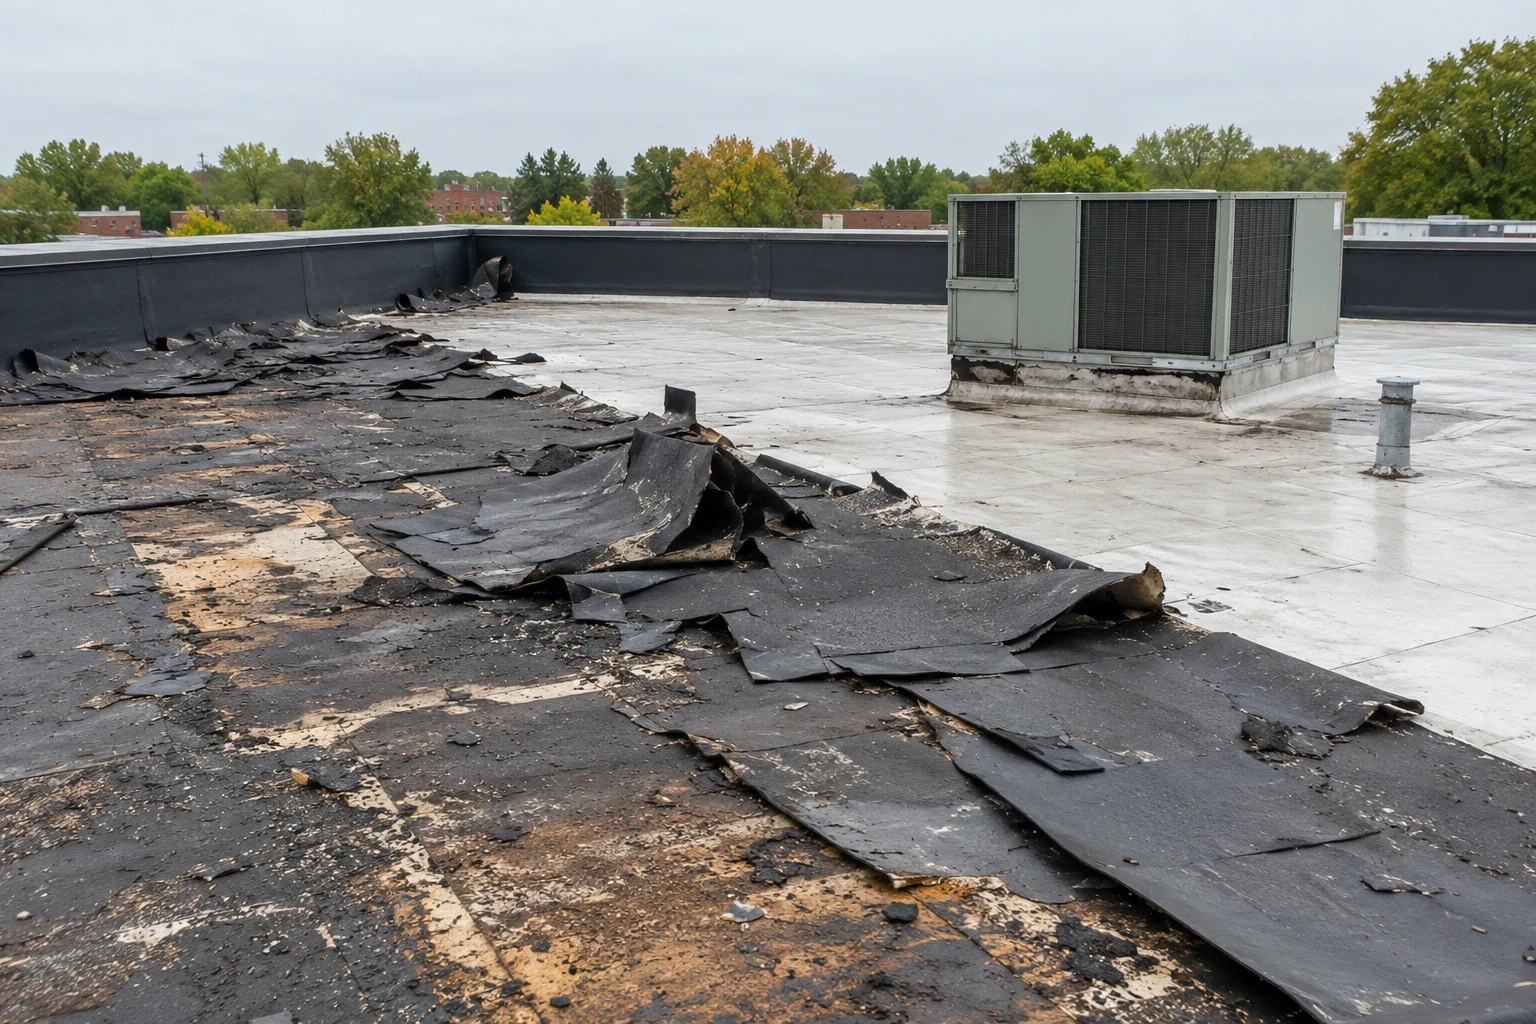
Occupied work requires decisions about membrane, insulation, edge transitions, drains, curbs, rooftop equipment and fire or code details before the work zone is opened. We review the available roof plan, identify test areas and list the items that still need owner or design direction. If phasing changes the tie-in location, that detail is drawn into the sequence so the crew does not leave an unplanned seam exposed to weather.
For a building with several systems or additions, the material sequence may change from one section to another. We verify what can be confirmed and label any unknown layer rather than assume all areas match. The TPO assembly option or another system must fit the substrate and approved design. Where an existing layer may remain, a recover evaluation can compare retention with removal and explain how each choice affects daily access and interior protection.
At the end of a phase, we verify the temporary or permanent tie-in, clear the work route, protect drains and confirm the next access boundary with the site contact. The closeout shows which sections are complete and which remain under construction or temporary protection. If a concealed condition changed the scope, the record links that approval to the photograph and revised work area.
For a Rochester occupied reroof, provide the property address, roof plan, available system records, tenant or operating schedule and the facility contact who can approve work. Identify routes, rooms or equipment that need protection and the dates that cannot shift. We will return a section-based sequence with daily dry-in limits, delivery needs and named decision points. The final record gives property staff a clear account of completed areas and outstanding work before the building returns to its regular routine.
Other services, systems and buildings that often come up alongside this work in Rochester.
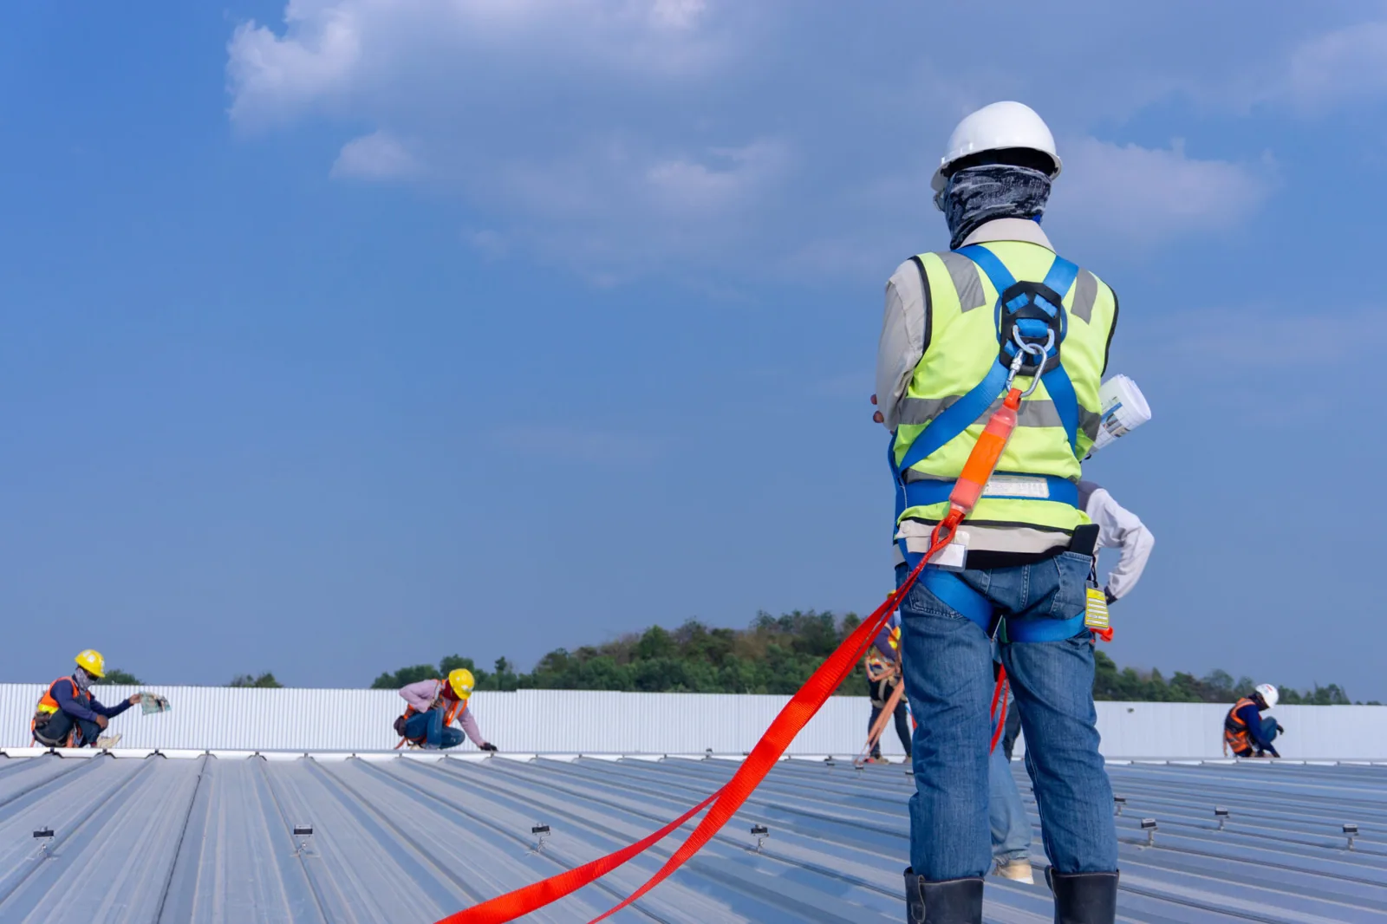
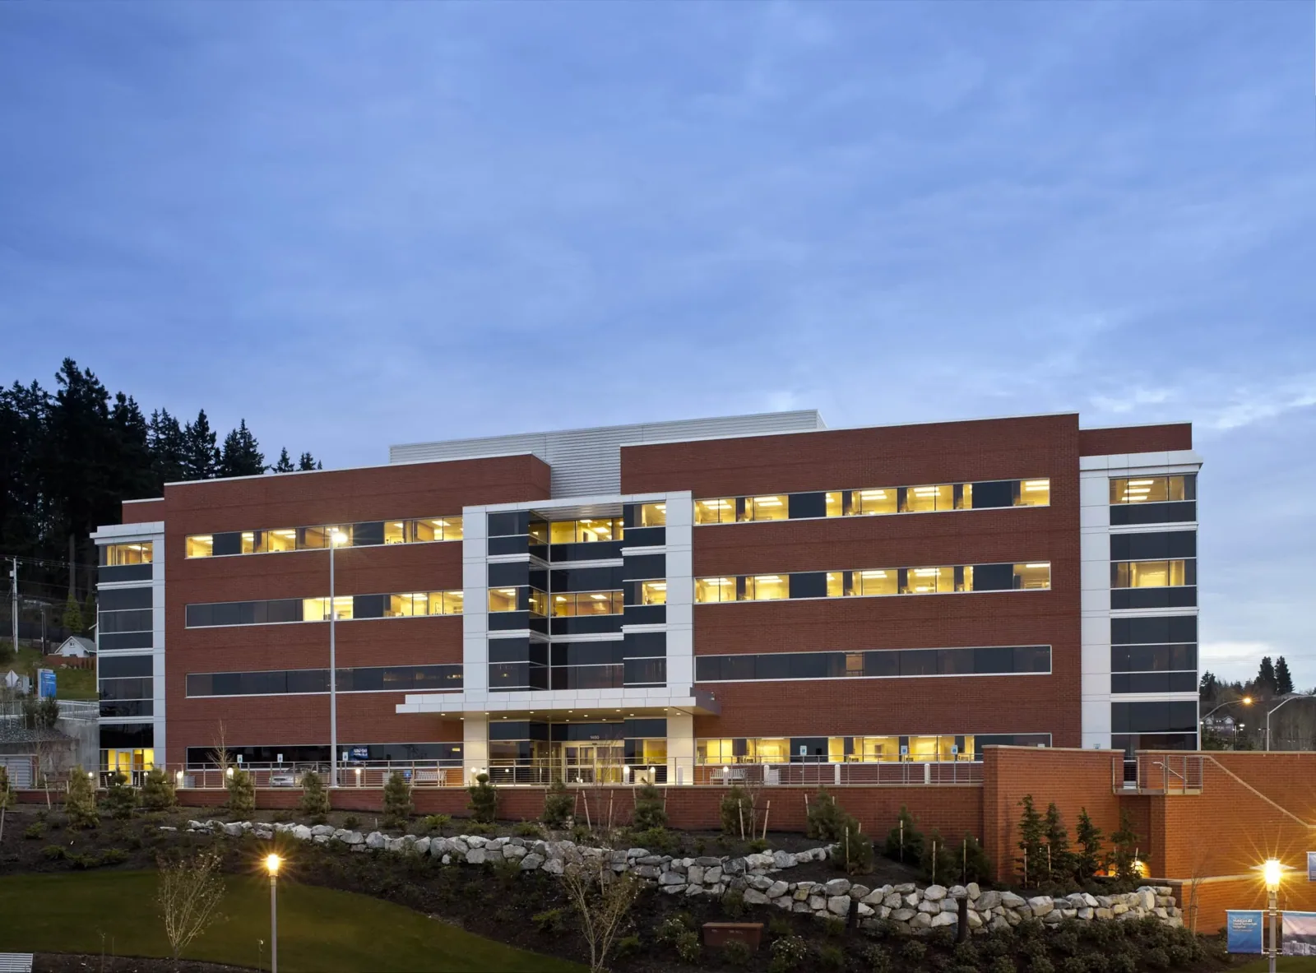
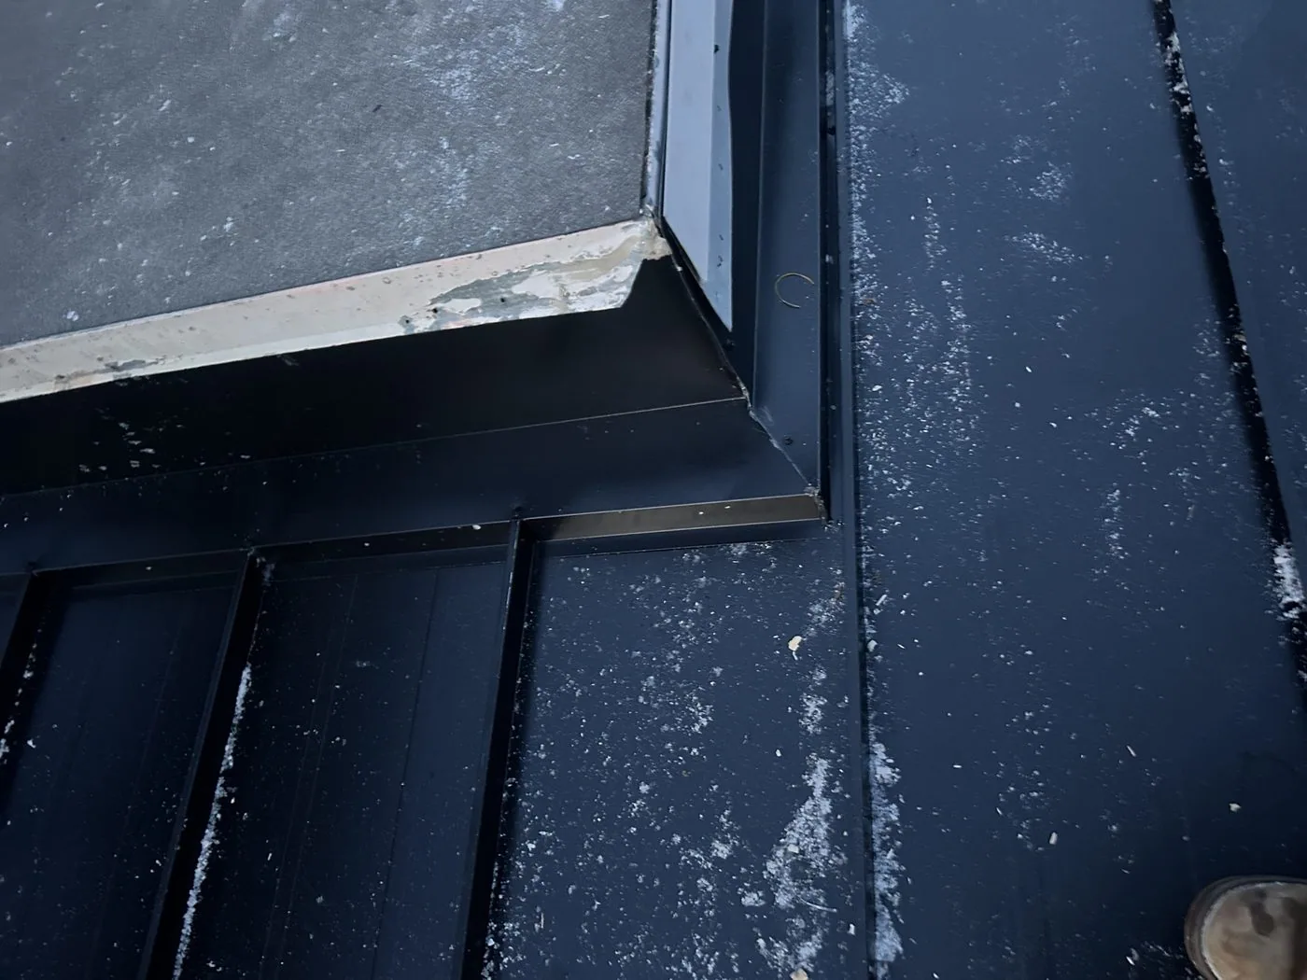

From distribution centers to clinics and schools, we roof the buildings Rochester depends on.
We match the area opened to the crew's ability to remove the assembly, inspect the deck, install approved materials and secure a dry-in within the planned shift. Roof geometry, forecast, material requirements and access all affect that boundary. The schedule identifies the tie-in point and who can authorize a change if concealed conditions appear.
List deliveries, loading, tenant access, patient or classroom hours, equipment service, quiet periods and any route that must stay open. We use those details to place work zones and staging. If an operation cannot be interrupted, the plan identifies a protected route or a phase that avoids that area.
We stop at a safe boundary, photograph and map the exposed area, and contact the person authorized to approve added work. The scope states what can be dried in that shift and what remains under review. We do not cover a changed condition until the owner has direction on the repair boundary.
One schedule can coordinate a portfolio, but each building needs its own roof map, access limits, system records and daily tie-in points. We keep work zones and closeout records separate so a completed section at one address is not confused with another building's status. The portfolio contact can then compare phases without merging distinct roof conditions.