Water is coming into the building right now
Call us and tell us where the water is showing up. We will get a crew on the roof to stop the leak and protect the space below.

Property Types We Roof
Manage Rochester apartment roof repairs by building, tenant report, drain route, and access plan, with clear closeout records for each section.
Call us and tell us where the water is showing up. We will get a crew on the roof to stop the leak and protect the space below.
We walk the roof, photograph what we find and give you a written scope with repair options before any work starts.
Rochester, MN
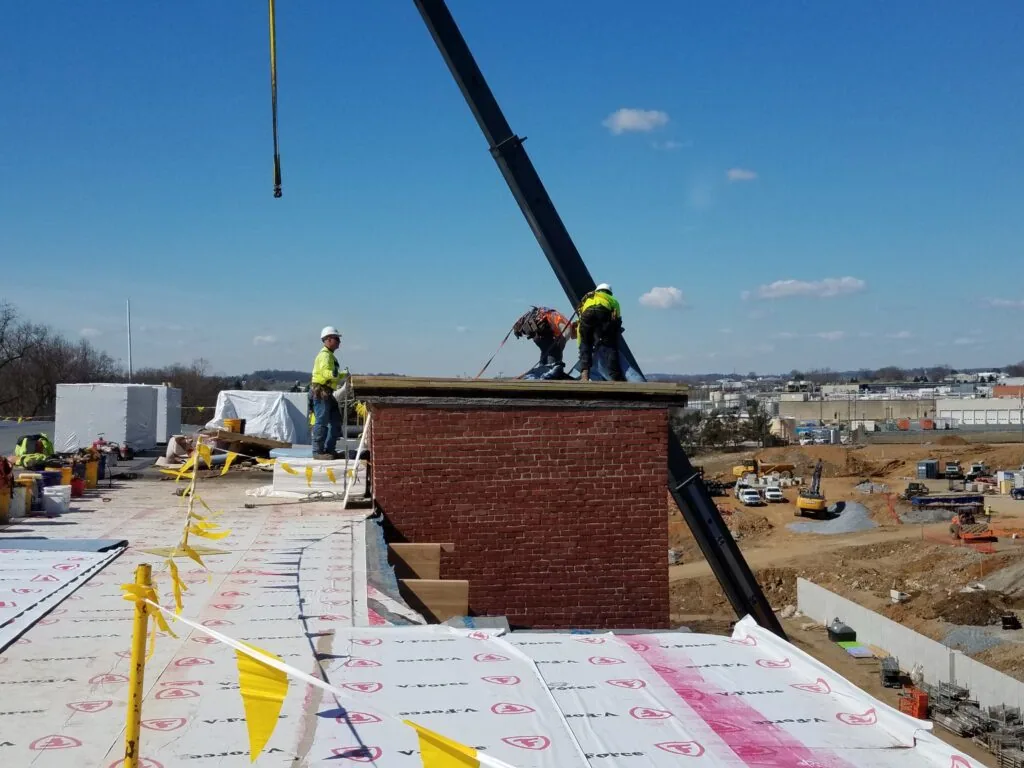
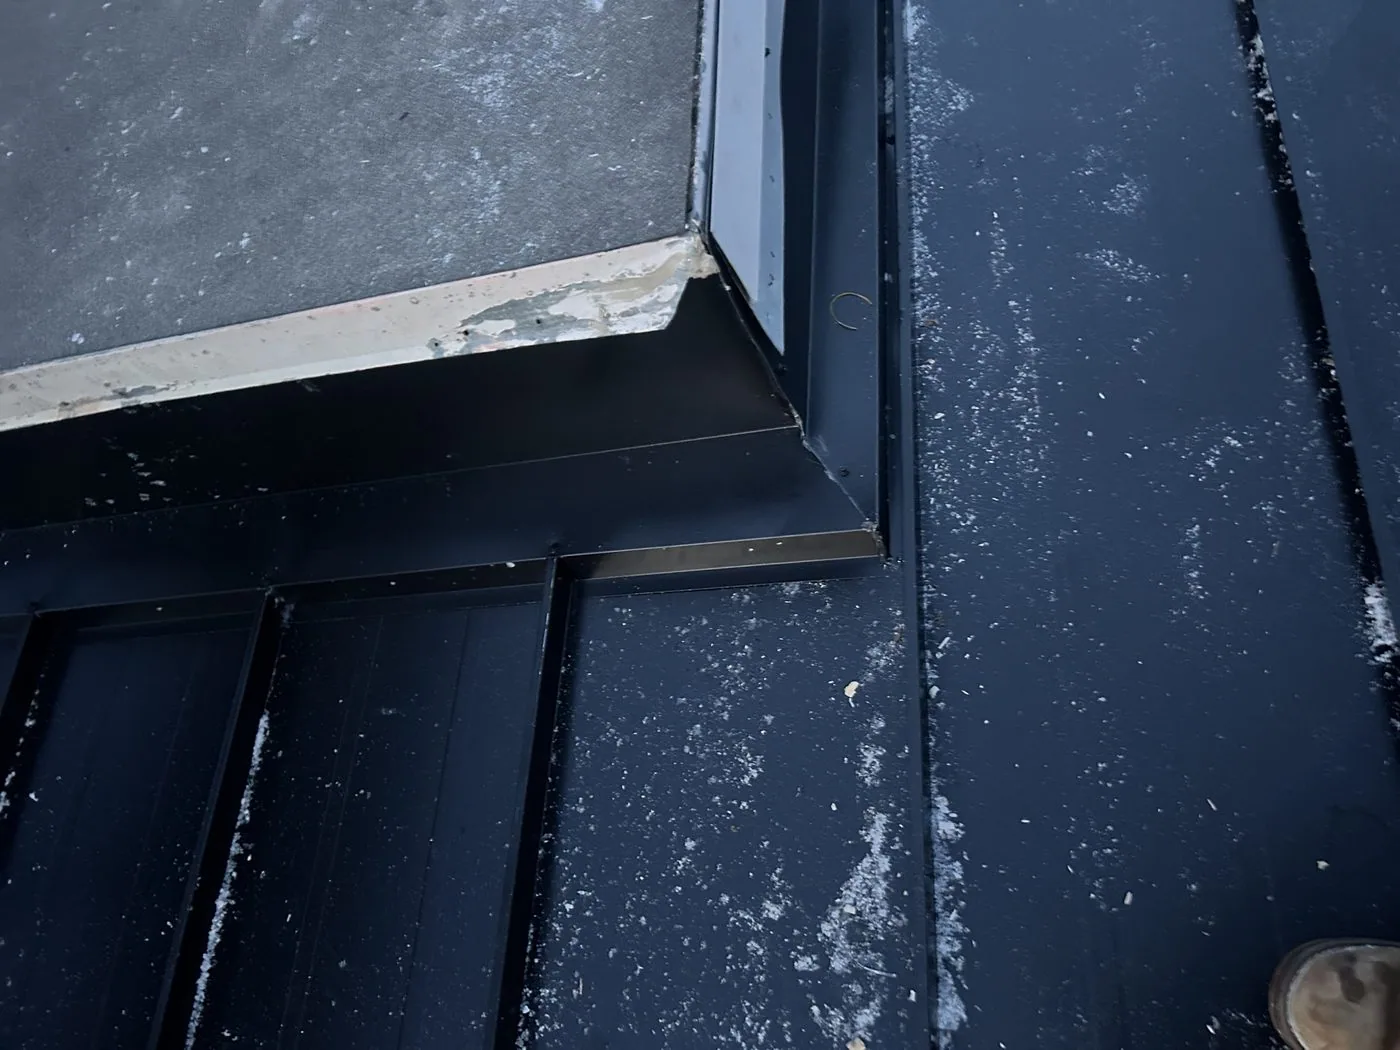
A parapet corner above an occupied unit joins coping, wall flashing, roof membrane and the drainage path. We inspect the transition and trace the roof section before connecting it to a tenant report. Rochester’s downtown plan includes residential uses alongside Mayo Clinic, commercial, hospitality and retail at the Heart of the City. For an apartment building in that downtown setting, we coordinate resident notices and access with the property team, then verify the roof assembly at the address.
We identify the building, roof plan, system records and property contact before opening or testing a detail. A ceiling mark can appear in one unit while water enters at a curb or seam several bays away. Photos connect the reported room with the inspected roof section, and the report distinguishes visible findings from the tested area. That record lets a manager compare a local repair with a larger phase without treating every building in the complex as having the same condition.
Send the Rochester property address, building or unit report, available roof records and management contact. We will map the relevant section, plan access with your team and document the repair boundary.
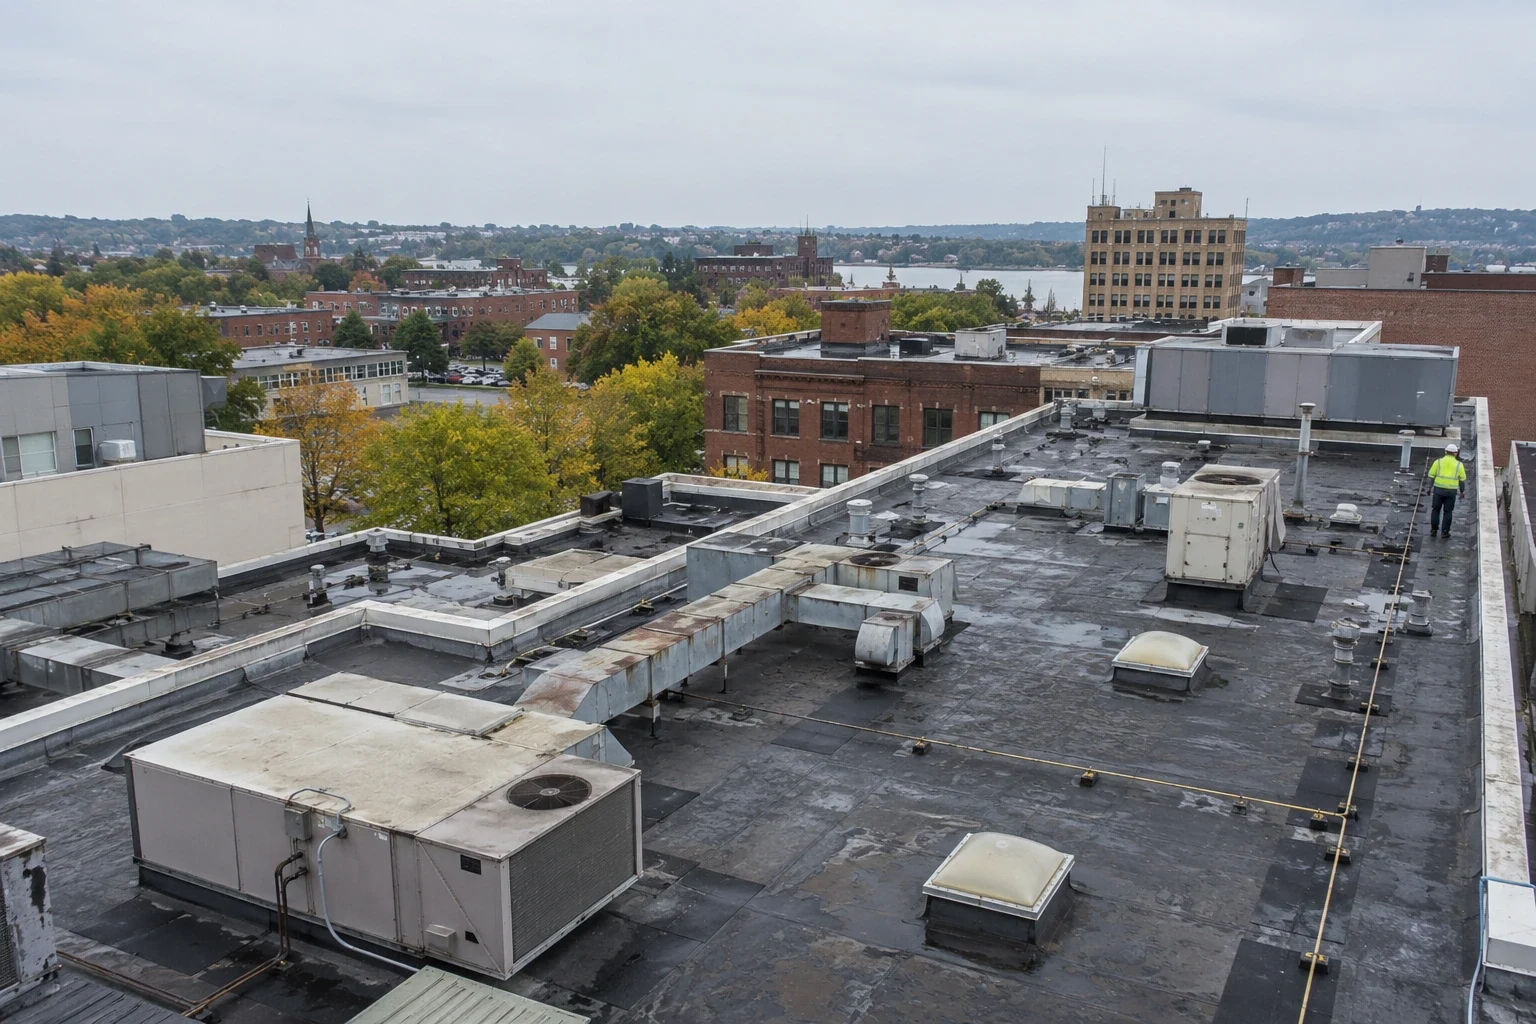
A multifamily building may have several stair towers, roof levels, exhausts and drain paths. We label those sections before reviewing tenant reports, then inspect seams, coping joints, scuppers, drain bowls and penetrations near the likely path. Where a stain recurs, we compare its date and location with prior repairs and weather notes. Testing is limited to areas where a result can change the scope, and each test opening is recorded before the roof is closed.
Rochester’s normal seasonal snowfall is 46.3 inches, with the standard concentrated between December and March. Before winter, we check drainage, overflow details and past repair edges, then note any location where water does not clear during the visit. Structural capacity is evaluated from building-specific design information and engineering review when roof observations raise a loading concern.
Apartment roof repairs affect the roof access point, the area below the work and sometimes a shared entry or parking space. We coordinate the work window, material staging, lift access and any temporary exclusion with the property manager. A notice can name the building, expected noise or odor, and the entrance or balcony area affected. The roof plan marks the active section so management does not have to translate a crew note such as “east side” into a resident-facing location.
We identify nearby air intakes and equipment before selecting a method, then agree on how the crew will protect an open section at shift end. If access to a unit is needed for inspection, that request is separated from roof access and routed through management. Daily notes capture changes to the schedule, affected common areas and any temporary protection still in place. A controlled handoff helps a new property contact understand what was completed without repeating notices or disturbing residents unnecessarily.
A localized repair may suit a failed drain flashing or seam when the surrounding membrane and insulation are sound. Moisture extending beyond the tested area, repeated edge movement or widespread seam failure can support a larger section. We show the evidence, measured repair limit and any area that remains untested. For an occupied property, phased occupied-building reroofing can be evaluated against the available access window and temporary protection needs.
Before deciding on recover or replacement, we confirm the roof layers, attachment, deck, drainage and rooftop equipment. EPDM roofing or another system is selected only after compatibility and design requirements are checked. For owners with several buildings, a multi-site roof program can keep inspection dates and budgets organized while retaining separate condition records. A hotel roof may share occupied-building coordination issues, but its room schedule and public access create a different work sequence.
We define the daily stopping point before removal begins. The sequence covers access, material movement, substrate review, membrane installation, transition details and final protection. If concealed damage changes the scope, we document the condition and request direction before expanding into another roof section. Each opened area receives a temporary or finished seal by the end of the shift, with a photo and note if follow-up work remains.
Management receives the schedule and contact for a change that affects residents or shared spaces. The crew checks that staging, loose material and temporary barriers are removed or secured before leaving. At final closeout, we identify the roof sections completed, the repairs still open and any interior follow-up outside the roofing scope. That sequence gives the property manager a specific update to share with residents and a reliable point for the next maintenance visit.
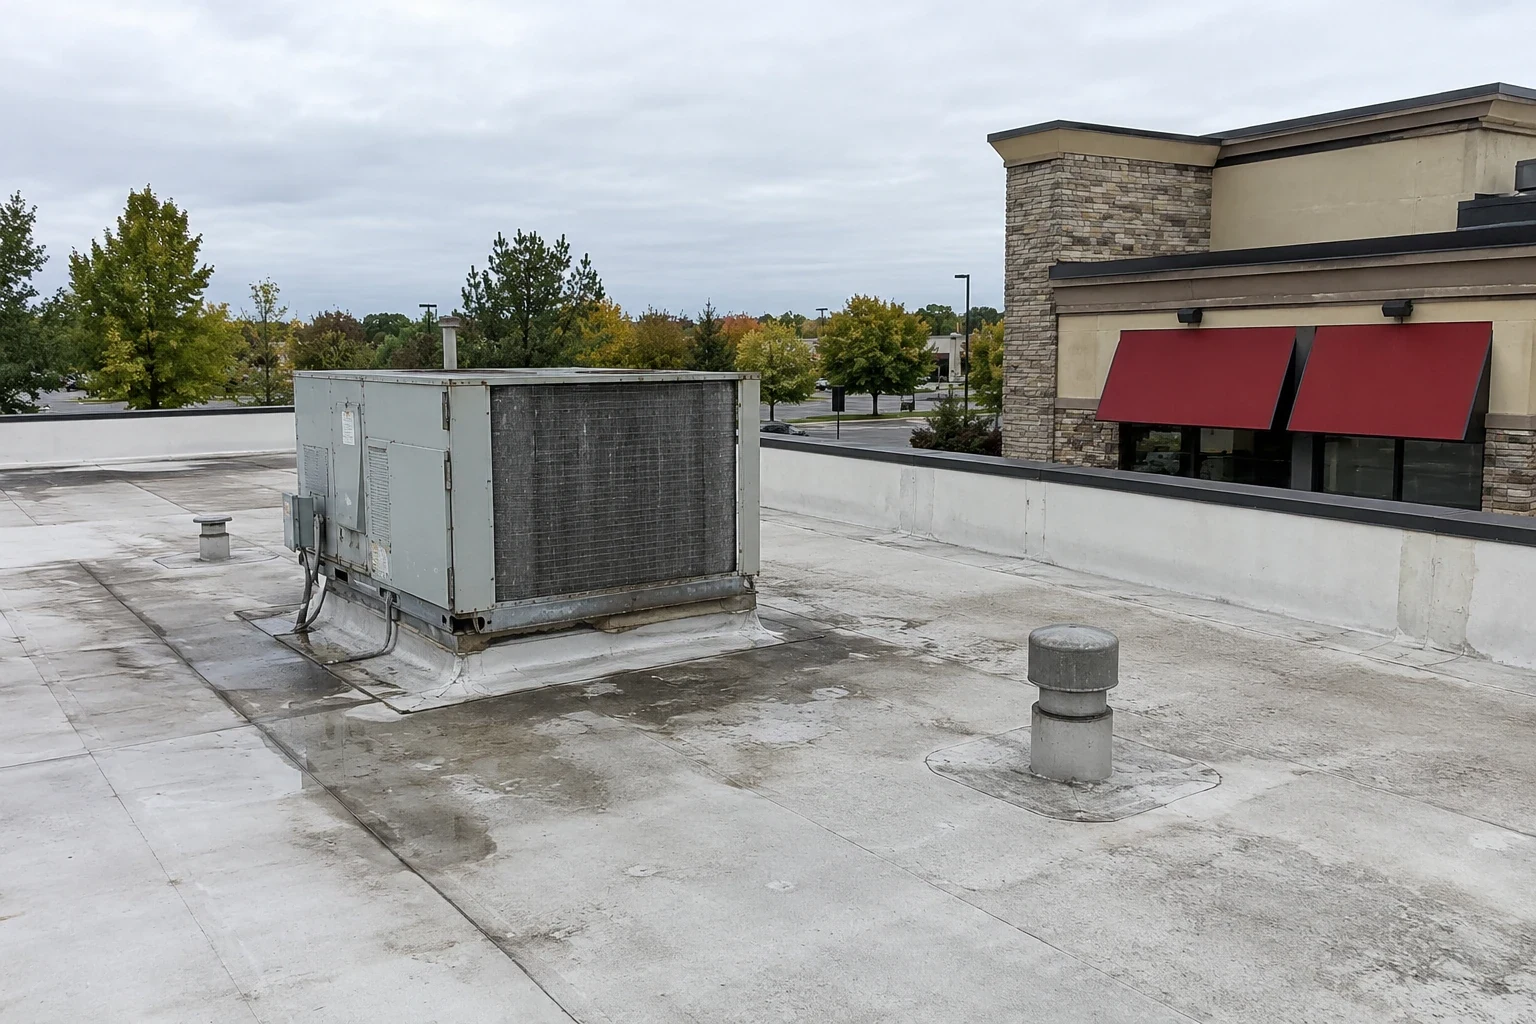
A useful roof record names the building, section, date, tenant report, test result, material installed and repair boundary. Interior photos and roof photos should remain linked but clearly labeled as separate observations. We note access restrictions, resident notification and the person who approved the work. If one unit reports recurring moisture after repair, the manager can compare the location with the prior roof finding and determine whether a new inspection is needed. In a mixed-use building, a restaurant tenant may also require a separate equipment and access note.
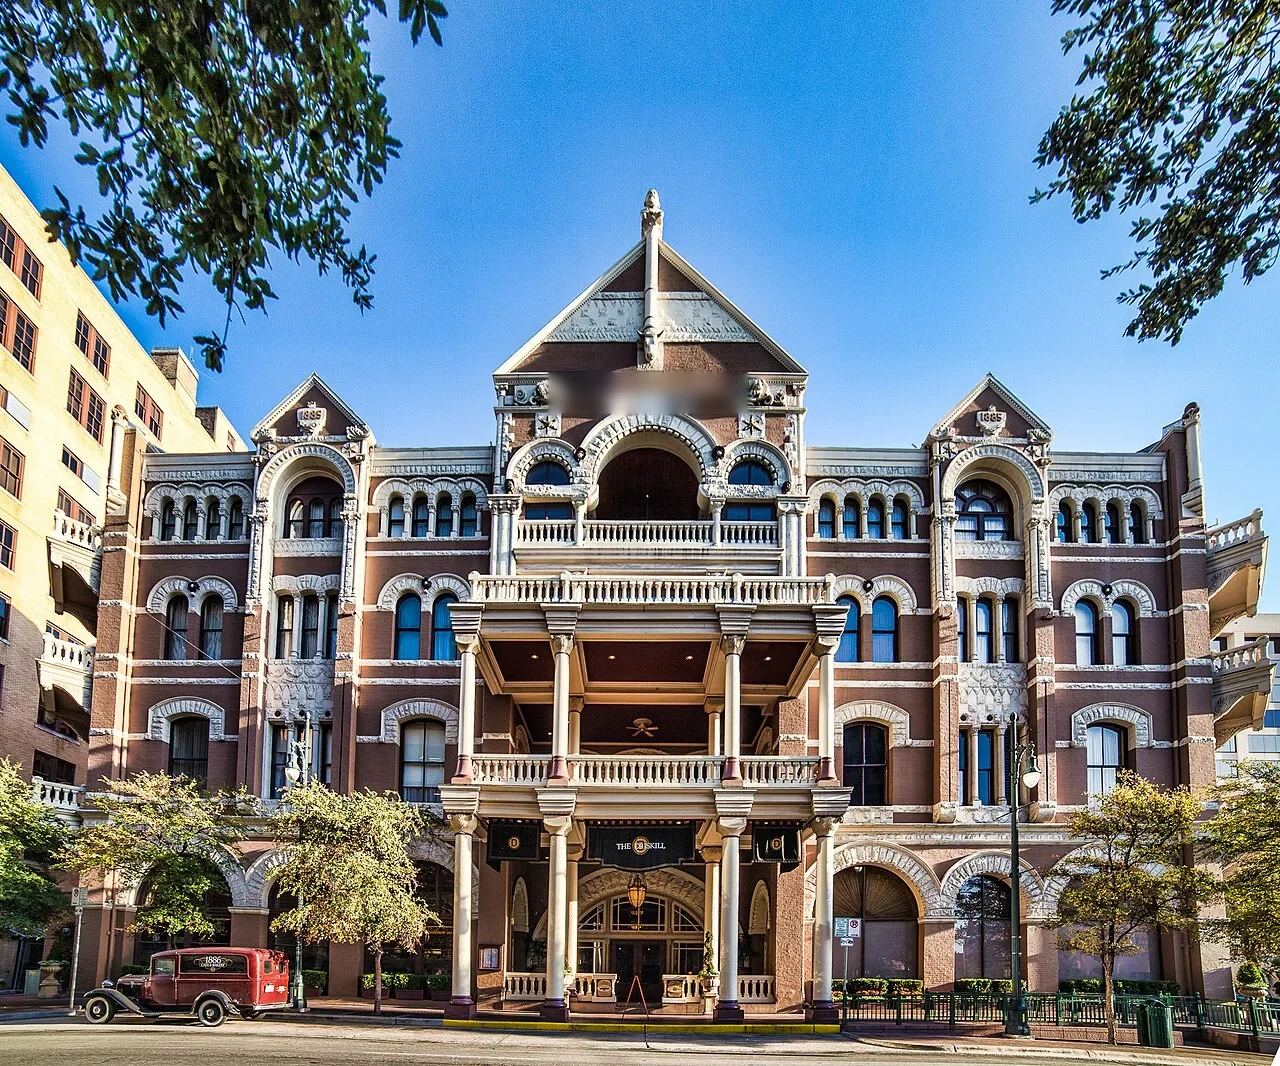
The Heart of the City plan describes Rochester’s downtown crossroads, where commercial, hospitality, retail, residential and Mayo Clinic uses meet. The Downtown Waterfront is another mapped DMC subdistrict along the Zumbro River and downtown street network. The Heart of the City and Downtown Waterfront are mapped DMC subdistricts. We record the street address and roof plan so each property's inspection findings remain tied to the correct building.
Routine checks can revisit the drain bowl, parapet corners, seam ends and roof penetrations that appeared in prior reports. Before winter, we confirm that outlets and overflows are clear and document any change at repaired areas. After a resident report or significant weather, we inspect the section connected to the evidence and expand only when findings justify it. Emergency response is available all day, including weekends and holidays, when water entry requires immediate control.
Each visit closes with a dated condition note, photos, action taken and next review date. A roof condition report can summarize findings for a property owner, lender or management team while preserving the building-level detail. If a repair remains temporary, the report names the risk, protection and follow-up owner. That makes the next maintenance decision clear even when property staff changes between visits.
Other services, systems and buildings that often come up alongside this work in Rochester.



From distribution centers to clinics and schools, we roof the buildings Rochester depends on.
We work with property management to identify the building, roof access, area below the active section and any common entrance or parking impact. The notice can state the schedule, expected noise or odor and contact for questions. The daily record captures changes to access and the protection left in place so management can update residents accurately.
It identifies where moisture became visible, not necessarily where it entered. We compare the unit report with roof seams, drains, curbs and wall transitions, then test where that evidence can change the repair boundary. Our report keeps the interior symptom separate from the confirmed roof condition and notes what remains uncertain.
They can be managed under one program when each building has a separate condition record, scope, access plan and closeout. We prioritize from inspected conditions and sequence the work around resident notices, weather protection and available access. A shared portfolio schedule does not replace individual roof measurements or building-specific details.
Keep the roof plan, building and section label, resident or unit report, photos, materials, tested area, repair boundary and closeout date. Include access notes, temporary protection and any interior item outside the roofing scope. We can index these records so the next manager can trace a repeat report to the correct area.