Water is coming into the building right now
Call us and tell us where the water is showing up. We will get a crew on the roof to stop the leak and protect the space below.

Property Types We Roof
Schedule Rochester hotel roof work by guest area, equipment zone, and access path. Get a documented repair boundary and closeout plan.
Call us and tell us where the water is showing up. We will get a crew on the roof to stop the leak and protect the space below.
We walk the roof, photograph what we find and give you a written scope with repair options before any work starts.
Rochester, MN
A roof hatch above a guest corridor should be inspected with the route below it in view. We locate the hatch, nearby parapet, mechanical curbs and drains, then confirm how the work area connects to guest rooms, service corridors and exterior entrances. Downtown Rochester includes hospitality alongside offices, restaurants, retail, civic and cultural uses. That mix informs access planning, but the hotel’s roof assembly, occupied zones and service requirements have to be verified at the property.
We start with the building contact, available roof plan and reported condition, then document each roof section separately. A leak above a guest room may enter at a remote seam, travel along insulation and appear at the ceiling away from the source. The report distinguishes the room report from the roof finding, lists any moisture test and identifies the repair limit. The owner can then coordinate room inventory and work timing with a known roof scope rather than an assumed leak path.
Provide the property address, reported roof concern, available system records and hotel or portfolio contact. We will connect the inspection to the correct roof zone and coordinate an operating plan with your team.
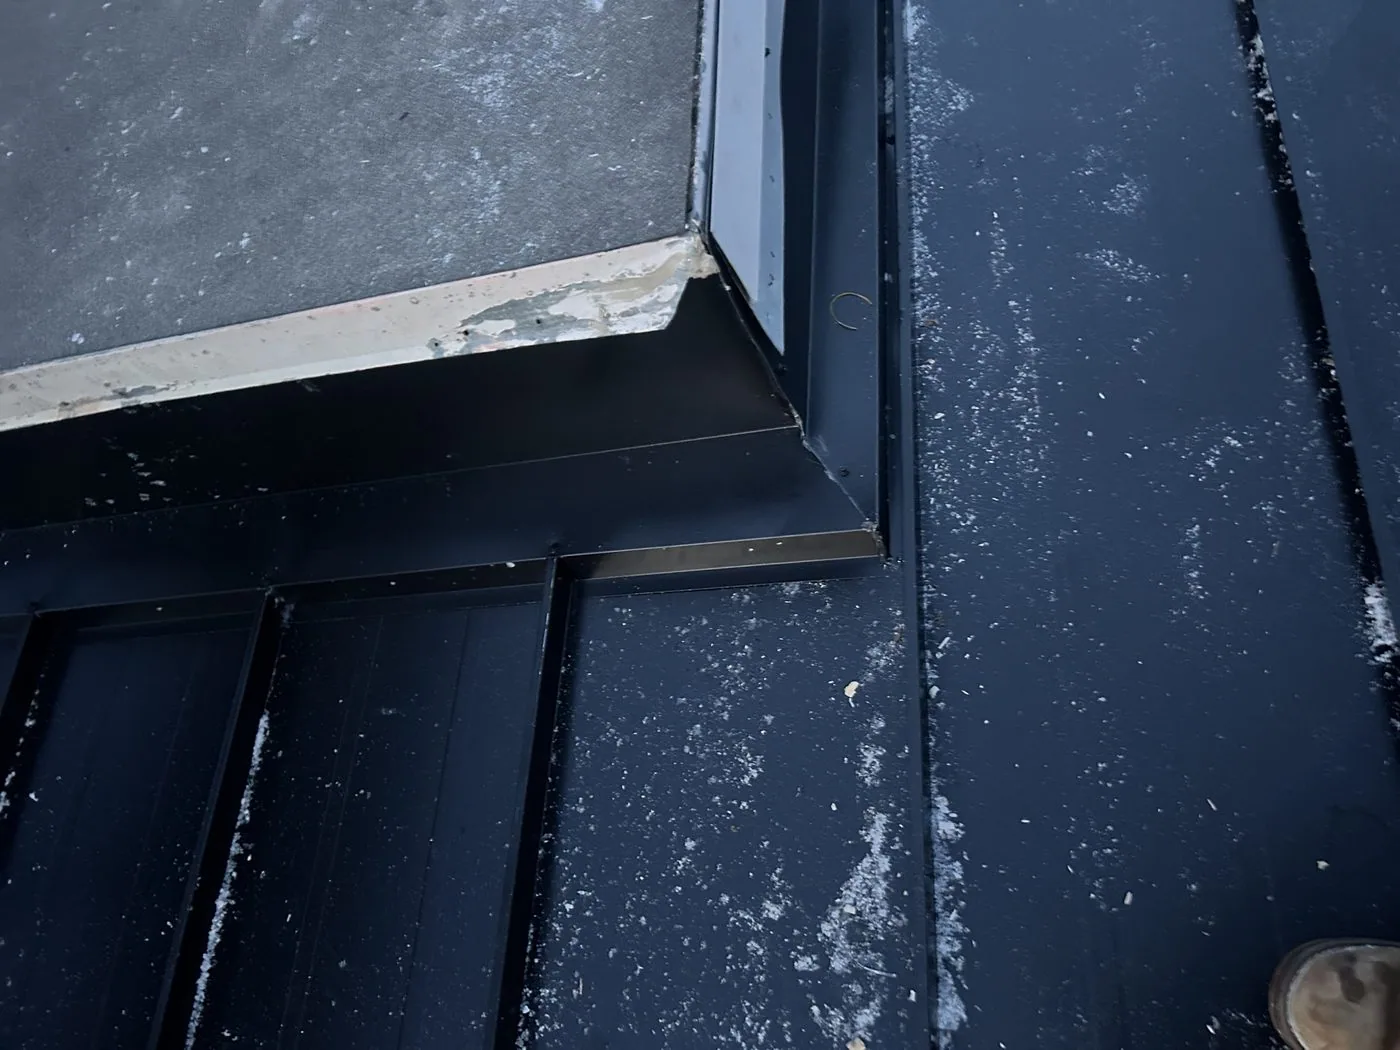
Hotels have rooftop equipment that serves guest rooms, kitchens, laundry and public areas. We check the membrane around each relevant curb, the flashing height and attachment, nearby seams, drain bowls and wall transitions. Where water has been reported indoors, we compare its location with the roof plan and building layout. We do not treat the room directly below a roof detail as proof of entry at that detail; water can move laterally before becoming visible.
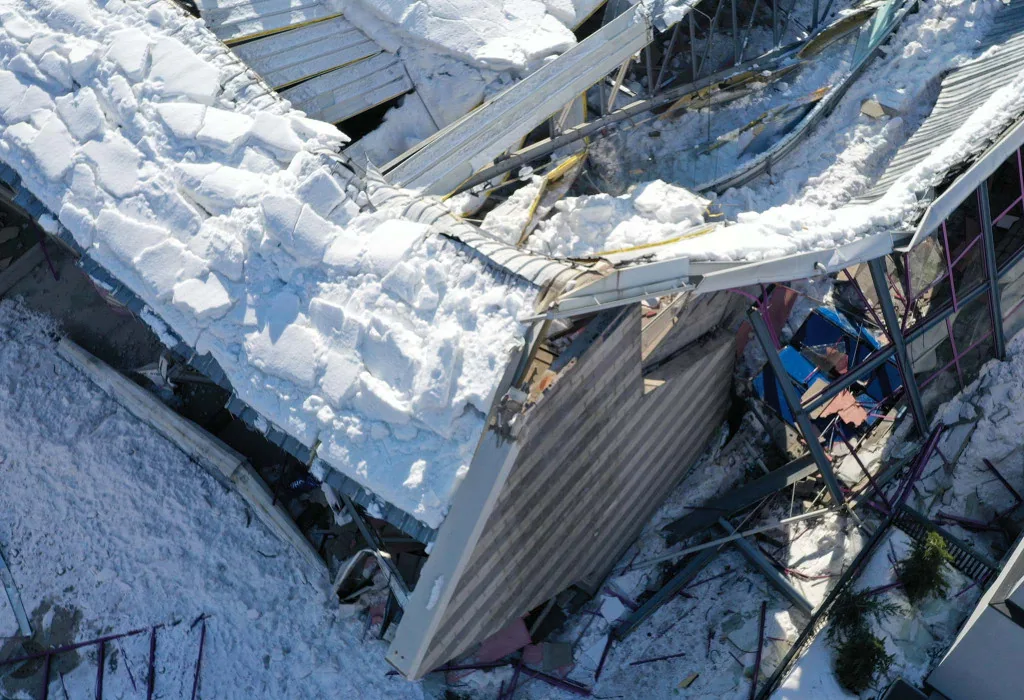
Rochester’s annual seasonal snowfall normal is 46.3 inches, with the normal clustered in winter months from December through March. We review the drainage route and overflow details before that period, and note prior areas where ponding or ice-related concerns were documented. A visual roof walk does not calculate structural capacity. If the evidence raises a structural question, we describe the observed area and refer the owner to the appropriate engineering review rather than assigning a load from a climate statistic.
Hotel work touches more than the roof access door. We identify guest room blocks or public areas below the repair, plan material staging and lift access, and set any short exclusion zone with the property contact. Noise and odor may affect a room differently from a back-of-house area. We confirm the repair method and timing before mobilization, then coordinate air intakes and equipment shutdowns with the hotel engineer or service contact.
Work in a mixed-use downtown setting can also share a loading court, sidewalk or service entrance with other users. Saint Mary’s Place is a DMC subdistrict along 2nd Street and a major entry point to Rochester; the mobility plan connects the Saint Marys campus to downtown with a circulator. We verify the hotel's entrance, delivery route and access restrictions with its building contact before planning the work. A site plan helps the hotel team issue accurate notices and keep roof work separate from guest movement.
A sound membrane around one failed curb may support a targeted repair. If moisture testing finds wet insulation beyond the curb or multiple seams show the same breakdown, the scope may need to include a larger zone. We measure the tested area, note where the method did not reach and show the repair boundary. For a compatible system, occupied-building reroofing can be phased to limit the active work area while the hotel remains in operation.
Before choosing recover or replacement, we confirm the current assembly, attachment, deck, drains, edge details and rooftop equipment. An EPDM roof system is considered when the design and existing conditions support that assembly; material selection follows the roof records and field review. For a group of properties, capital planning can sequence work by condition and room-access calendar. A multifamily roof may raise similar occupancy questions, while a hotel kitchen exhaust curb can involve the grease and flashing conditions common at a restaurant roof; each property still needs its own inspection.
Before opening the roof, we define how the crew will close each zone if weather or hotel operations interrupt the shift. The sequence identifies material delivery, access path, temporary protection, equipment coordination and the person who approves a schedule change. We inspect the substrate after removal, record any concealed condition and stop at the agreed repair boundary unless the owner directs a revised scope.
At shift close, the crew checks the tie-in, removes loose materials and confirms that the room or service area below is clear. A manager receives the next-day plan and any open item, such as a fan restart or a separate flashing detail. If the schedule must shift, the daily note shows where permanent work ends and temporary protection begins. That handoff is particularly useful when different hotel teams oversee engineering, housekeeping and guest services.
Our report labels photographs with the property, roof zone, date and detail, and connects the observation to a reported room or operating area when known. It distinguishes verified water entry from a suspected path and lists test results, material sequence and remaining questions. The closeout records which rooms or systems were affected by the work window without implying that a roof repair resolved unrelated interior damage.
For hotel owners comparing assets, roof condition reports keep findings, repair costs and next review dates in one file. We include the building contact, access notes, temporary measures and final photos for each section. Downtown DMC maps several redevelopment subdistricts, including the Heart of the City, Saint Mary’s Place and Downtown Waterfront. We record the DMC subdistrict with the street address and roof plan so access notes stay attached to the correct hotel.
A hotel maintenance visit can be timed before winter to inspect drainage, seams, coping joints and repaired equipment curbs. After an interior report or a rooftop-unit change, we revisit the affected section and update the record. Rochester recorded a high of 108°F on July 14, 1936. For each hotel visit, we confirm current roof access and material-handling conditions before setting the work sequence.
Each inspection note names the roof area, observed change, action and next check. A planned return can be coordinated with low room demand or scheduled maintenance if the repair details permit that timing. Emergency response is available around the clock, including holidays, when active water entry needs prompt attention. The visit can stabilize the immediate area, document what is visible and establish a permanent scope after the affected assembly and hotel access requirements are confirmed.
Other services, systems and buildings that often come up alongside this work in Rochester.
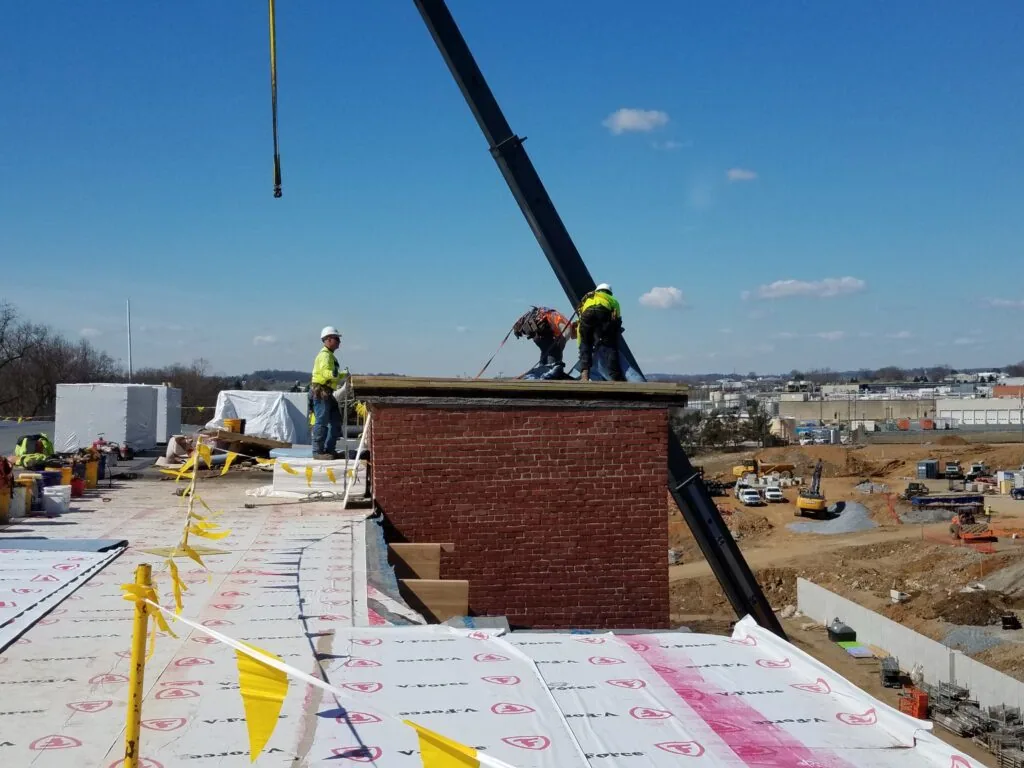
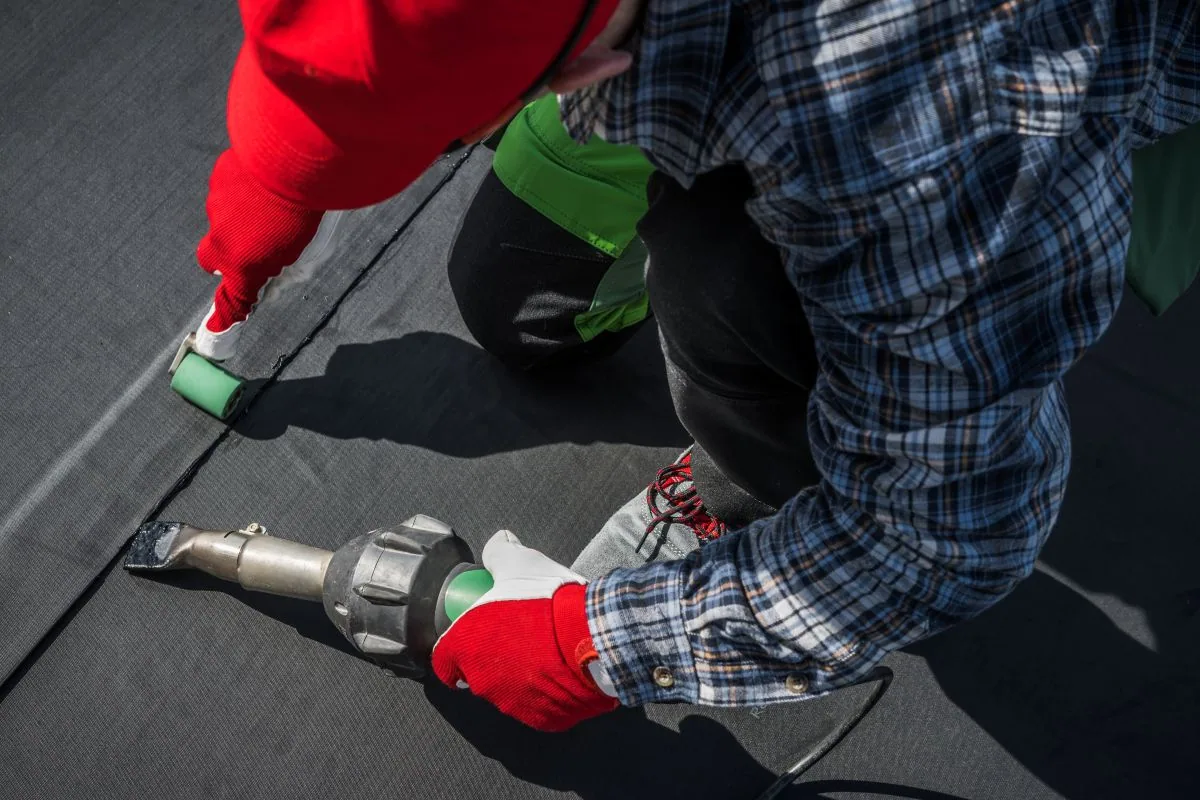
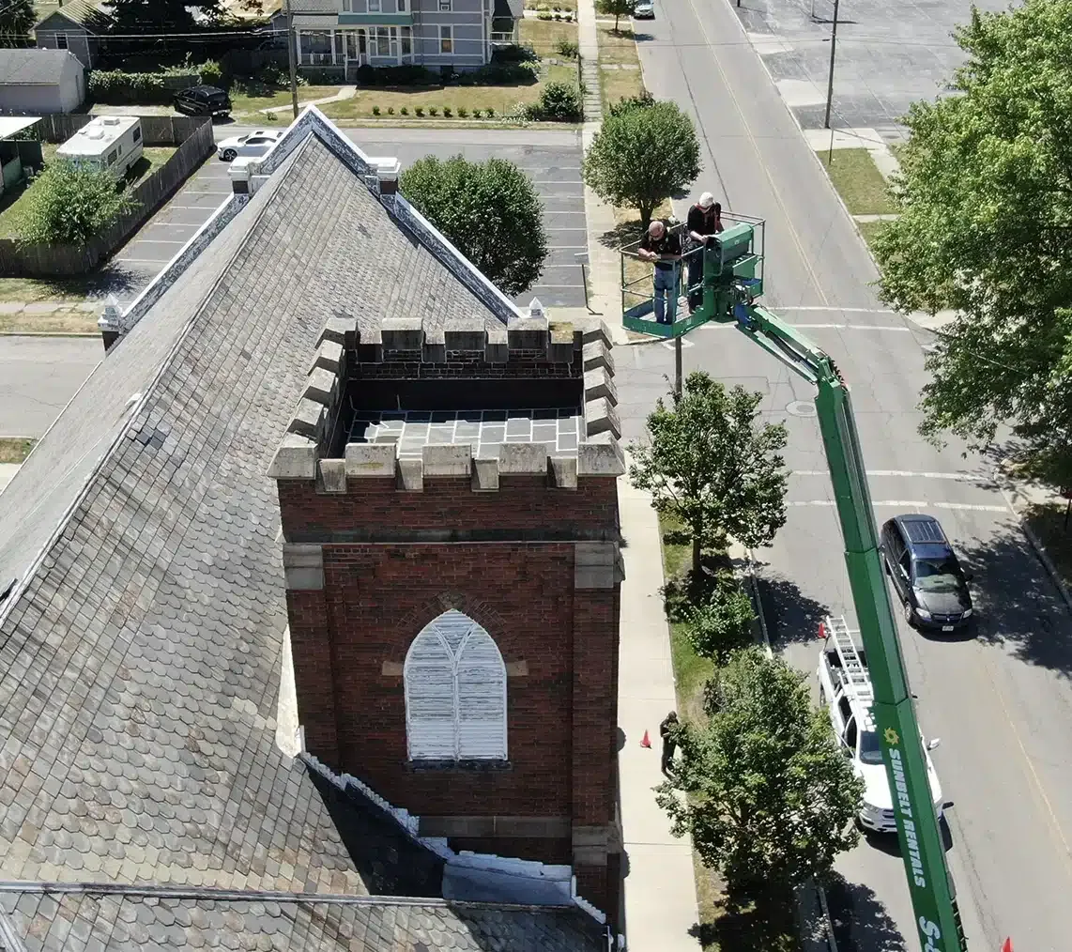
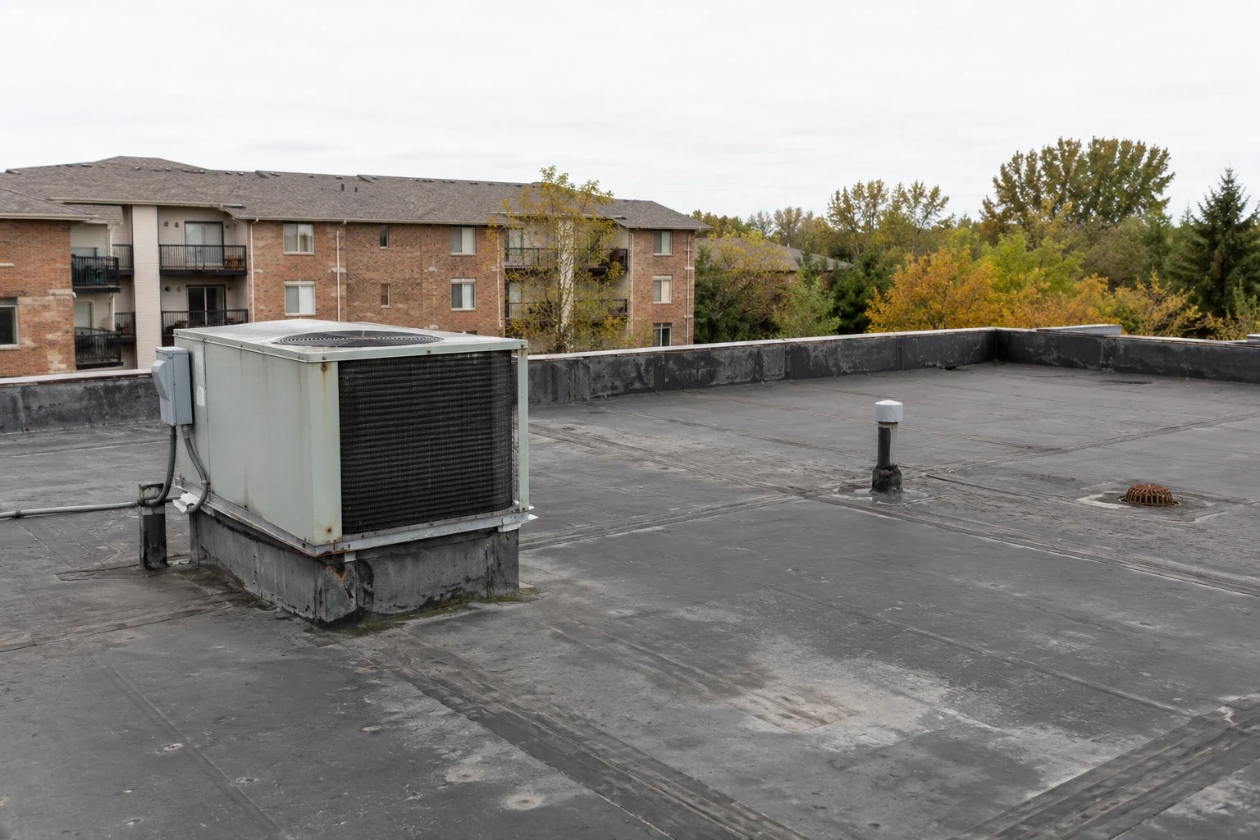


From distribution centers to clinics and schools, we roof the buildings Rochester depends on.
We first identify the roof section, room or public area below it, and the work method. Many repairs can be isolated, but noise, odor, overhead protection or equipment shutdown may require a room block or short access restriction. We coordinate those controls with hotel operations before mobilization and record any change in the daily plan.
We use the room report as a starting location, then compare it with roof seams, curbs, drains and wall transitions that could carry water. If testing can change the scope, we mark the tested area and its result. The report separates the confirmed entry detail from a suspected path and records any interior issue that remains outside the roofing work.
Access, room use, air intakes, rooftop equipment, deliveries and daily weather protection all affect the sequence. We divide work into roof zones, define each shift’s stopping point and name the contact for room or equipment coordination. The closeout shows which sections are complete and where another phase or inspection remains.
Replacement becomes a stronger option when findings show broad moisture, recurring failures across many details, or an assembly that cannot be returned to service with local repairs. We confirm the system, substrate, attachment and repair history, then compare measured scopes and operational timing. A few isolated curb defects do not by themselves establish that the entire roof needs replacement.