Water is coming into the building right now
Call us and tell us where the water is showing up. We will get a crew on the roof to stop the leak and protect the space below.

Property Types We Roof
Repair Rochester dealership roofs with attention to showrooms, service bays, rooftop equipment, display areas, and documented access routes.
Call us and tell us where the water is showing up. We will get a crew on the roof to stop the leak and protect the space below.
We walk the roof, photograph what we find and give you a written scope with repair options before any work starts.
Rochester, MN
The drain bowl above a service lane can share its path with exhaust curbs, pipe supports and the showroom transition. We inspect those details and map the roof section to the service bays, customer entrance or vehicle display area below. Rochester’s plan describes North Broadway’s northern section as more suburban, with buildings set back and parking in front. That corridor pattern helps us plan possible lift and staging routes; the dealership contact and site plan set the actual layout.
We review the roof plan, repair history and the dealership contact before choosing a repair boundary. A leak in a service area may follow a seam or curb before appearing at a ceiling or light fixture. The report links the interior concern to roof observations and identifies any area that was tested. That lets management coordinate the work with service operations and vehicle movement without treating a customer-facing building and its shop as one undivided zone.
Send the property address, affected showroom or shop area, roof records and facilities contact. We will map the inspection, coordinate vehicle access and document the repair limit for your team.
Showroom and service areas may have different roof elevations, equipment and interior finishes. We identify the system over each section, inspect drains, seams, edge metal, wall joints and penetrations, then trace the reported water path. A rooftop exhaust curb near a shop can be unrelated to a leak in the showroom. We document each finding by roof zone and keep any untested area outside the confirmed repair recommendation.
Rochester’s winter snowfall normal totals 46.3 inches, with most of it occurring from December through March. We inspect drainage routes and overflow details before winter, particularly where roof planes meet or service additions interrupt a long field. The normal is not a calculation of roof capacity. If we observe a condition that calls for structural review, we describe its location and arrange a separate evaluation with the owner’s chosen professional.
Work planning starts at ground level as well as on the roof. We identify customer doors, service drives, vehicle display areas and the delivery route, then select a staging point with the dealership contact. A lift may need a temporary parking or access adjustment. We mark any overhead exclusion zone and provide a schedule that states which entrance or bay is affected, so sales and service staff can direct visitors accurately.
Rooftop exhaust or HVAC shutdowns are coordinated with the responsible equipment contact. We confirm air intakes and work methods before opening the roof, then agree on the daily tie-in and cleanup. If a repair crosses between shop and showroom roof zones, the marked plan shows where work stops and which side remains under observation. The closeout includes the temporary measures and the person who will confirm equipment restart.
A failed curb flashing or seam with dry surrounding insulation can be repaired within a defined boundary. If moisture extends beyond the tested area, or repeat issues appear along an addition, we compare a wider scope. We measure what is included and state which roof areas were not opened. Commercial roof repair can address a confirmed defect, while a recover evaluation checks whether the existing assembly can support a new layer.
System selection follows the roof, not the dealership label. TPO membrane may be considered when compatible with the substrate, drainage and project design. For an owner with several locations, capital planning can rank work from inspected conditions and service calendars. A storage facility may share wide roof sections and vehicle access concerns, but its tenant routes and operating constraints remain distinct.
Before opening a roof area, we set the work zone, delivery path and daily stopping point. Removal exposes the substrate for inspection; any concealed condition is photographed and discussed before the scope expands. The crew follows the agreed material sequence and seals the transition at the end of the shift. If weather or an equipment service interruption changes the schedule, the record shows whether the detail is permanent or temporarily protected.
A dealership manager receives the next-day plan and the specific area that remains restricted. We check that loose material, lift access and protection do not interfere with vehicle movement below. At final closeout, the roof map marks completed sections and any future maintenance item. A flex-industrial building can also combine different uses under one property contact, making separate section labels useful there as well.
We label photos with the property, roof section, date and detail, then link them to the showroom, service bay or other reported area when known. The report includes the existing system, test location, repair materials, boundary, access impact and final closeout. It distinguishes an observed seam failure from a suspected path and notes any equipment vendor responsible for a separate restart.
The North Broadway and 37th Street Node is a transit-oriented development location. South Broadway Corridor is another Rochester commercial setting. We confirm the dealership street address, vehicle access and roof layout before setting the work sequence. A consistent closeout lets the owner compare repair history across dealership properties without assuming their systems or conditions match.
Before winter, we check drain bowls, overflow routes, perimeter details and repairs that could hold water or open at a transition. After a leak report, equipment change or significant storm, we revisit the relevant section and compare it with prior photos. North Broadway and South Broadway carry commercial uses along major Rochester roadways. We tie each dealership inspection to its own address and roof findings.
Emergency response is available day and night, on weekends and holidays, when active water entry requires prompt attention. The first visit stabilizes the exposure and documents the visible condition; permanent work follows once the assembly and access plan are confirmed. Preventive roof maintenance can preserve recurring checks and repair history, while a warehouse roof may require a different access plan. Each file retains its own next action and responsible contact.
Other services, systems and buildings that often come up alongside this work in Rochester.
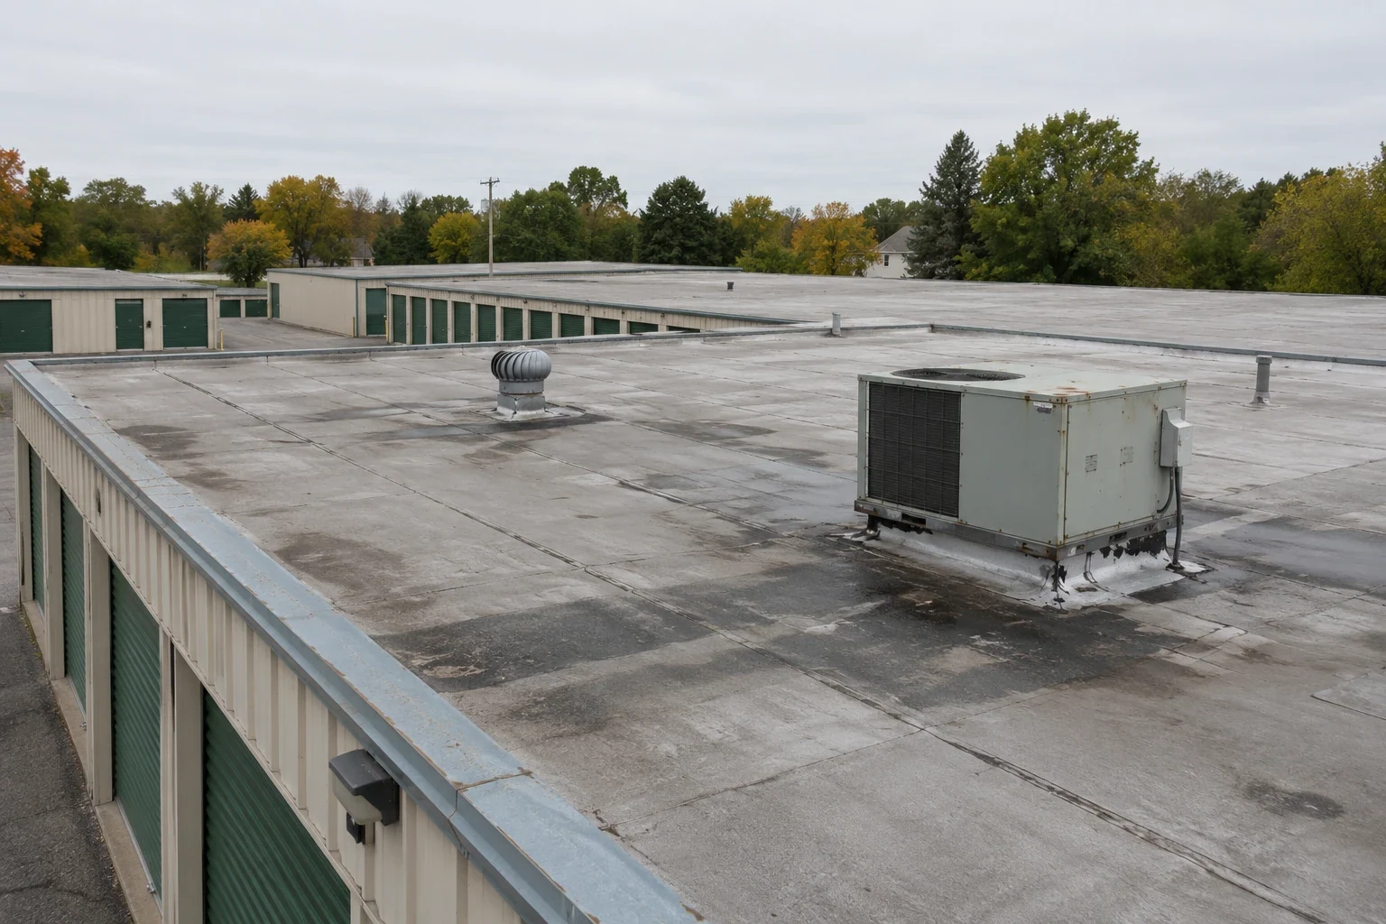
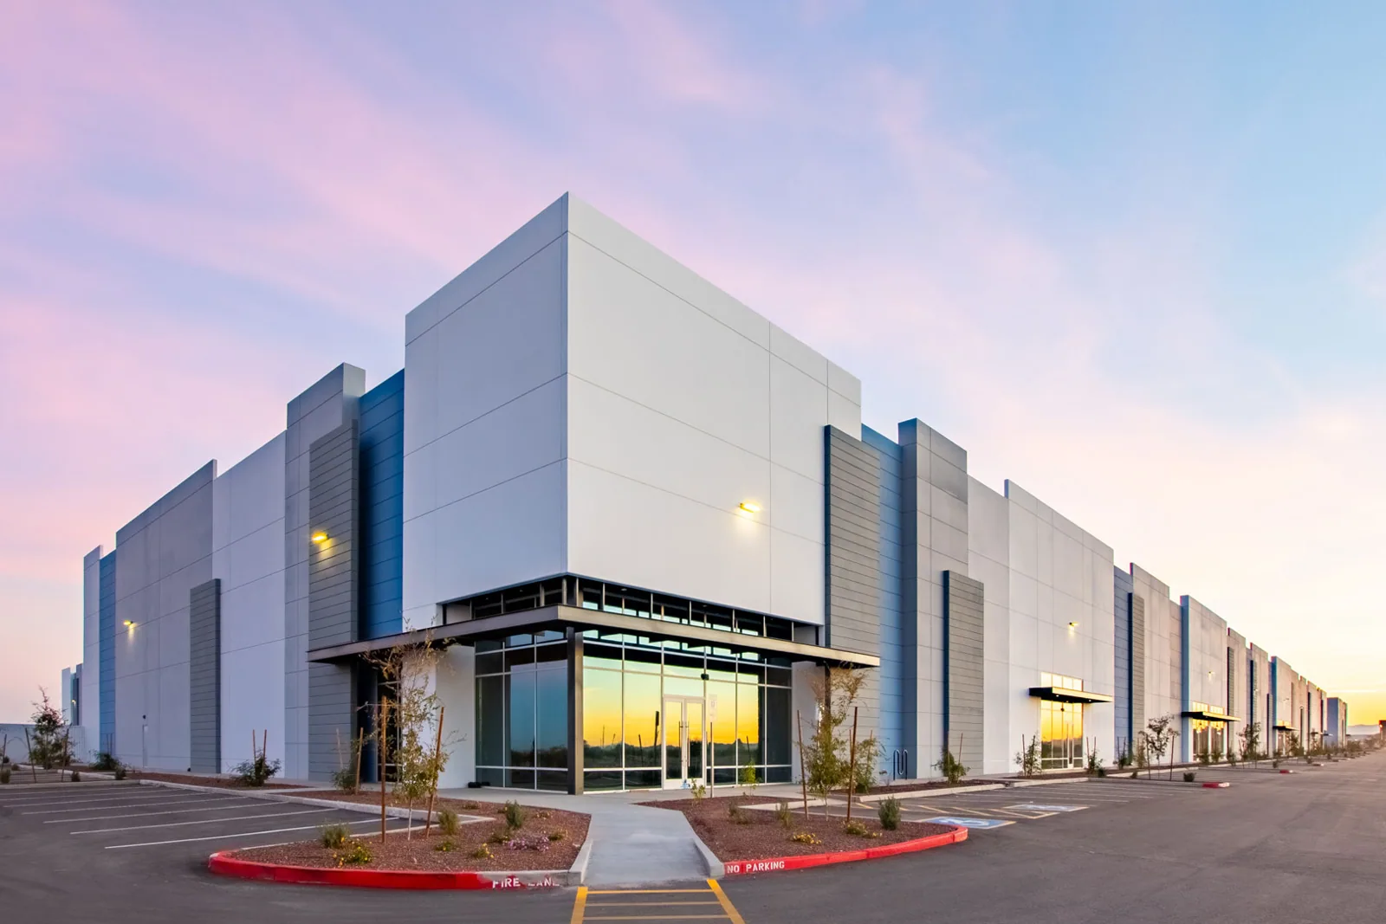
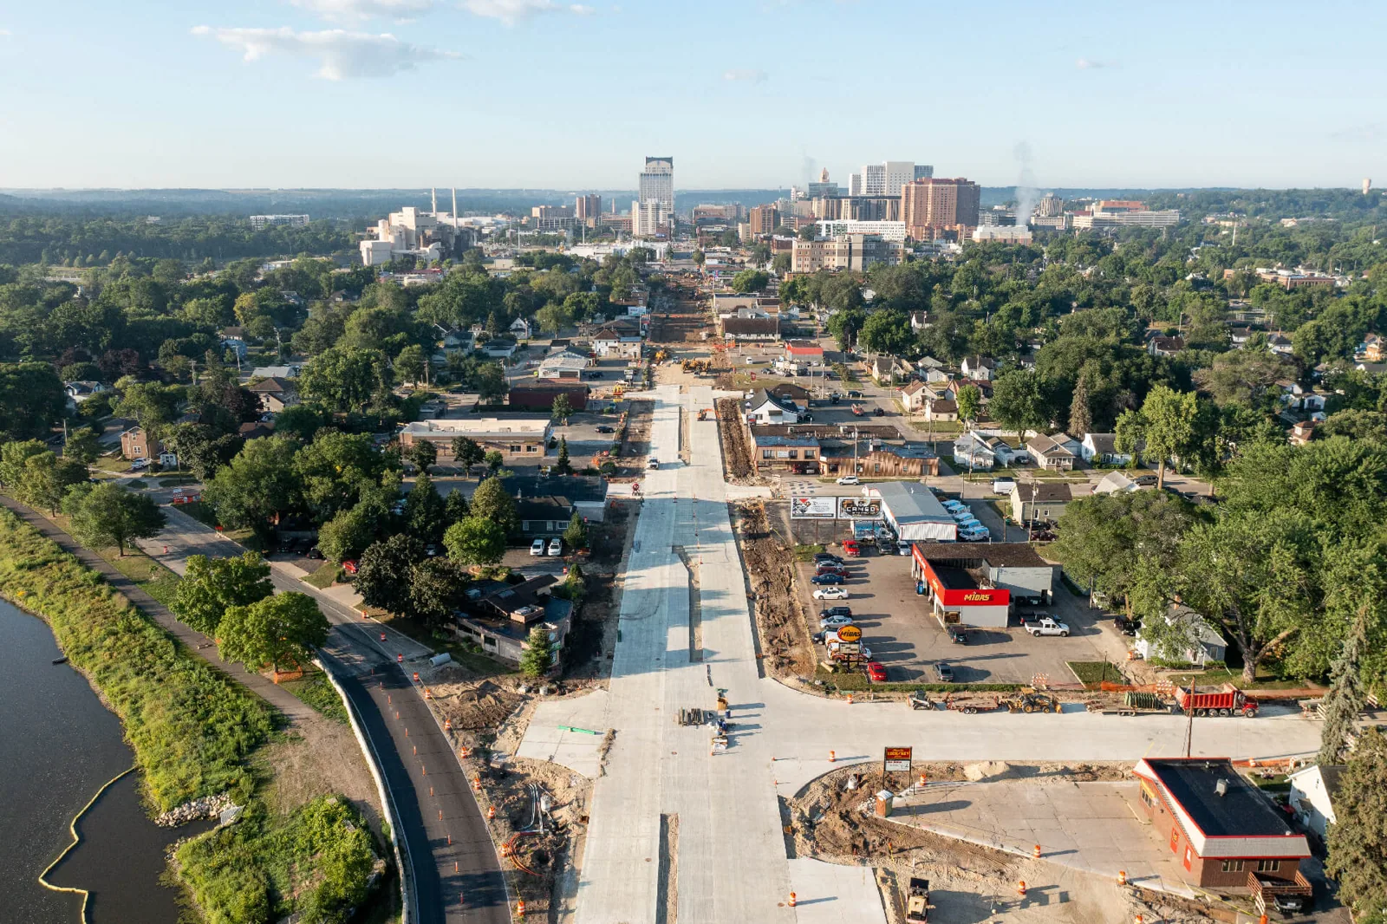

From distribution centers to clinics and schools, we roof the buildings Rochester depends on.
We map the roof area above the entrance and showroom, then coordinate staging, overhead protection, noise and any brief access changes with management. Some repairs can be isolated from customer routes; others require a short exclusion or off-hour phase. The scope identifies those controls and how the area will be left safe at shift end.
We inspect the roof curb, membrane, nearby seam and interior report, then coordinate any equipment check with the responsible technician. The roofing report separates visible water entry from a suspected mechanical leak and records which party owns each follow-up. A curb flashing repair proceeds only when the roof evidence supports it.
It identifies the building and roof zone, system, observed defects, test locations, photos, repair boundary and operating constraints. We also note vehicle routes, lift staging, equipment shutdowns and any area that was not accessed. That gives sales, service and facilities teams a shared description of the work.
No. The corridor description helps orient access and land-use context, but the roof assembly and drainage must be verified at the property. We use the available plans and field inspection to identify the system, then set repair or replacement recommendations from those conditions rather than a nearby road or parcel pattern.