Water is coming into the building right now
Call us and tell us where the water is showing up. We will get a crew on the roof to stop the leak and protect the space below.

Industries We Serve
Coordinate commercial roofing scopes in Rochester, MN with verified assemblies, trade tie-ins, staged work zones and dated closeout documentation.
Call us and tell us where the water is showing up. We will get a crew on the roof to stop the leak and protect the space below.
We walk the roof, photograph what we find and give you a written scope with repair options before any work starts.
Rochester, MN
A curb set before the roof tie-in is complete can leave the roofer and mechanical crew working from different elevations and assumptions. We start with the assembly, curb height, membrane transition and sequence on the project documents, then confirm field conditions before cutting or tying in. For a general contractor, the roofing scope needs a clear boundary, material sequence, protection plan and interface owner so adjacent trades can close their work without leaving an open path.
Rochester's commercial and industrial employment corridors reflect nearby land uses, job concentration and proximity to major employers. The former IBM site has been reviewed for several redevelopment directions, including commercial uses, industry, warehousing and light-industrial activity. Those planning facts provide local context but do not specify a project's roof. We verify the building, issued drawings, existing layers and actual site conditions before setting the roofing sequence.
Share the Rochester project address, current roof drawings, schedule, access plan and superintendent contact. We will review the assembly and field conditions, map interface questions and return a roofing sequence with closure points.
We review roof plans, details, submittals, penetrations, edge conditions, drainage and tie-in points alongside site access and schedule. Field verification checks dimensions, substrate, existing system and the transition to curbs, walls and other trades. If a detail cannot be confirmed before work, we list the open item and the party who needs to resolve it. The scope separates roofing labor and materials from adjacent work so a sequencing gap does not become an assumed inclusion.
Rochester's code of ordinances includes Chapter 4-6 for commercial and industrial buildings. The GC and design team confirm the project's current code and permit path with the City or authority having jurisdiction. We provide roofing assembly and detail information for coordination. A commercial reroof scope identifies removal, substrate and tie-ins, while a cover-board and insulation review documents the planned thermal assembly and transition details.
Before the first roof opening, we align access, crane or hoist timing, staging, substrate readiness, weather protection, penetrations and daily closure points with the superintendent. The roof area is released in sections that can be completed and made watertight within the agreed period. If another trade changes a curb or support after the roofing detail is set, we record the field condition and resolve the tie-in before covering it. Temporary protection and responsibility for it are identified in the daily log.
For a superintendent coordinating work near Fourth Street SE Corridor, the city map is a reminder that civic, education and healthcare destinations share the broader route. The superintendent and building representative still identify the exact job address, staging boundary and access rule. A Rochester Technology Campus job has its own current parcel and operating plan.
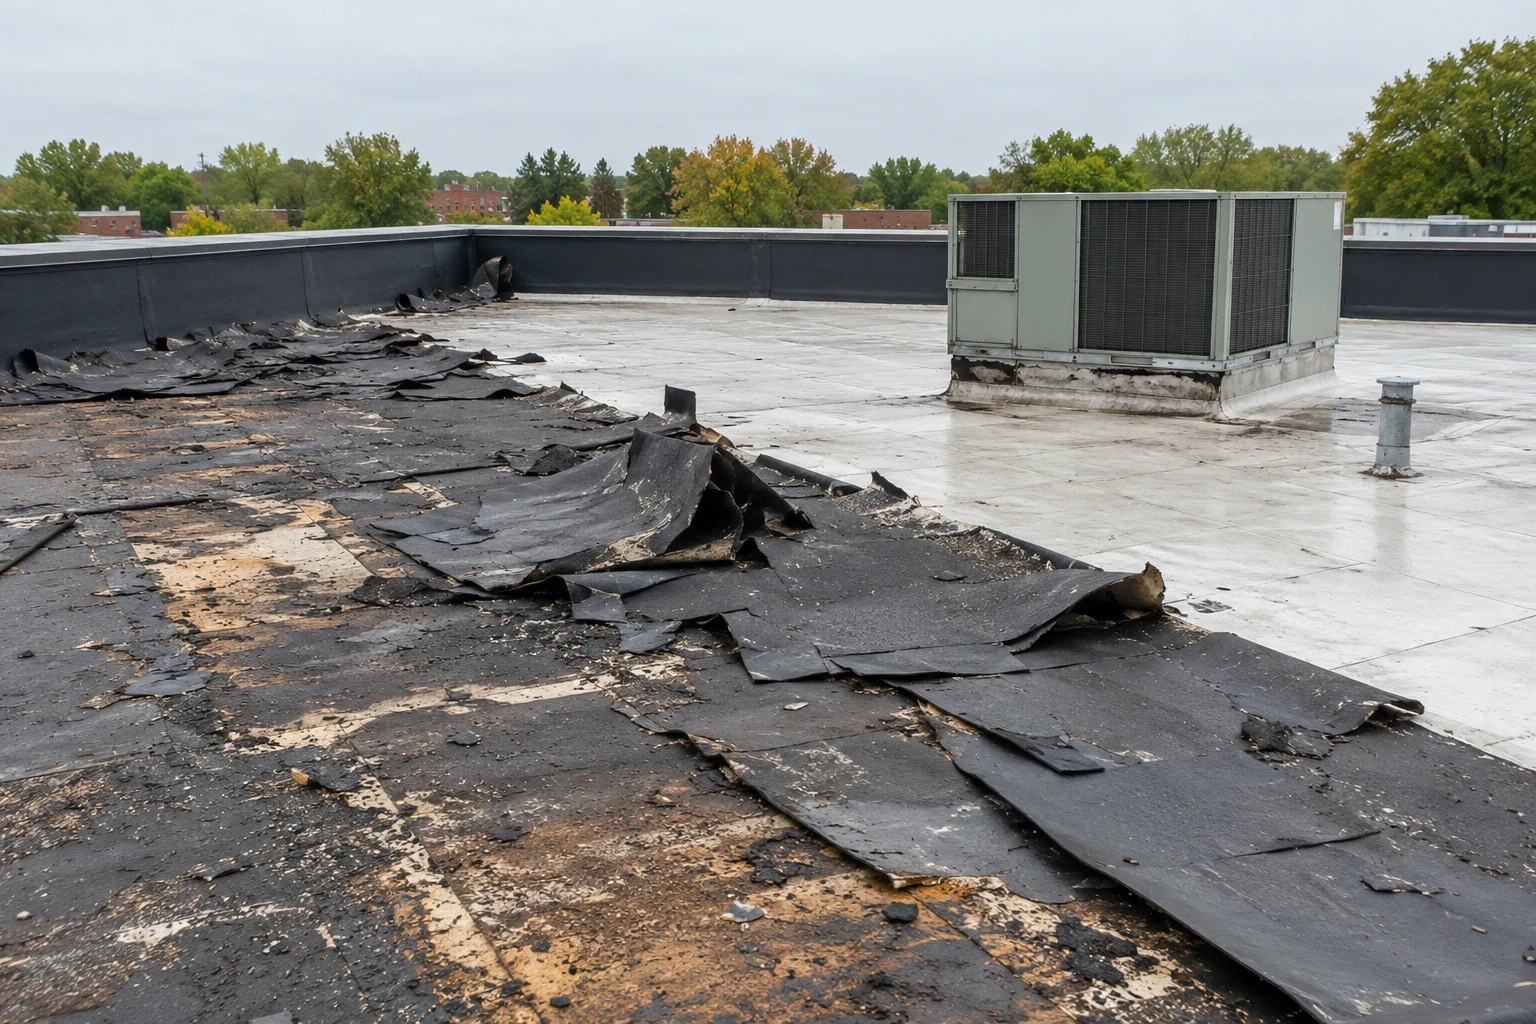
At an existing roof, we document membrane type when confirmed, seams, flashings, wet or damaged substrate, penetrations and the limits of test areas. Existing drawings can help establish intent, but a field opening may reveal layers or deck conditions that differ. We photograph the finding and provide the location, dimensions and effect on the proposed sequence. The GC can then direct the change before new material closes the area.
Rochester's employment corridors reflect surrounding land uses, job concentration and proximity to major employers. Field review establishes the roof deck, attachment and access route. A manufacturing project roof plan may need production coordination, and a flashing interface repair can resolve an existing transition before broader work. We mark observations as existing condition, completed work or pending coordination, preserving a clear record for the next trade meeting.
A failed lap or curb flashing may be repaired locally if adjacent membrane and substrate can accept a sound tie-in. If testing finds broad moisture, weak attachment or damaged deck, the assembly scope may need revision. We provide the tested location, revealed layers, proposed boundary and material sequence so the GC can compare the change with replacement or recover details. The field report identifies assumptions and exclusions rather than burying them in a generic allowance.
The city’s winter climate baseline totals 46.3 inches of snow, most of it falling from December through March. A GC schedule can reflect that seasonal access constraint, but the approved project sequence, live forecast and roof-surface state govern a workday decision. For event-related scopes, an insurance-restoration review and storm inspection organize different evidence and approvals.
At completion, we provide dated photographs, sections covered, materials installed when verified, tie-in locations, inspection observations, outstanding items and warranty documents when applicable. The superintendent can match that record to the drawing set and project closeout list. If another trade must finish a curb, support or penetration, we identify the location and next step rather than describing the roof as complete over an unfinished interface.
Discovery Square is a Rochester biomedical research, education and technology district. For a project there, we tie submittals, building contacts and closeout details to the actual job. We coordinate the roofing scope with the GC's closeout process and retain the tested areas and repair limits. Share the address, drawing set, schedule, access plan and superintendent contact to prepare a field review.
Other services, systems and buildings that often come up alongside this work in Rochester.
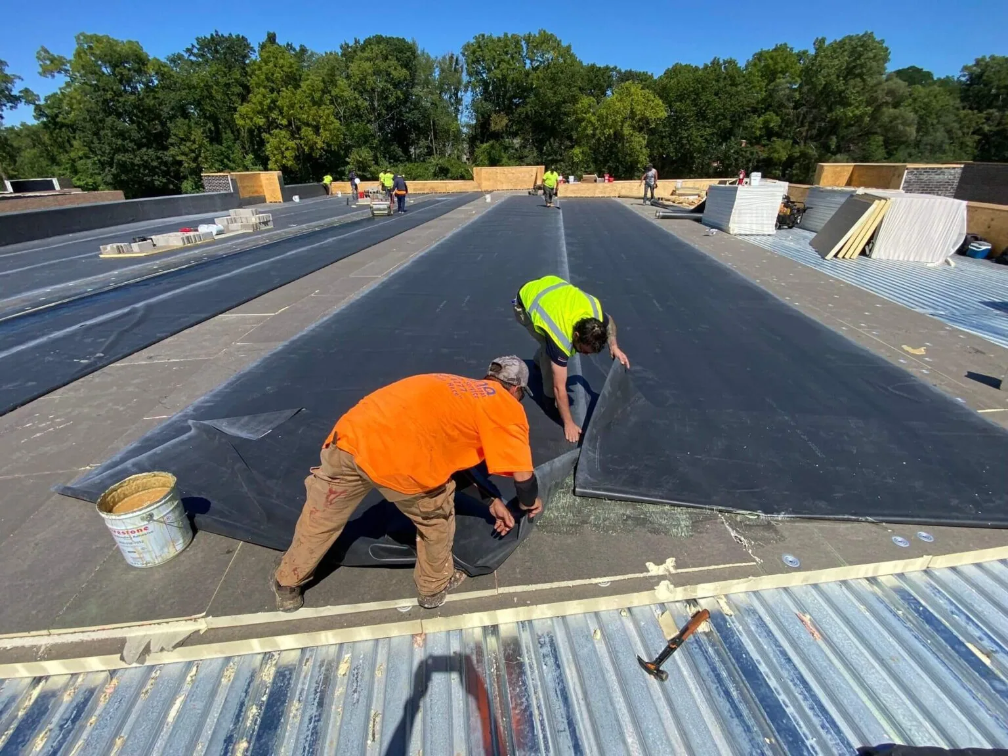
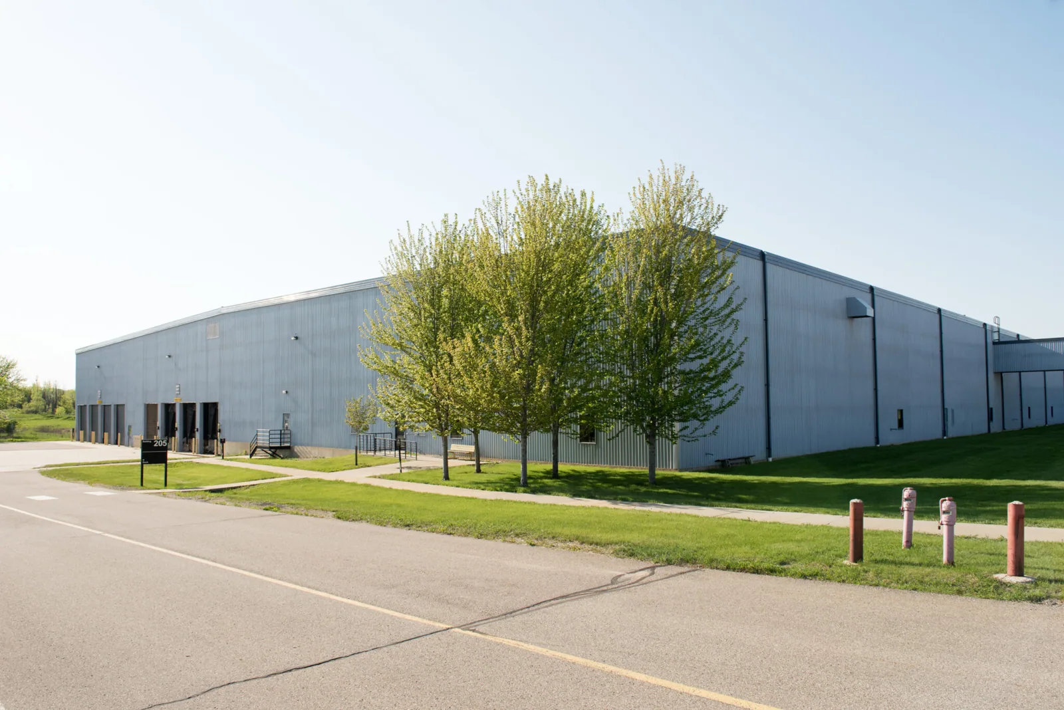
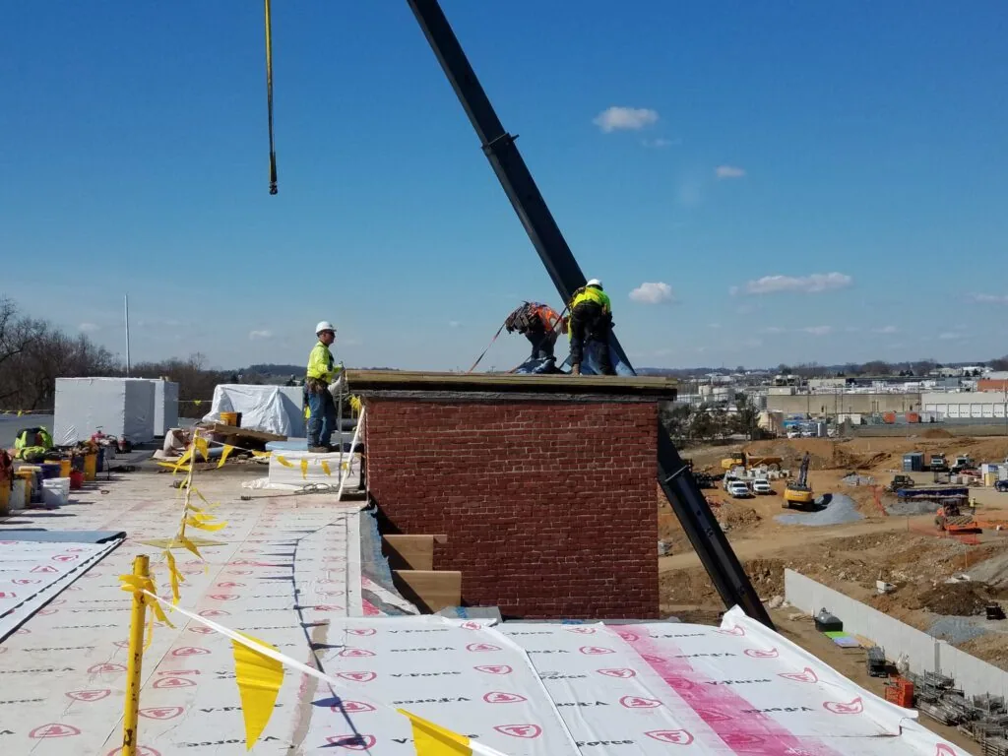
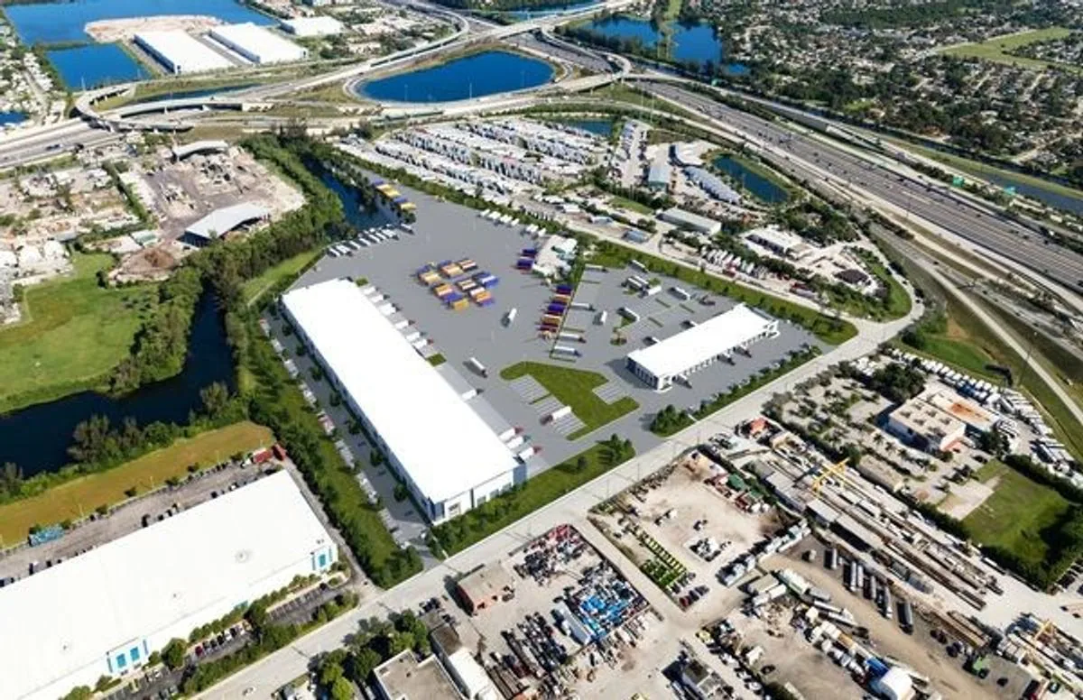
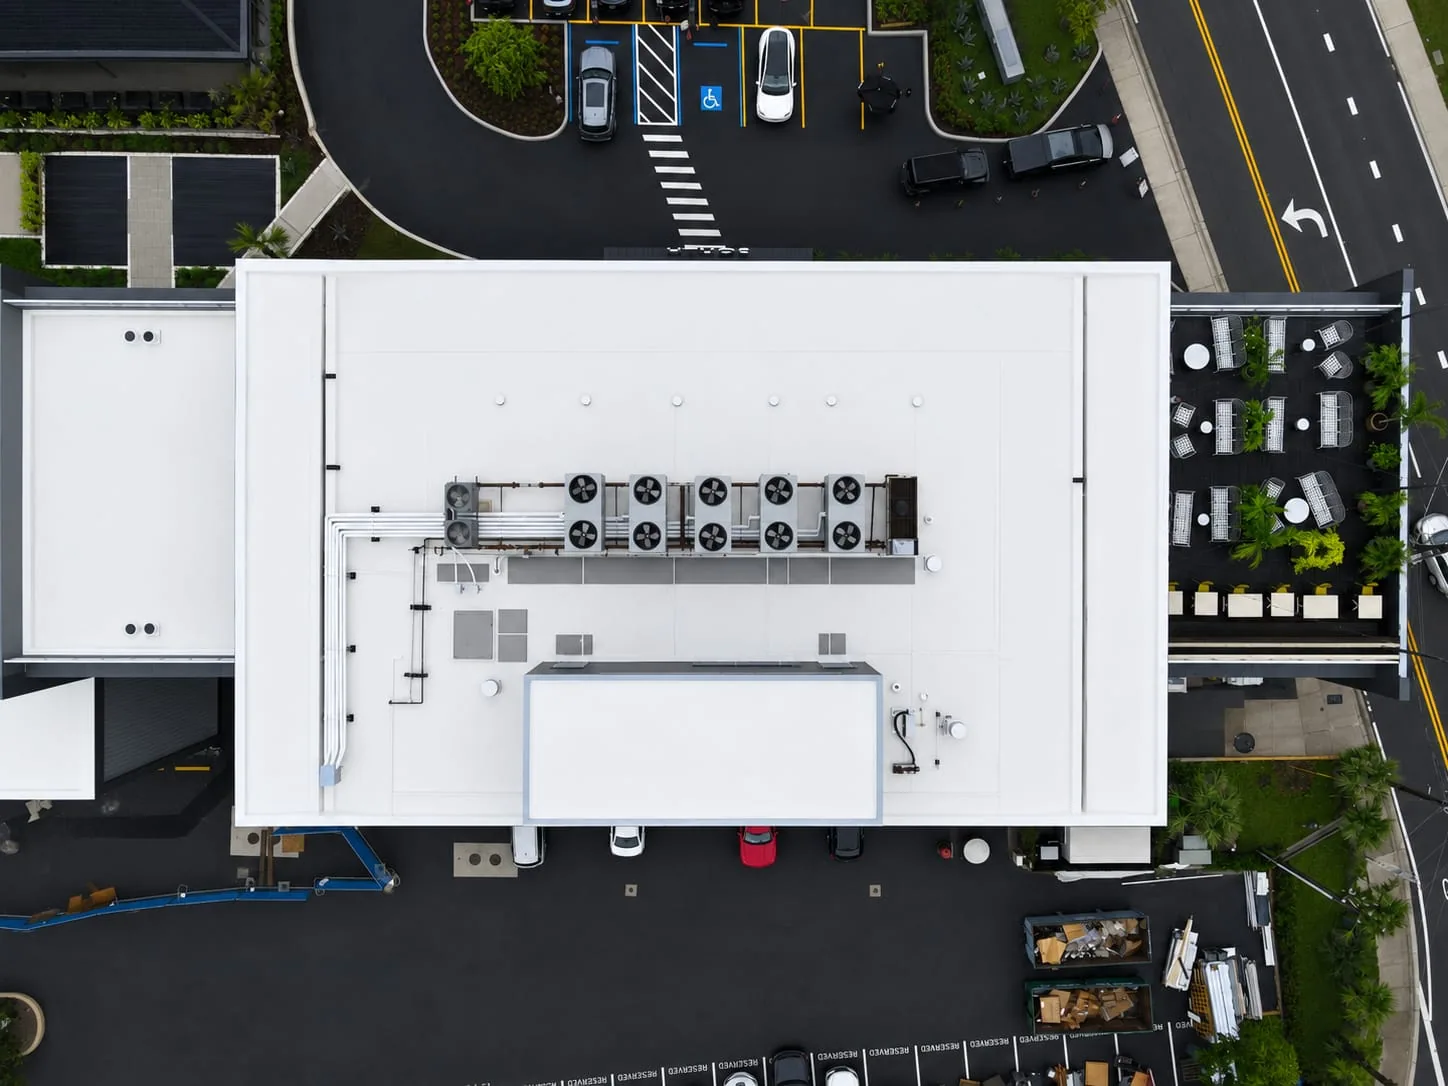
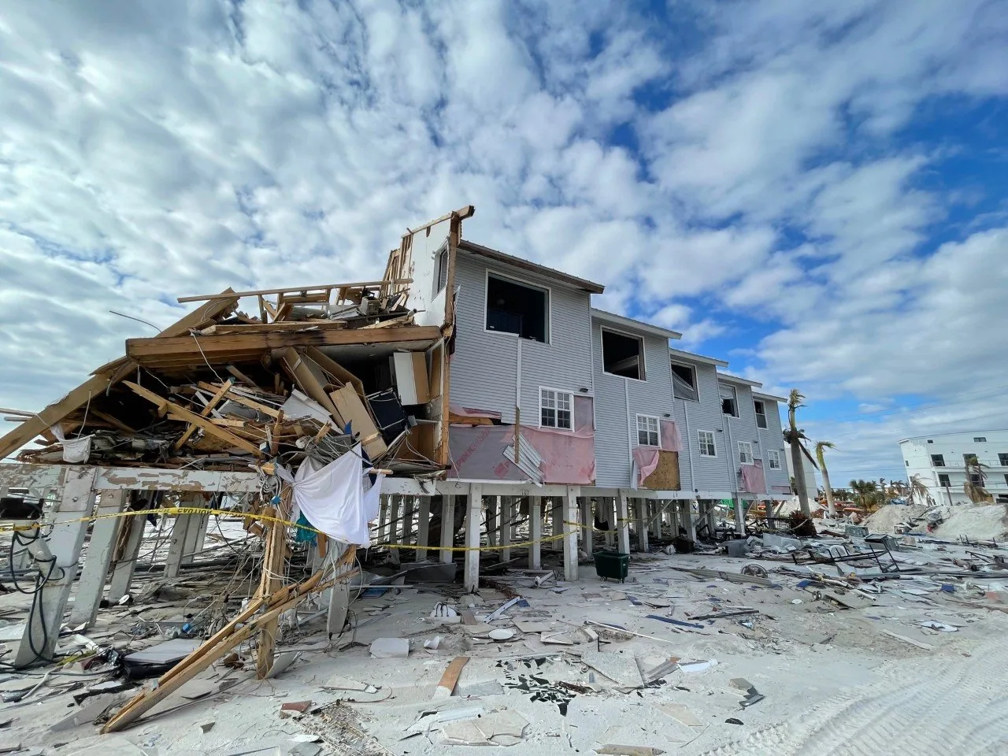

From distribution centers to clinics and schools, we roof the buildings Rochester depends on.
Send the current roof plan, details, curb and penetration schedule, assembly submittals, project schedule, access plan and any existing roof records. We compare the documents with field conditions and identify missing dimensions or unresolved interfaces. The project team can then assign each open detail before the roof area is closed.
We verify its location, height, attachment and flashing interface before installing the roof transition. If the curb differs from the accepted detail or is not ready, we record the condition and coordinate a correction or revised tie-in with the superintendent. We do not cover an unresolved opening without an agreed scope and closure plan.
Yes, when the schedule, substrate readiness, access and weather conditions support a defined sequence. We identify the area released, tie-in location, protection and daily closure point. The field log notes any trade dependency or concealed condition that changes the work order.
The closeout should show dated photographs, roof areas completed, confirmed materials, tie-ins, inspection observations, unresolved trade interfaces and outstanding work. We identify where a temporary condition remains and who must address it. That makes the roof portion traceable within the GC's broader project record.