Water is coming into the building right now
Call us and tell us where the water is showing up. We will get a crew on the roof to stop the leak and protect the space below.

Commercial Roofing Services
Plan Rochester commercial roof insulation and cover board with slope design, attachment review, drainage coordination and documented layer transitions.
Call us and tell us where the water is showing up. We will get a crew on the roof to stop the leak and protect the space below.
We walk the roof, photograph what we find and give you a written scope with repair options before any work starts.
Rochester, MN
A cover board that ends short of a curb can leave a change in height where the membrane has to carry the transition. We review the insulation layers, attachment, slope plan, drains and penetrations together before setting the roof assembly. The board protects the insulation and provides a substrate for the membrane, but its thickness, fastening and seams must suit the system above and deck below. We map the material sequence so the edge, field and curb details can be built to the same scope.
Rochester receives a 46.3-inch normal seasonal snowfall, with winter totals concentrated from December through March. For tapered insulation work, a verified roof survey rather than the climate figure sets each cricket, saddle and drain elevation; the local winter pattern simply makes a continuous drainage path a key design check.
Send the Rochester address, roof plan, known ponding or leak location, available system records and portfolio contact. We will identify needed measurements and define the layer sequence.
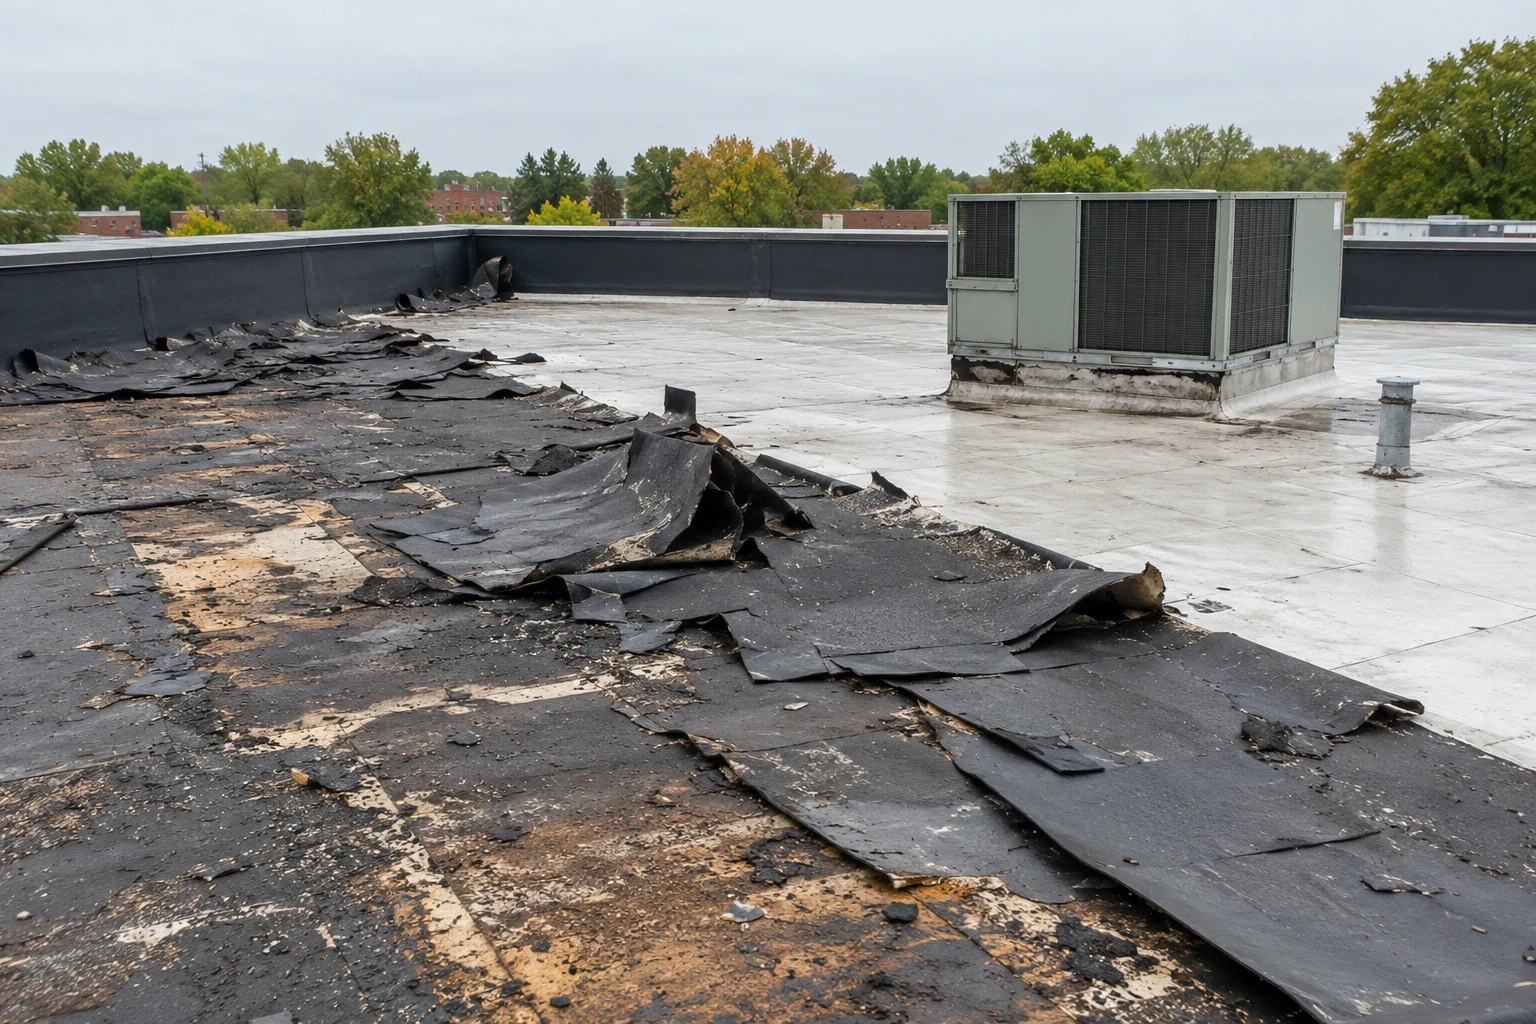
We begin with available drawings, previous reroof records and a field review of the existing membrane, edges, drains, curbs and exposed deck where accessible. The report distinguishes documented materials from those inferred by appearance. If a core cut is needed, it answers a specific question about layer sequence, attachment or moisture. We record the location and restore the opening with a compatible detail. One sample describes that point, not every roof section.
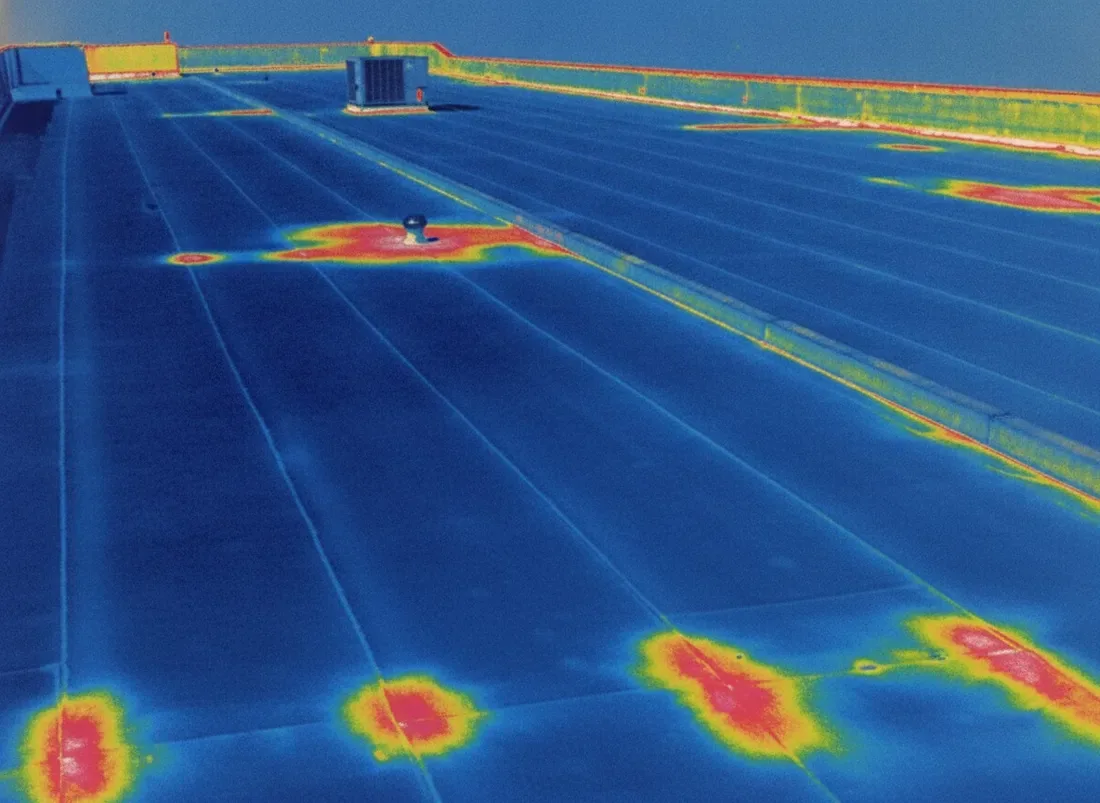
Substrate condition affects fastening and load transfer. We note visible deck type where confirmed, loose or corroded attachment, damaged cover board, compressed insulation and transitions between old and new work. If the structure or attachment capacity needs engineering review, that remains a design task rather than an assumption in the roofing scope. A roof inspection can establish the observed baseline, while a moisture survey can map candidate areas for verification when concealed wet insulation could change removal limits.
Flat insulation maintains a uniform thickness; a tapered package changes elevation to direct water toward drains or scuppers. Choosing between them starts with roof elevations, existing slope, outlet locations, overflow routes, parapet height and equipment curbs. A tapered layout must connect those points without creating a new low pocket or leaving a curb too short for the finished assembly. We identify survey limits and mark where field measurements are required before producing a final layout.
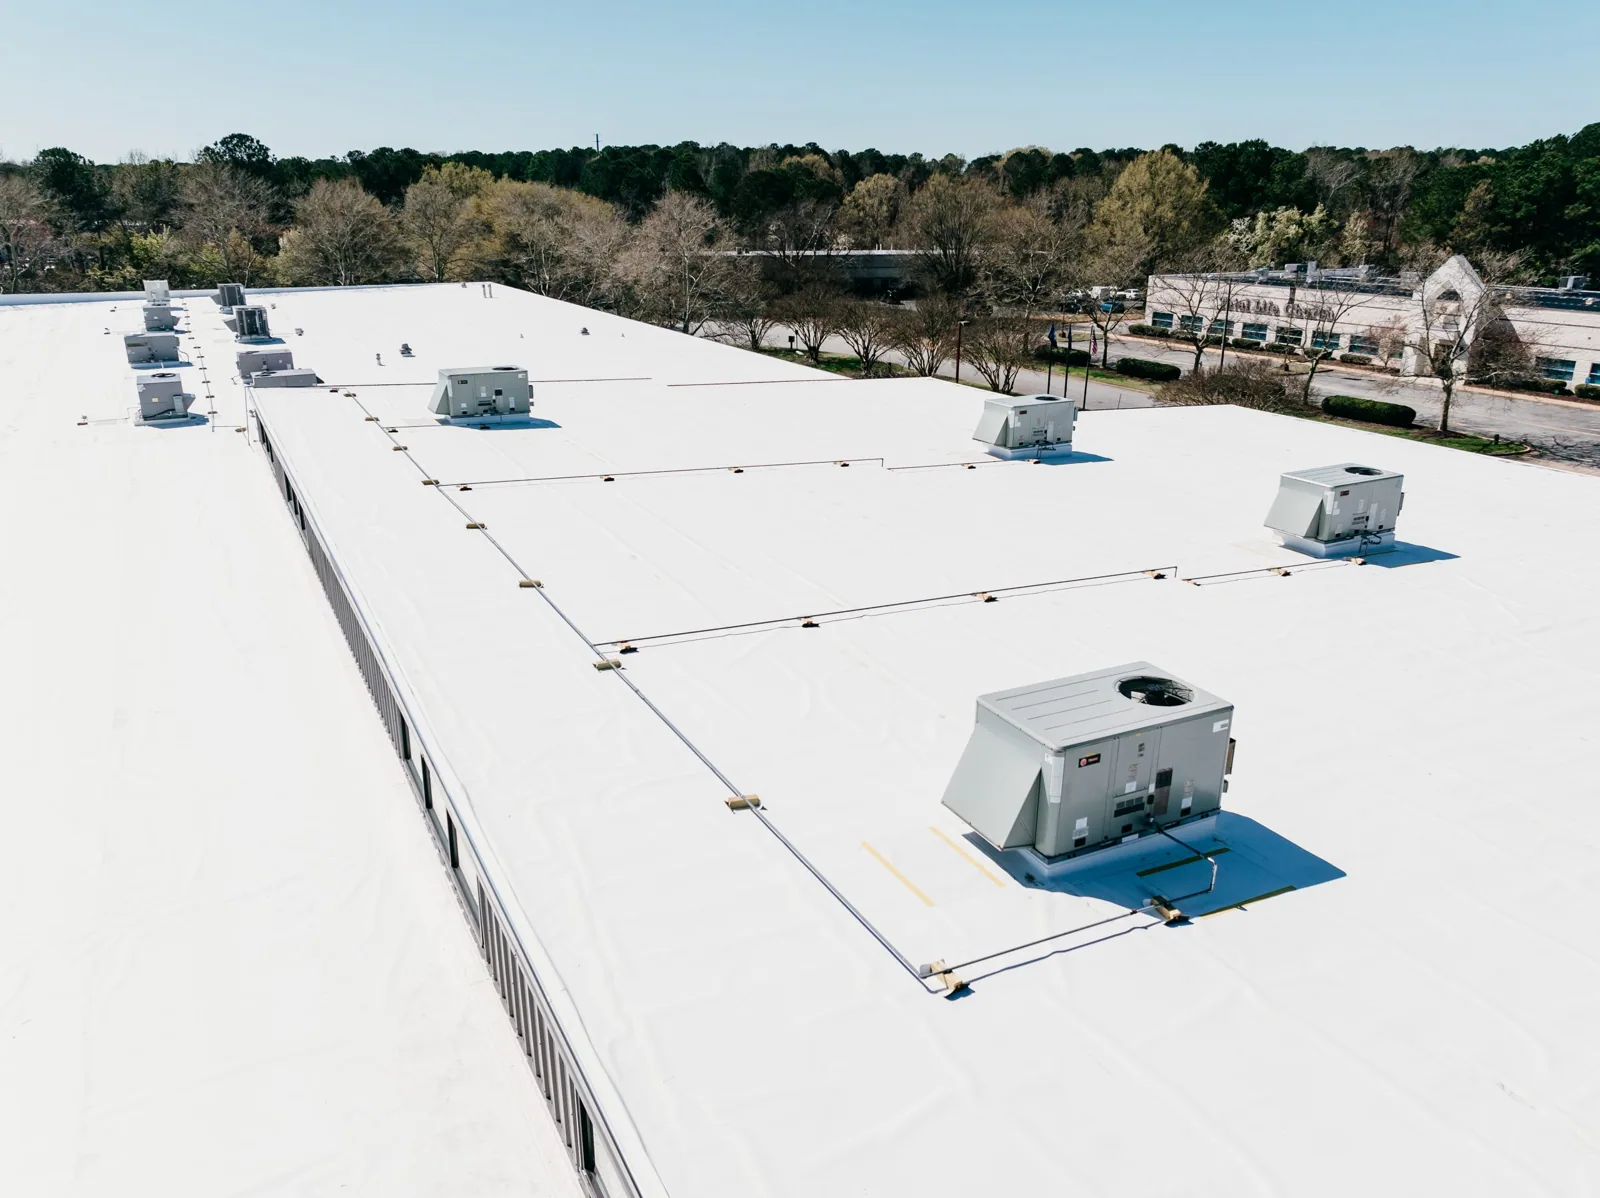
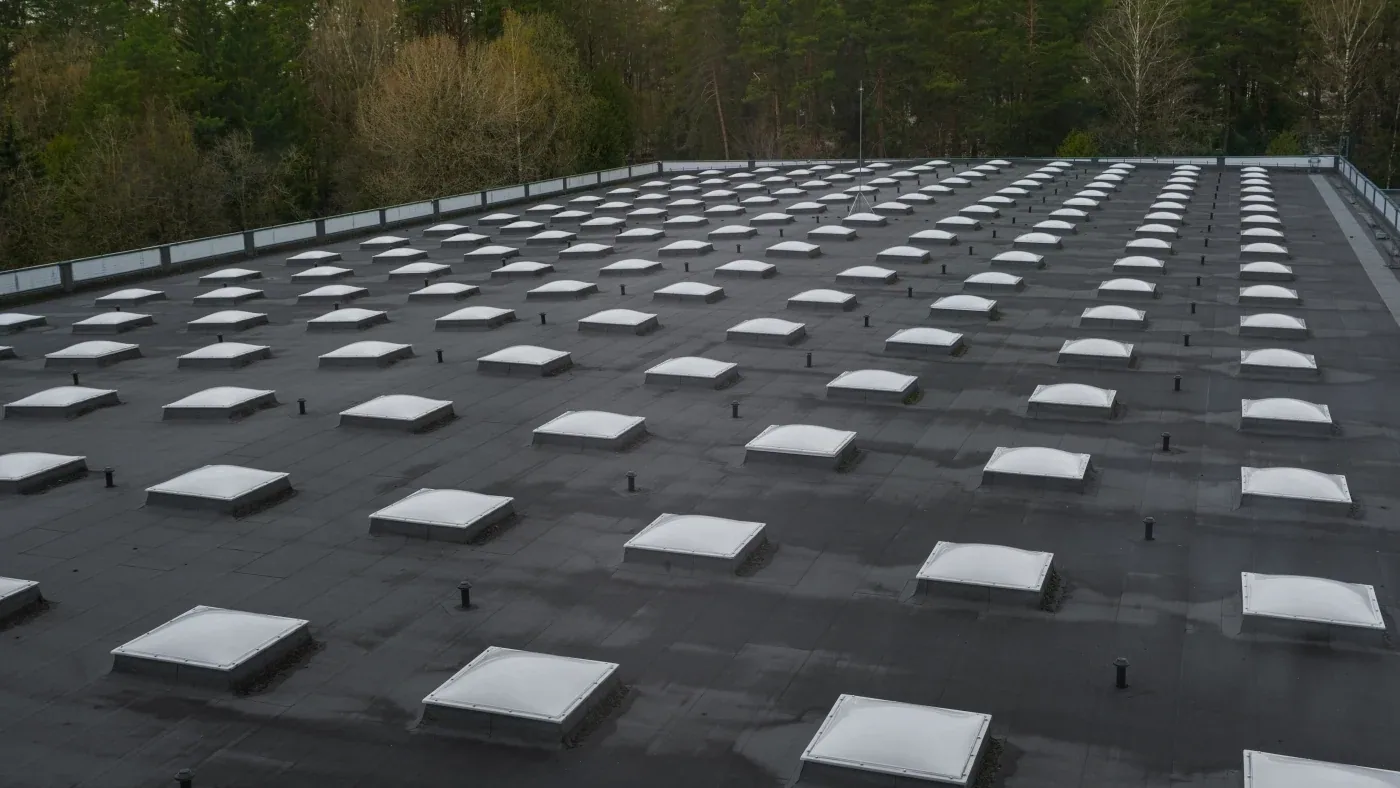
For a wide industrial roof, the drainage plan may cross several sections and require coordinated crickets at curbs or between drains. Rochester includes large-footprint manufacturing and job-intensive industrial sites. For each project, we measure the individual roof and review its structure rather than infer dimensions from land use. At a downtown property or along the US Highway 52 corridor, roof geometry and access control the design. A drain and scupper review should accompany slope planning so the tapered package meets actual outlet elevations.
The specification sets insulation type, thickness, cover board, attachment and membrane. We review the fastening pattern and board layout to avoid unsupported joints, excessive gaps and conflicting seams. Where multiple layers are used, joints can be staggered as required by the assembly design. The finished surface needs to accept the selected membrane and carry foot traffic and rooftop service consistent with the system requirements.
At curbs and perimeters, the completed insulation height affects flashing, termination bars, edge metal and equipment clearances. The scope lists transitions and any alteration needed so the new layer does not leave short flashing or block an access route. If existing insulation remains, we confirm its condition and compatibility before including it as a retained layer. A recover evaluation can compare retention with removal where the assembly and code permit. We document any change in layer thickness or attachment for the owner before it affects the installed detail.
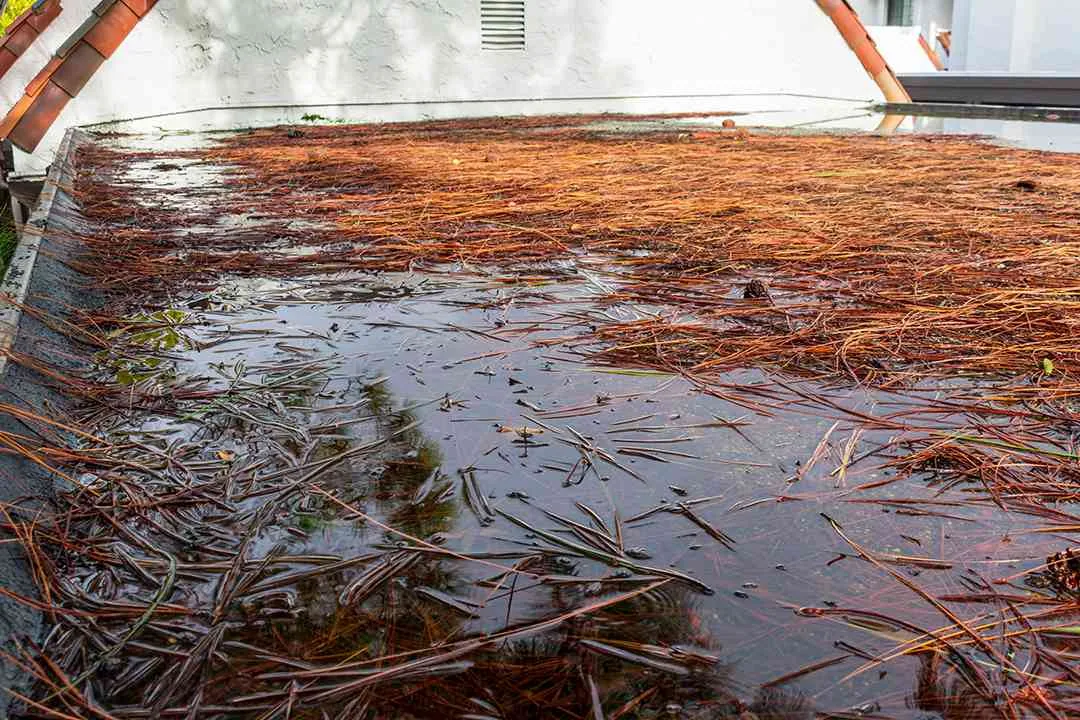
Before adding insulation, we identify whether the low area comes from the deck, compressed board, settlement, a drain set high or an earlier tapered layout. New boards can redirect water only when the elevations are known and the outlet can receive it. We map the low point and verify the proposed tie-in elevations. If damaged deck or saturated material is discovered after removal, the crew records the location and obtains direction rather than covering the condition.
Cover board can improve the substrate and protect insulation from construction traffic, but it does not make an unstable base acceptable. We state whether the proposal includes replacement of existing board, local infill, tapered packages or deck repair. The ponding-water assessment can show whether drainage, insulation or another condition drives the correction. Where the roof has repeated moisture findings, a broader capital plan can compare staged repair with replacement by section and record which assumptions still need verification.
The closeout package should retain the insulation and cover-board product information, thicknesses, attachment notes, tapered layout, drain elevations, test locations and approved changes. Photographs show the deck where exposed, board joints, curb transitions and perimeter details before the membrane conceals them. The record identifies retained material and any area omitted from the work. That gives the next reviewer a basis for evaluating a leak or planning another section without opening the full roof again.
The Downtown DMC area includes Discovery Square, Saint Mary's Place, Central Station and other mapped subdistricts with medical, office, retail and civic uses. We tie roof drawings to the exact property, section and portfolio date so the layer sequence and dimensions stay usable for future work. A condition report can preserve the installed layer sequence with inspections and maintenance notes so future work does not begin with an unmarked roof plan.
Before the membrane work closes, we verify board attachment, slope transitions, drain and scupper elevations, curb height and edge terminations against the approved scope. Any deviation is recorded with its location and the direction that authorized it. If a proposed elevation cannot be achieved without altering the drain or curb, the issue returns for review before the layer is covered. A final roof walk cannot replace photographs of concealed work, so the record captures each phase.
To discuss insulation or cover board in Rochester, send the property address, roof plan, known leak or ponding locations, available system records and portfolio contact. Include any prior tapered layout or reroof drawing. We will identify what can be verified, note the required field measurements and coordinate the proposed layer build-up with drains, curbs and edges. The resulting scope will show whether the work is local correction, recover or full assembly replacement and where owner or design decisions are still required.
Other services, systems and buildings that often come up alongside this work in Rochester.
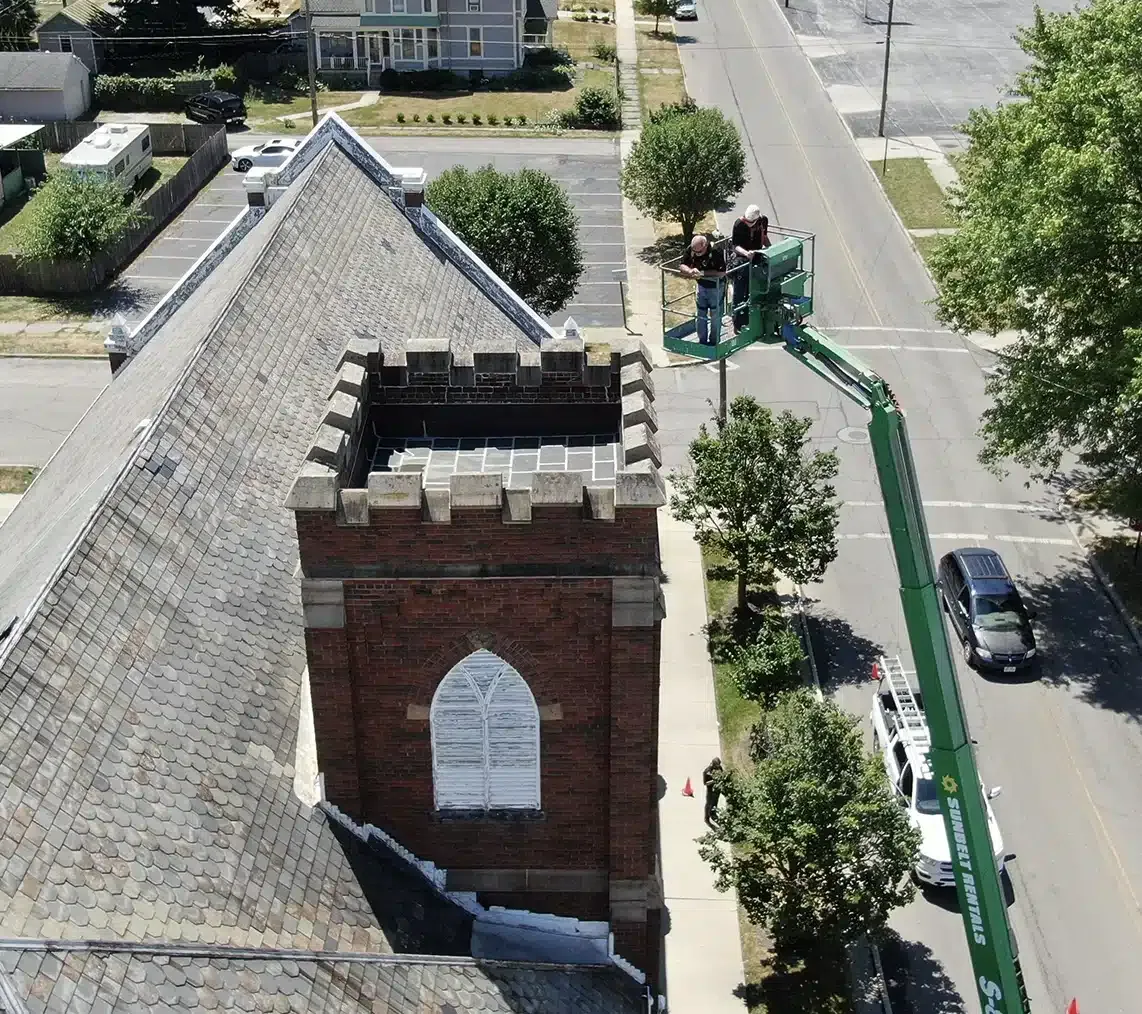

From distribution centers to clinics and schools, we roof the buildings Rochester depends on.
We use roof elevations, drain and scupper locations, parapet heights, curb transitions and overflow routes. Field measurements establish whether the planned slope will reach each outlet without creating another low area. The final layout identifies crickets and changes in thickness by roof section.
That depends on the existing assembly, moisture condition, attachment, deck support, code and system requirements. We review records and test areas where the result could change the scope. If the base is unstable or wet, the proposal identifies removal or repair rather than treating cover board as a way to conceal the condition.
Only if the elevations, outlet capacity, curb heights and assembly design support that correction. A high drain, settled deck or obstructed scupper may require separate work. We map the water path and confirm tie-in points before listing slope correction in the proposal.
Record exposed deck condition, insulation layers, board attachment, tapered layout, drain elevations, curbs and perimeter transitions by roof section. We also retain product and fastening notes, approved changes and any area left in place. Those details form a useful record after the new membrane conceals the assembly.