Water is coming into the building right now
Call us and tell us where the water is showing up. We will get a crew on the roof to stop the leak and protect the space below.

Roof Damage Repair
Assess commercial roof fire damage in Rochester, MN with documented heat, smoke and suppression-water findings and a controlled repair boundary.
Call us and tell us where the water is showing up. We will get a crew on the roof to stop the leak and protect the space below.
We walk the roof, photograph what we find and give you a written scope with repair options before any work starts.
Rochester, MN
A blistered membrane beside a rooftop exhaust can hide a wider heat-affected area beneath the surface. After a fire, we inspect the roof covering, deck, insulation, penetrations and edge details before deciding what can remain. The first report maps visible heat, smoke residue, suppression water and any opening created during emergency response. It separates the observed roof condition from areas that need testing or clearance by the fire-response team.
Rochester's economy includes medical services, electronics and computer manufacturing, education, local government and food production. Mayo Clinic Support Campus and Rochester Technology Campus add distinct support and redevelopment settings to the market. For a fire-related roofing scope, we confirm the affected property, event, roof system and access plan with the owner and restoration team.
Send the Rochester address, event and clearance status, available roof plans and restoration contact. We will document accessible heat, smoke and water conditions, coordinate approved protection and return a repair boundary with testing limits.
We start after emergency officials allow roof access and the site contact confirms safe entry. The inspection looks for melted or blistered membrane, charred insulation, displaced metal, damaged curbs, weakened flashings and openings from suppression or ventilation work. Smoke residue may reach roof surfaces away from the visible fire area, so we mark its observed limits without using residue alone to declare material failure. Photographs show both close details and their position on the roof plan.
Suppression water can enter through openings, pond in low areas or follow the same drainage paths as stormwater. We inspect drains, scuppers, overflow routes, seams and wall transitions, then record where water reached the assembly if known. A post-fire roof inspection establishes accessible conditions, while a opening and puncture check identifies cuts made during emergency access. The report avoids covering a damaged section until the owner and response team agree that the area is ready for roof work.
The field record includes the event date, roof area, visible heat effects, suppression-water observations, photos, test openings, materials exposed and access limits. If a core or test cut is needed, we state its location, question and temporary closure plan. A layer that appears intact from above may still require evaluation below, and an area blocked by equipment remains unresolved. The owner receives an evidence map rather than a single broad damage label.
The former IBM property is now identified as Rochester Technology Campus; planning scenarios there include commercial, industrial, warehouse/light-industrial and residential uses. Mayo Clinic’s separate Rochester Support Campus inventory names Valley High Business Centers along with warehouse, inventory and technology functions. Those records help distinguish local assets. A separate wind damage check stays tied to observed conditions, while a fire scope is tied to the specific building, fire boundary and roof layers confirmed during inspection.
Before temporary covering or permanent repair, we confirm which areas the fire investigator, owner and restoration team need to preserve. We document the opening and sequence, then protect the assembly where approved and safe. Temporary covering is secured for the roof system and weather, with drainage paths kept open. Its location, installation date and limits are recorded separately from permanent work so later reviewers can distinguish stabilization from final restoration.
If roof access must wait, we note the exposed area, what can be observed from a safe position and the next inspection condition. Emergency roof response is available around the clock, but access after a fire depends on site clearance and safe conditions. A commercial emergency roof response can address openings once authorized. The repair plan also accounts for electrical, mechanical and interior work taking place below or at penetrations, with one contact responsible for releasing the roof zone.
Permanent restoration may require removal of burned or heat-damaged membrane, insulation and cover board to a boundary supported by inspection. We document each layer as it is opened, then replace material with an assembly compatible with the roof and connect it to sound existing work. Flashings, curbs and edge metal are rebuilt where heat or access damaged their attachment. The closeout captures the completed transition, product type when confirmed and any section that still needs testing.
Suppression water may leave wet insulation beyond the visible fire line. We use test locations or other agreed evaluation to define that limit before covering it. A replacement scope for damaged sections can identify removal and tie-ins, and a cover-board and insulation detail records the rebuilt layers. If the fire affected the deck or structural components, those conditions are documented for the appropriate design professional rather than treated as roof-covering work alone.
A small opening from emergency access may allow a focused repair when surrounding layers remain sound and the boundary is known. Broad heat effects, membrane loss, water-saturated insulation or compromised deck can require selective removal and a larger restoration scope. We compare options by listing observed area, test results, retained layers, tie-in details, access, temporary protection and unresolved conditions. The scope does not treat smoke staining as proof of membrane failure or water exposure as proof of wet insulation without evidence.
Rochester records a 46.3-inch 1991-2020 snowfall normal, much of it falling between December and March. After a fire, we give particular attention to temporary closures and drain paths before winter exposure; the crew bases permanent work on the actual membrane, insulation and deck conditions documented at the site.
Other services, systems and buildings that often come up alongside this work in Rochester.
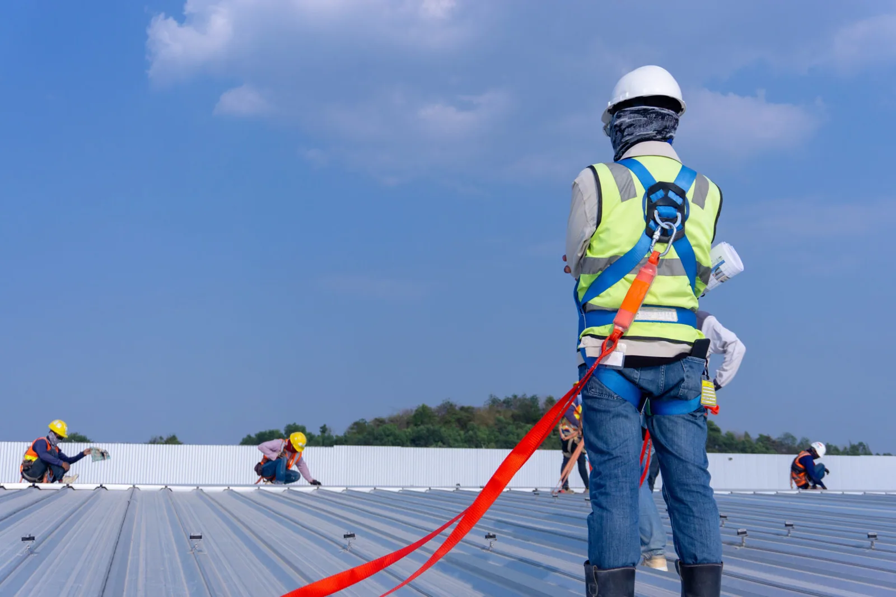
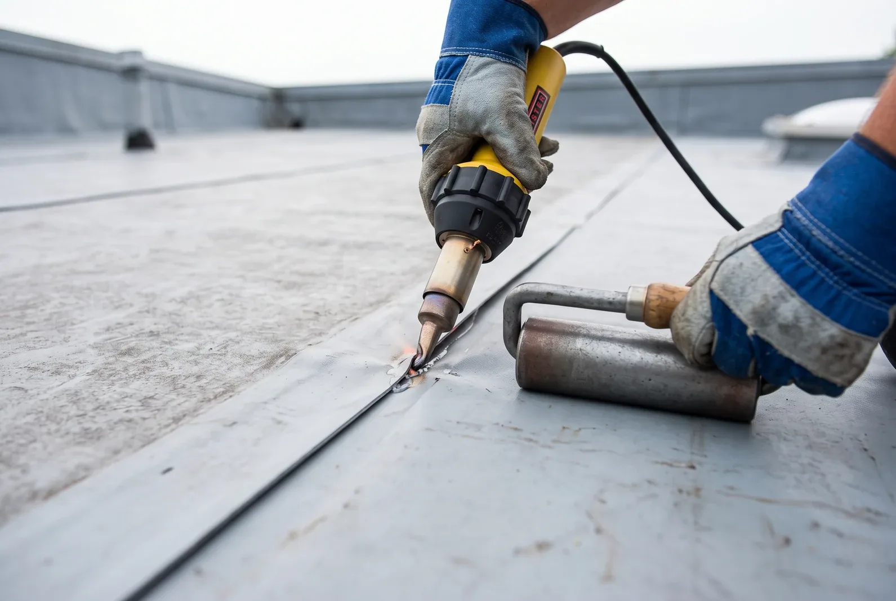
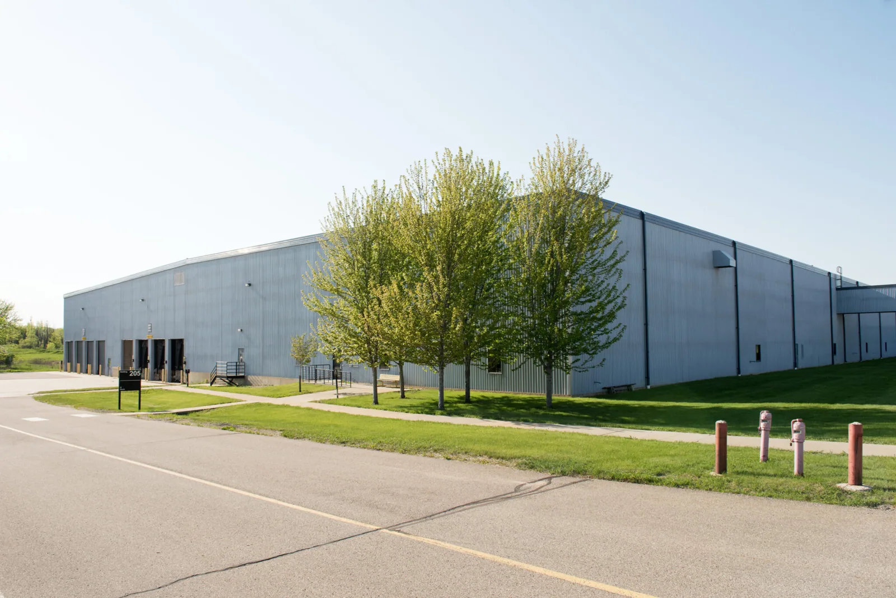
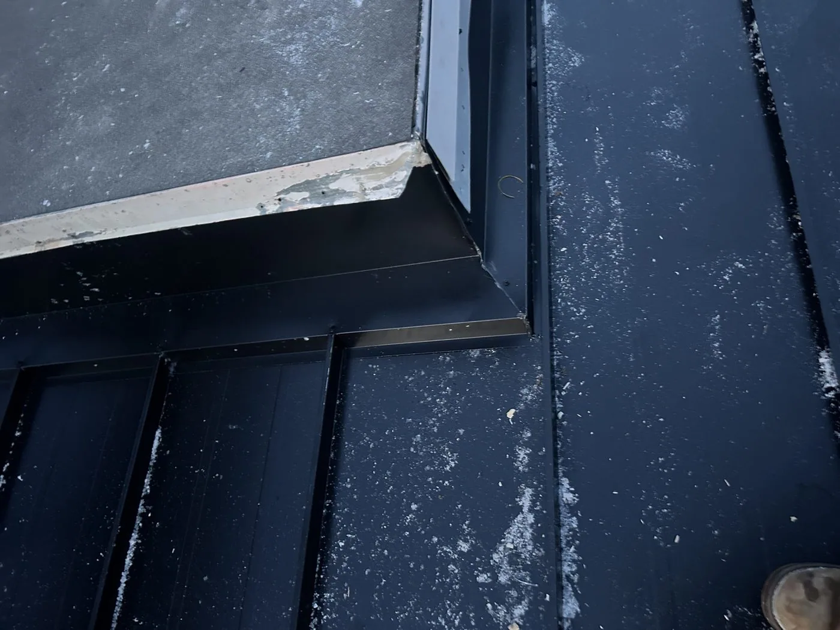
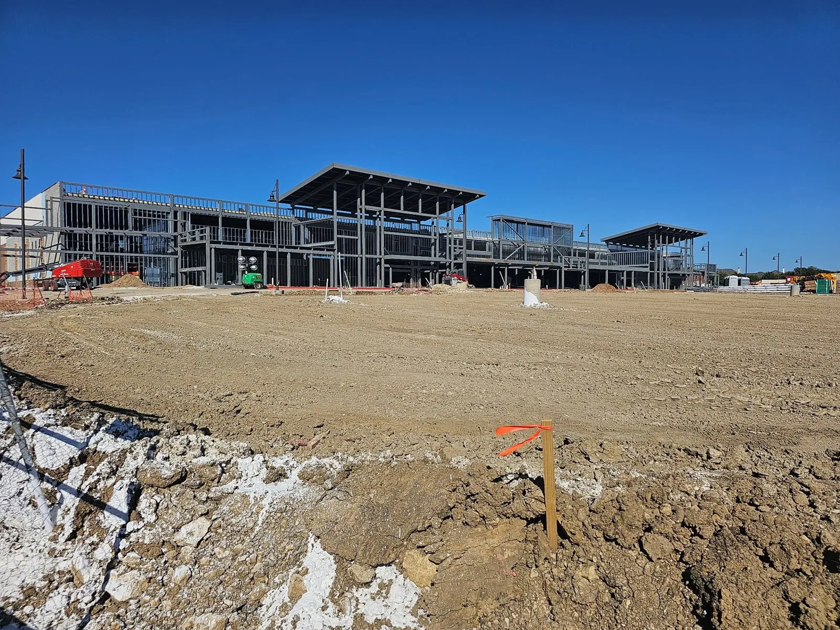
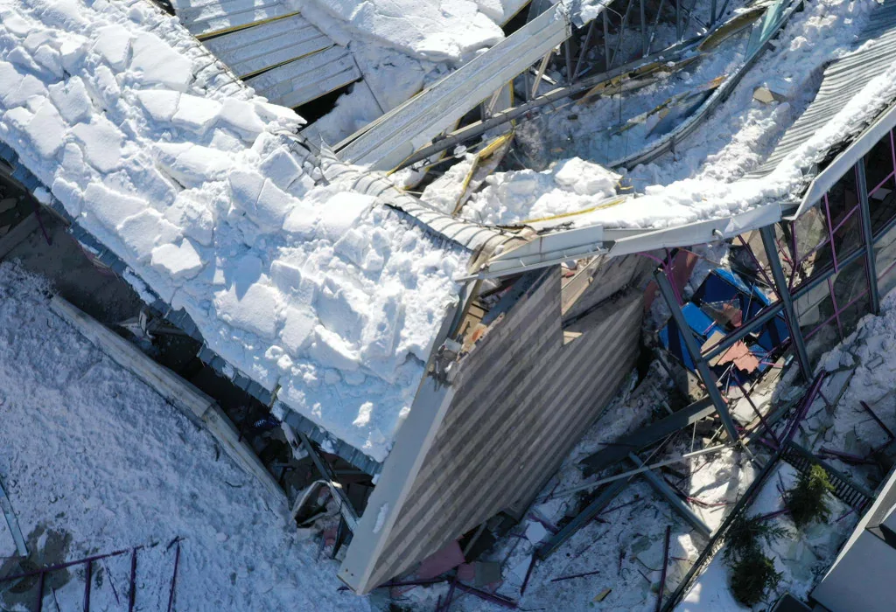
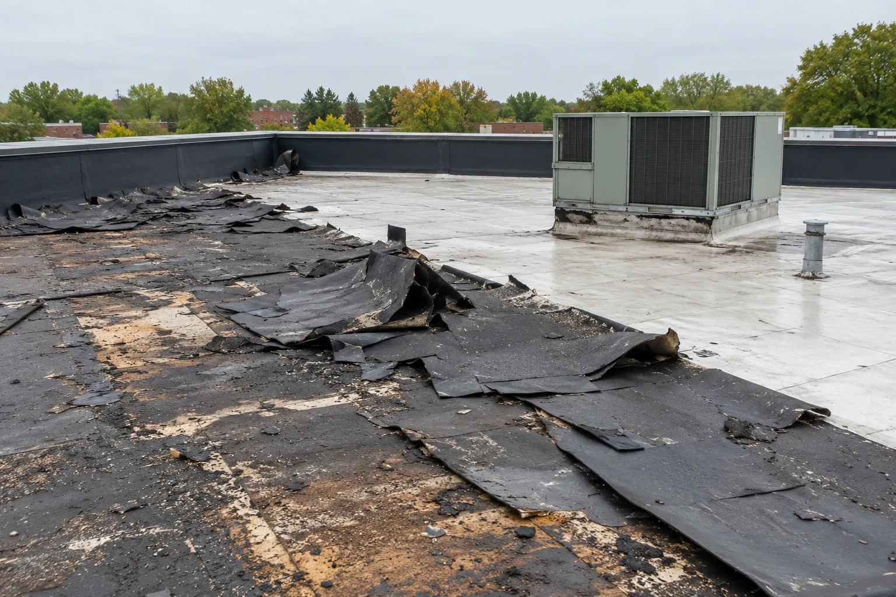

From distribution centers to clinics and schools, we roof the buildings Rochester depends on.
Roof access begins after emergency officials and the property contact confirm that the area is safe and available for inspection. Fire investigation, structural review and restoration work may limit entry. We record those restrictions and inspect the accessible roof once clearance is given.
Not by itself. We document where residue is visible and inspect for heat-related blistering, melting, loss of attachment or other material damage. Testing may be needed to determine concealed effects. The recommendation distinguishes surface residue from conditions that require removal or repair.
We map visible water, check drainage and inspect likely paths through openings, seams and transitions. Where concealed insulation condition could change scope, we identify a test area before covering the assembly. The report separates observed wet surfaces from layers that were not opened or otherwise evaluated.
It can be considered after the site permits access and the owner or authorized contact approves the temporary measure. We record the opening, covering method, limits and follow-up needed. Temporary protection does not replace permanent repair or resolve concealed damage that still requires evaluation.