Water is coming into the building right now
Call us and tell us where the water is showing up. We will get a crew on the roof to stop the leak and protect the space below.

Service Areas
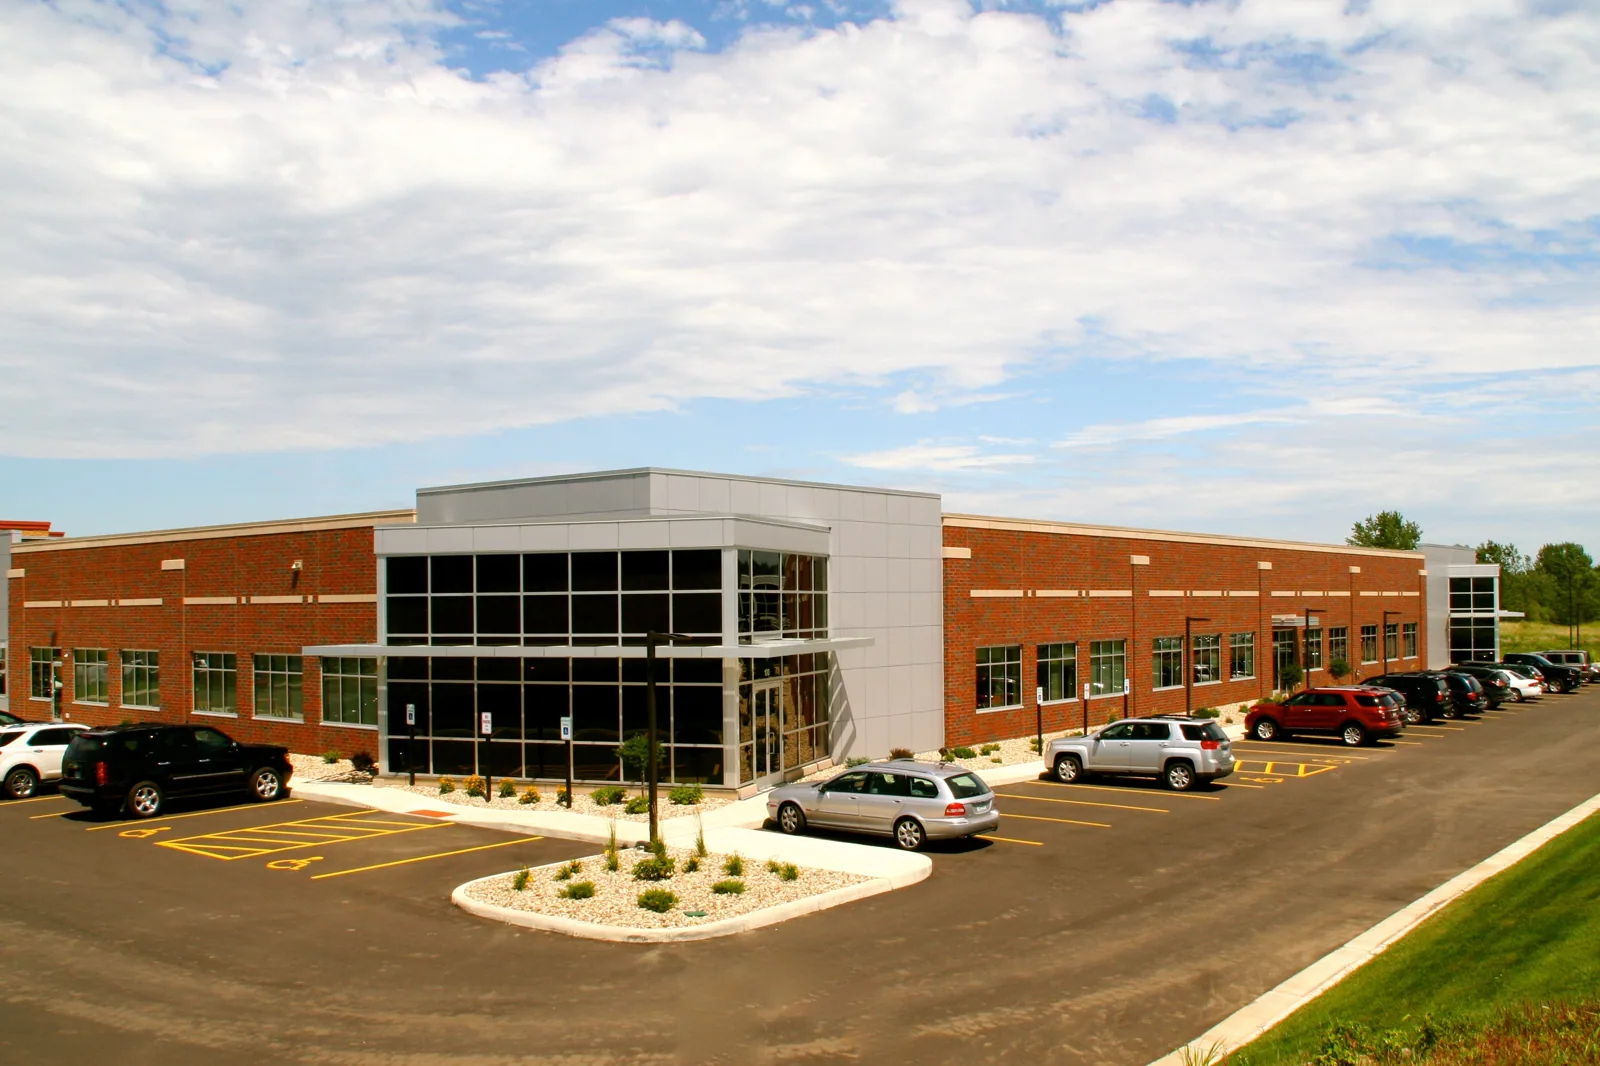
Roof repair for Valley High Business Center South in Rochester, with roof-area measurements, access coordination, drainage checks, and facility records.
Call us and tell us where the water is showing up. We will get a crew on the roof to stop the leak and protect the space below.
We walk the roof, photograph what we find and give you a written scope with repair options before any work starts.
Rochester, MN
A curb and drain on the same low-slope section can frame a water path that is not visible from the service floor. Mayo Clinic's campus inventory assigns Valley High Business Center South 32,860 square feet of building area and groups it with warehouses, inventory facilities and a technology center on the support-campus plan. Those records locate the asset but do not measure its roof or establish its installed system. We verify the roof at the building before setting repair dimensions.
Valley High South remains a separate entry from the North center and the 40th Avenue Warehouse. We keep the access contact, roof-zone labels and maintenance record attached to the correct address. For teams coordinating Valley High Business Center North or the wider Mayo Support Campus, that separation makes each repair decision traceable instead of rolling separate observations into a campus-wide assumption.
Provide the building address, roof concern, plans or system records and access contact. We will inspect agreed zones and return a measured work scope.
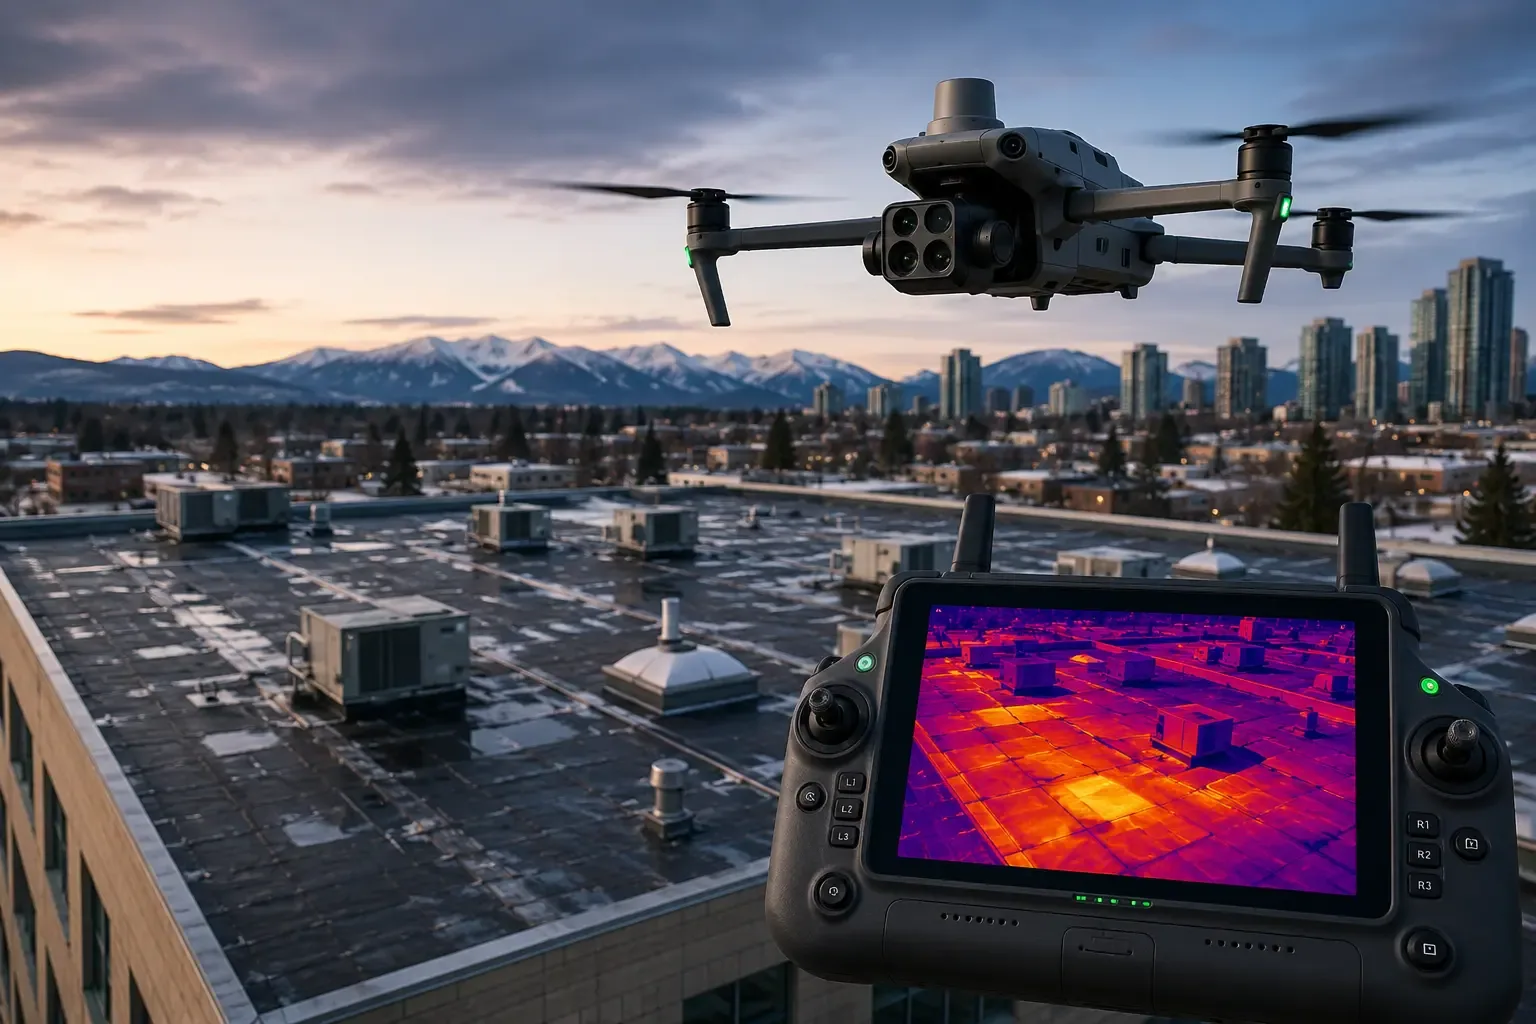
We start with the leak report, a roof plan if available and the facility contact who can confirm access. The walk checks the membrane field, seams, wall flashings, drain bowls, overflows, equipment curbs and metal edges. Each observation is photographed at enough distance to locate it and close enough to show the detail. A drone inspection can document inaccessible surface areas when weather and conditions permit, while a hands-on check confirms material and seam response.
A floor-area entry in a campus inventory is useful for identifying a building, not for estimating membrane quantity. We measure the repair zone from roof plans or field dimensions and note how drains, ridges and equipment divide the surface. If a hatch, screen wall or active service area blocks access, it is recorded as a limit. The owner can then decide whether to arrange an escort or leave that portion for a separate inspection.
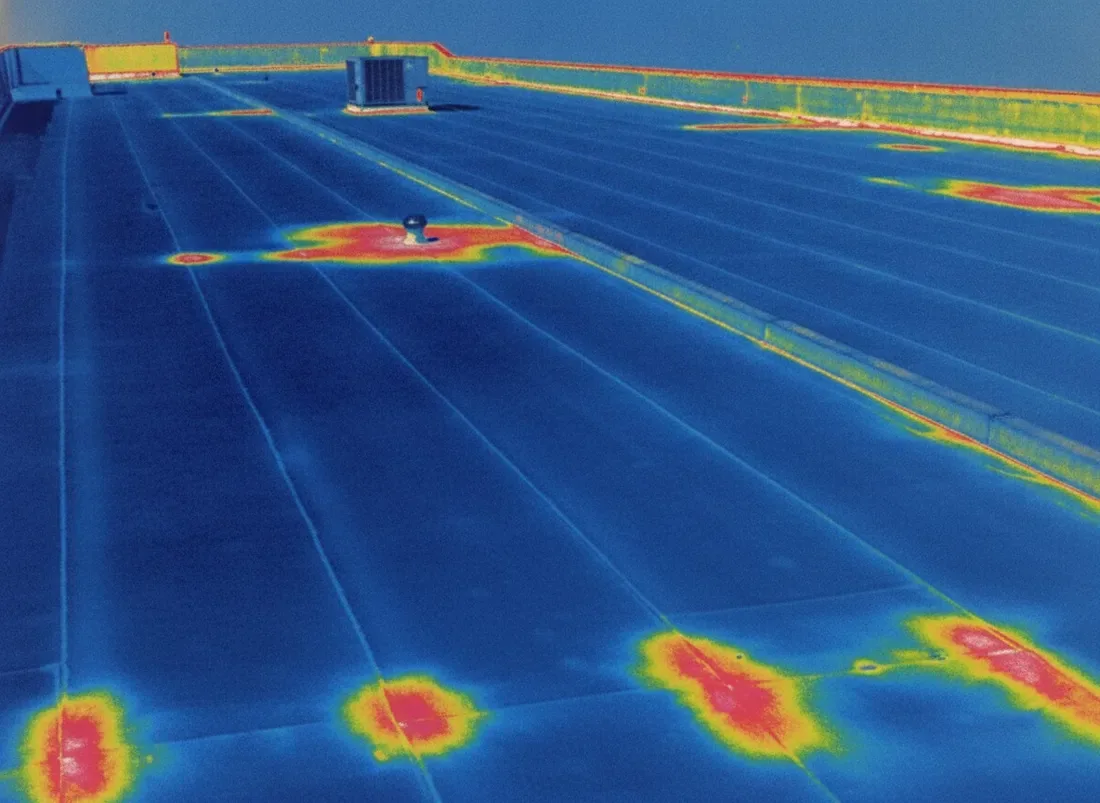
A water mark inside can be offset from an open seam or failed curb flashing above it. We inspect along likely travel paths, check nearby insulation where an approved opening exists and determine whether the visible field sheet is attached and sound. A moisture survey may help identify a broader area for confirmation, but the scope explains what the reading can and cannot establish. Testing is selected only when its result could change the repair extent. We compare the tested area with nearby seams, penetrations and drain details so one reading does not become a whole-roof conclusion. The owner receives a clear boundary for any additional investigation.
After confirming the membrane, we prepare the surface and test a compatible weld or splice. If the sheet is EPDM, the repair sequence differs from a heat-welded membrane; if a metal transition has separated, fastening and termination need their own correction. A metal-edge repair can be separated from a field patch so the proposal names each component, quantity and tie-in. Any wet insulation beyond the approved opening is measured and presented for direction before it is replaced.
For an occupied support facility, the route from material staging to the roof should be settled before the repair crew arrives. We confirm delivery windows, hatch or lift access, protected areas and the person authorized to approve a change. The method statement names where the assembly can be opened and how it will be closed if work stops at shift end. If concealed damage appears, the crew protects the opening and documents the added condition before extending the permanent scope.
Rochester's normal winter snowfall reaches 46.3 inches across the 1991 to 2020 climate record, with the heavier period between December and March. Before snow obscures the roof, a seasonal visit can check drain flow, edge movement and safe access at the actual site. The weather normal does not establish damage at Valley High South. We record ponding, ice or blocked drainage only when observed, then identify any area that requires a safer or clearer inspection window.
A local puncture or flashing split can be corrected without a larger project when nearby material stays serviceable. Multiple wet areas, repeated leaks or poor attachment can support a more extensive test and an option review. We list the known layers, measured area, temporary stabilization and open questions separately. A capital review can compare repair, recovery and replacement timing against current operations and the evidence gathered at this roof.
The support-campus plan also includes warehouses, inventory buildings and a technology center, but each asset requires its own roof record. For another address, Rochester Technology Campus has its own redevelopment context and inspection boundary. A portfolio register can carry Valley High South's section labels, dates and open repairs while preserving the distinct status of Valley High North.
The final record shows the roof area repaired, material identified where known, photographs and any condition that remains unresolved. It distinguishes temporary weather protection from permanent work and identifies the approval or test required for the next step. Areas that could not be accessed remain listed as unreviewed. Facilities staff can use the section labels to compare future visits and locate the same drain, curb or seam without relying on an undated description.
Send the Valley High South address, roof concern, available drawings or system records and access contact. We will confirm the work zone and return a repair, survey or testing recommendation tied to the building. Emergency service can be arranged overnight, weekends and holidays. Where immediate protection comes first, the closeout identifies what was stabilized and which permanent repair remains for owner direction.
Other services, systems and buildings that often come up alongside this work in Rochester.
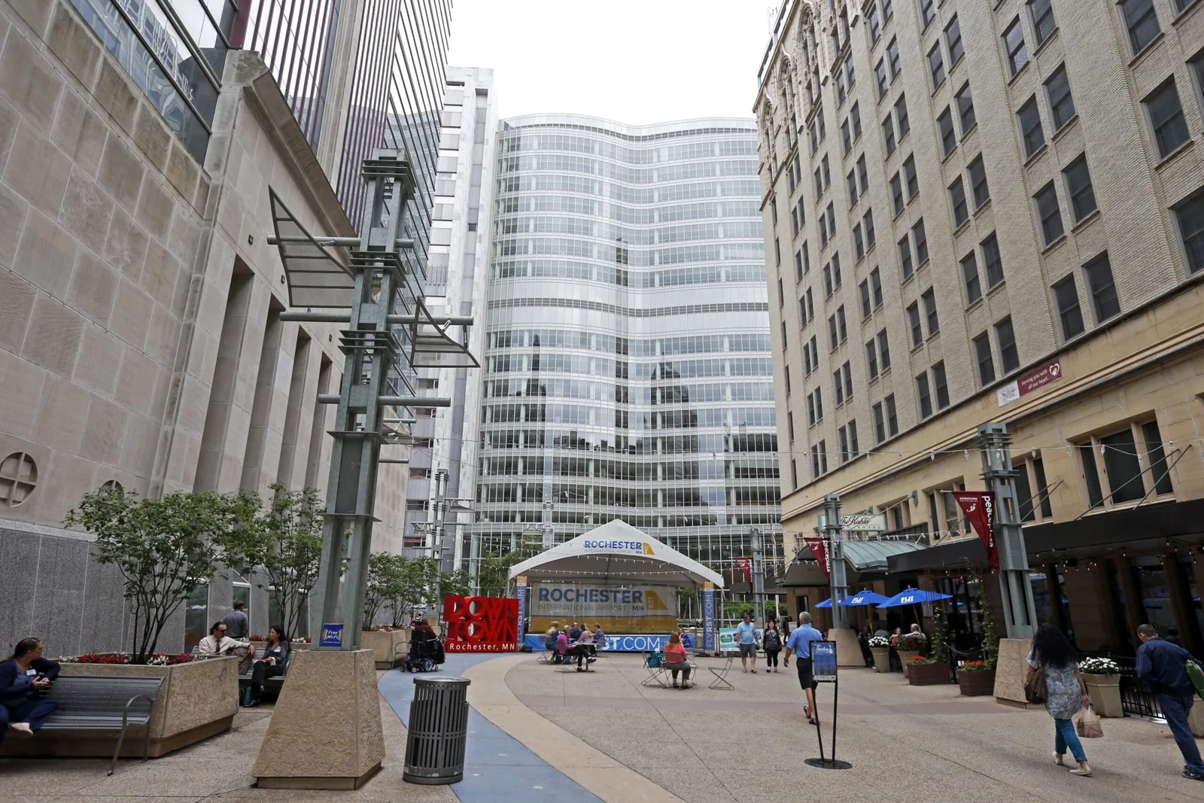
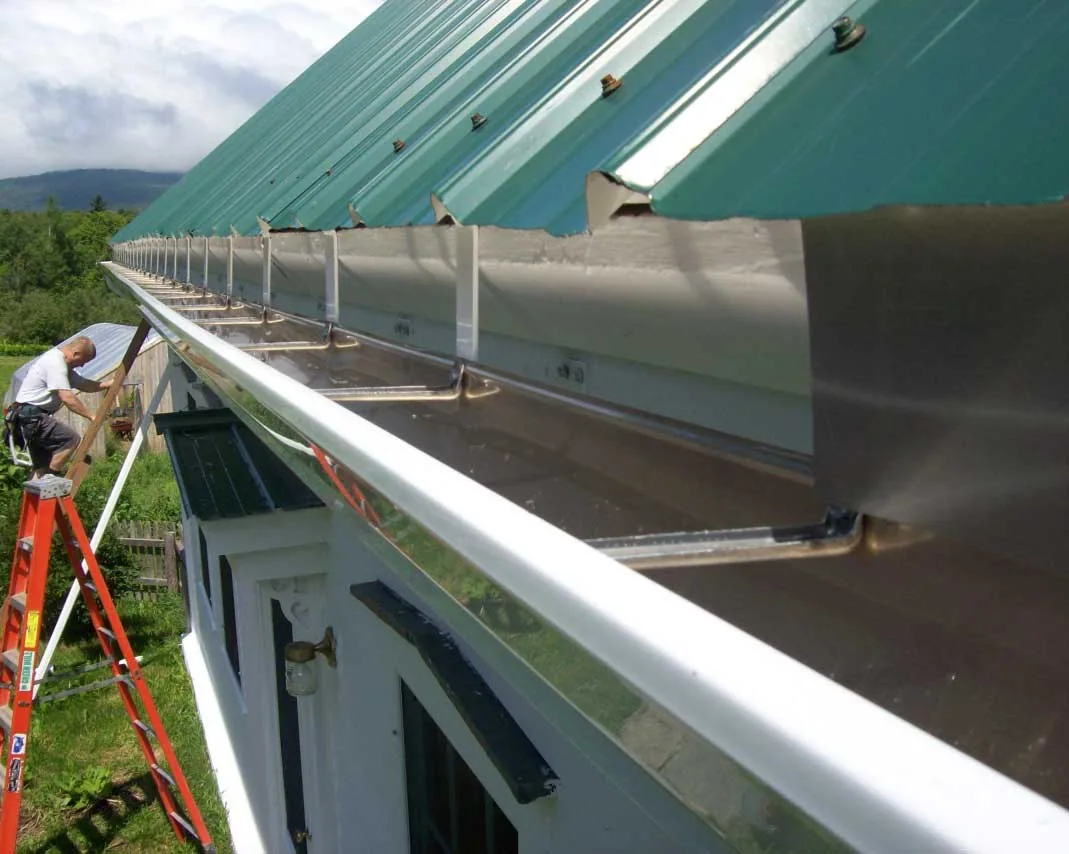
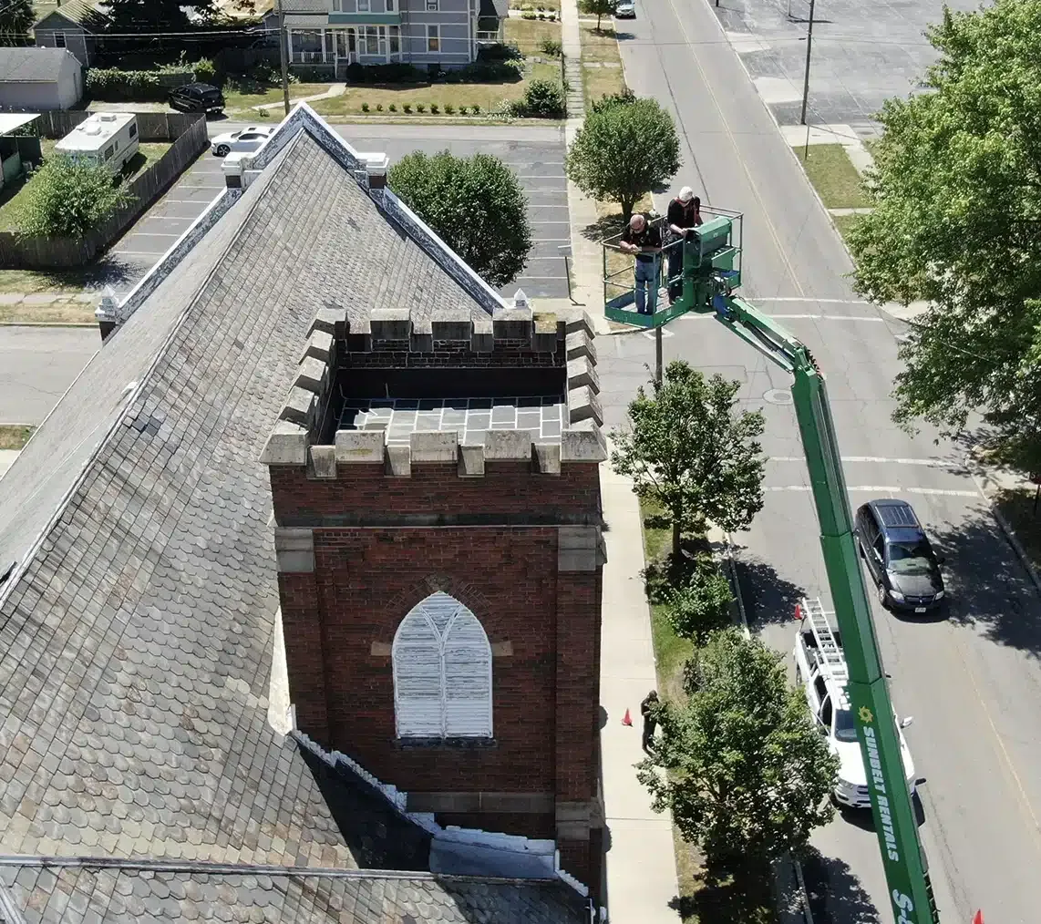
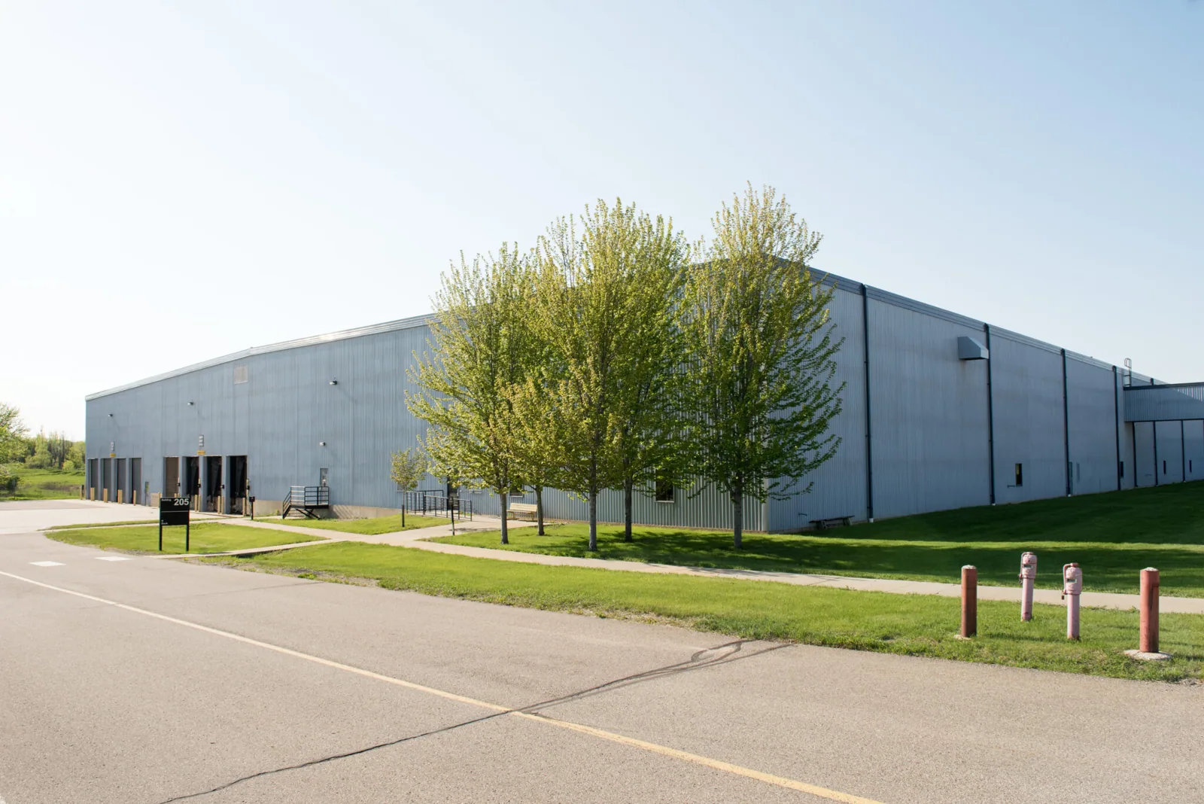

From distribution centers to clinics and schools, we roof the buildings Rochester depends on.
The inventory lists building area, not roof surface. We calculate roof quantities from plans or field measurement and show which section contains the repair. The figure is useful for identifying the facility, while membrane dimensions and condition require a roof-specific review.
A drone can document areas that are difficult to reach, but it does not confirm every membrane seam, attachment or material. We use it as part of the inspection when conditions allow and identify details that still need hands-on access or a test.
We map the visible or tested boundary and explain whether another opening would change the repair. Any added removal or replacement area is measured and submitted for approval. Temporary protection remains a separate step while the owner decides on the wider correction.
Each facility receives its own address, roof-zone photographs, inspection date and closeout record. We can coordinate visits under one schedule, but findings remain attached to the building where they were observed. That prevents one center's material or moisture condition from becoming an assumption for another.