Water is coming into the building right now
Call us and tell us where the water is showing up. We will get a crew on the roof to stop the leak and protect the space below.

Service Areas
Roof inspections for Rochester's Mayo support campus, with warehouse and facility details documented by address, repair boundary, and roof section.
Call us and tell us where the water is showing up. We will get a crew on the roof to stop the leak and protect the space below.
We walk the roof, photograph what we find and give you a written scope with repair options before any work starts.
Rochester, MN
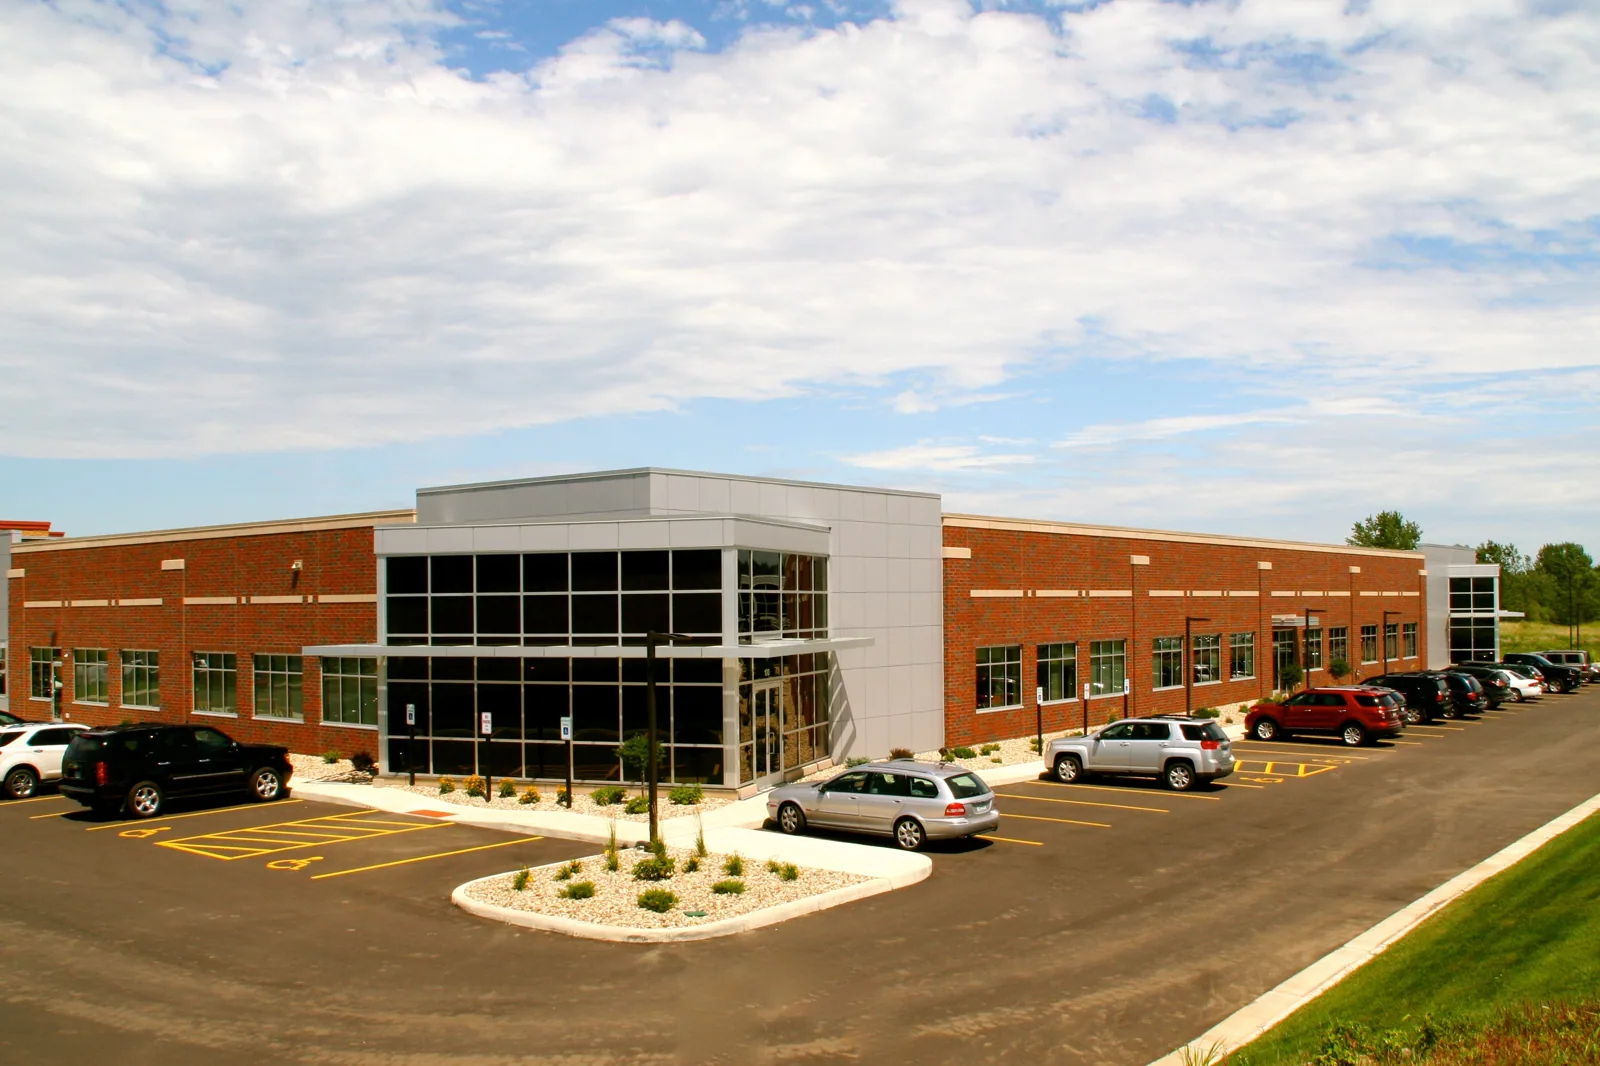
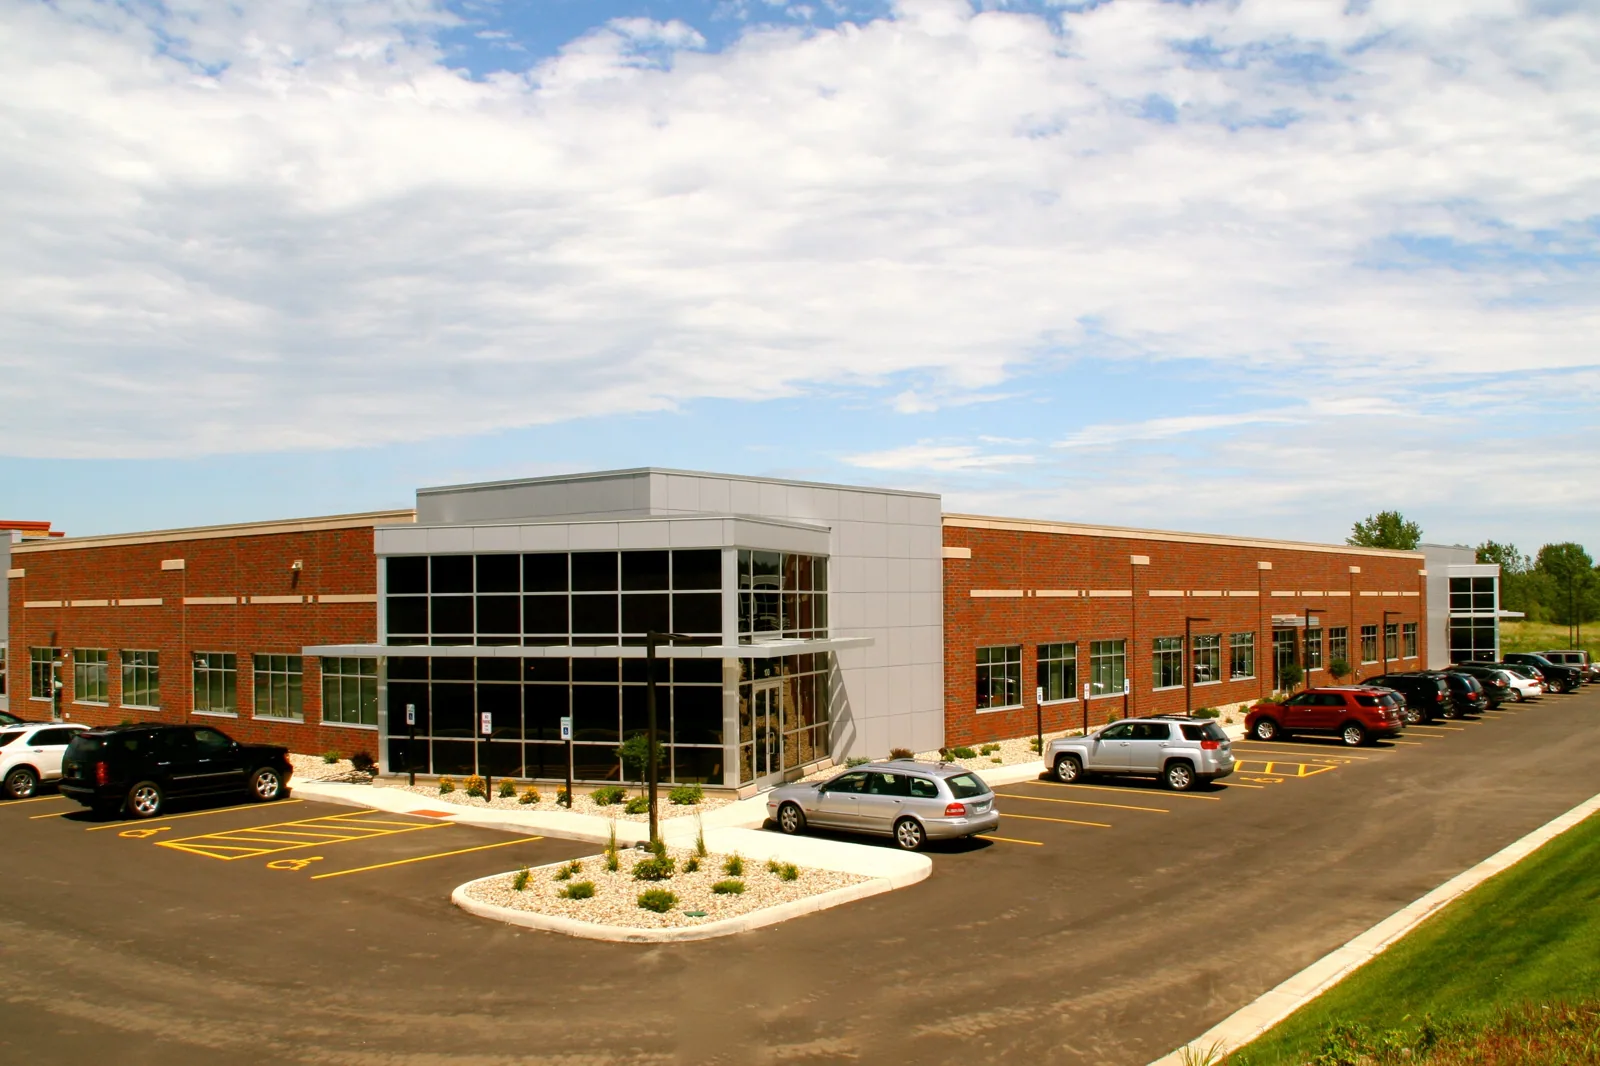
A roof drain beside a warehouse curb can collect debris while a seam nearby takes a different kind of strain. Mayo Clinic's Rochester Support Campus includes Valley High Business Centers North and South, warehouses, inventory buildings and technology facilities. The 40th Avenue Warehouse is 57,502 square feet, Valley High Business Center South is 32,860 square feet, and Valley High Business Center North is 21,603 square feet. We inspect each roof assembly directly.
We start with the site address and building contact, then identify the roof section, material, drains, equipment curbs and edge transitions. Those figures describe building areas; roof quantities come from roof plans or field measurements. A visit near Valley High Business Center North is recorded separately from a visit near Valley High Business Center South, even when a portfolio has one maintenance contact.
Send the building address, roof concern, system records and access contact. We will inspect the agreed section and return a measured repair or testing scope.
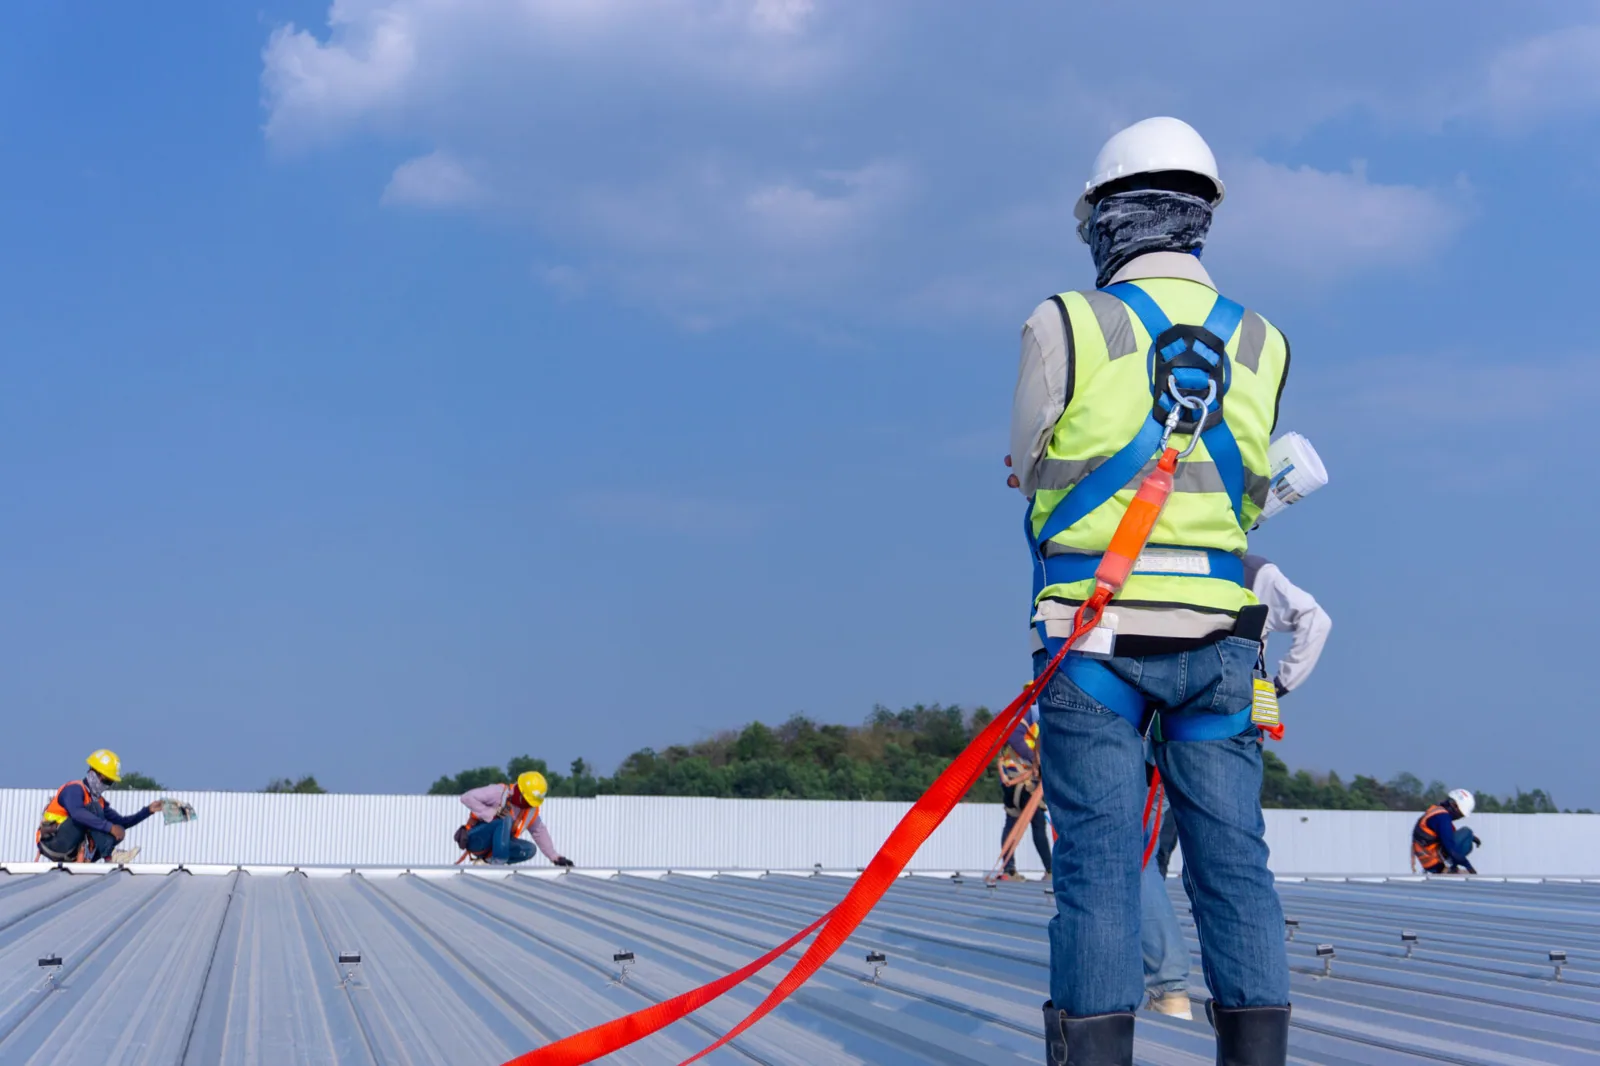
On a first walk, we connect the reported condition with the actual roof plan and mark what can be accessed. Warehouse and inventory use may require attention to drain paths, penetrations, roof edges and any equipment that interrupts the field sheet, but we confirm each detail on site. We photograph a seam, curb or drain in context and close view, then label its section so a facilities contact can connect the finding with a work order. A warehouse roof inspection should leave the owner with observations, not a guessed condition based on a building name.
The campus includes separate building addresses, so we confirm access rules and operating hours with each facility contact. Before entering, we verify escort requirements, delivery routes, staging limits and the person authorized to approve a test opening. When a hatch or roof edge is not available, the inspection report marks that area as unreviewed. A written condition survey can also list prior repairs and records the owner wants compared against current roof details.
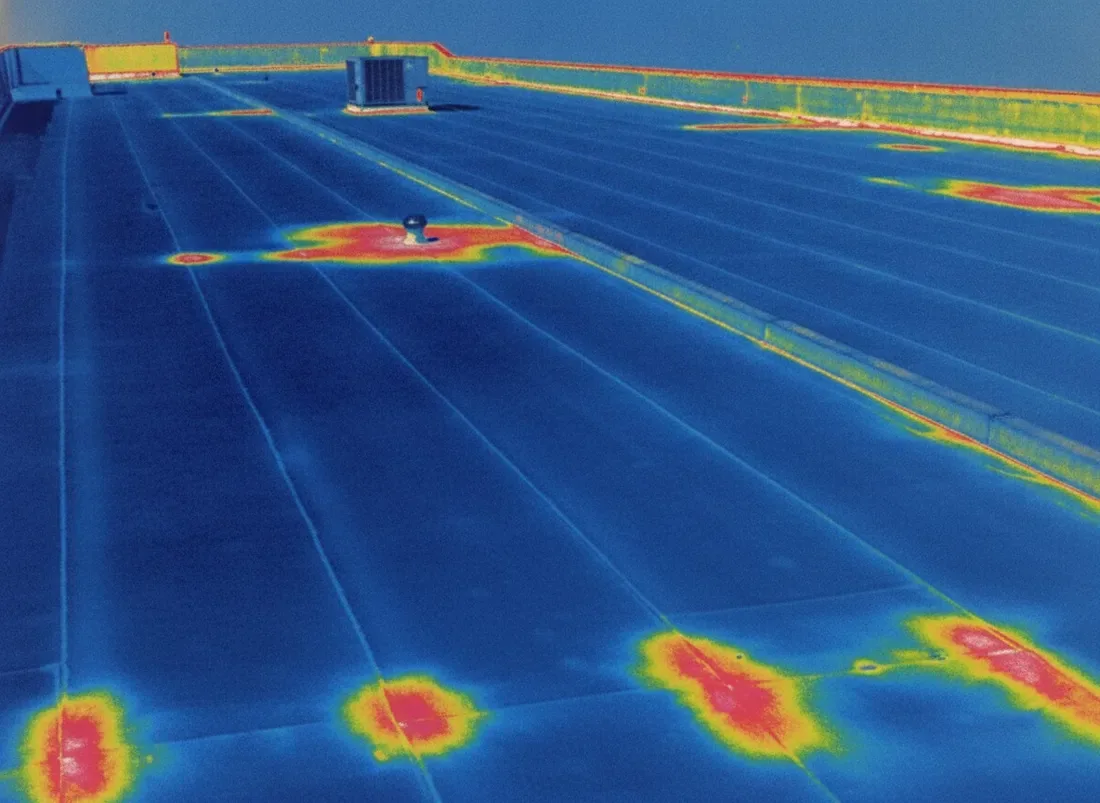
A wet ceiling below a warehouse roof does not identify where water entered. We trace likely pathways from the interior report to seams, parapets, penetrations and drainage details above. An open lap, split boot or loose termination may admit water, while moisture in the insulation can extend beyond the visible mark. Our infrared survey can help select an area for confirmation when concealed moisture is the question; any opening is authorized and sized before the roof is disturbed.
At a penetration, we inspect the curb, flashing, support condition and surrounding membrane as one connection. At a drain, we check the bowl, clamping ring, sump and overflow route. These details have different failure modes, so a drain repair should not be bundled with an unrelated seam correction. The work description states what is confirmed, what remains an inference and whether the repair reaches sound material on every side of the defect.
Before the crew mobilizes, we identify how materials will reach the roof and where the repair can be staged without blocking an operating route. The facilities contact confirms work windows, equipment restrictions, protected areas and end-of-shift closure requirements. If a test reveals wet cover board or damaged insulation, we photograph the finding and stop at the approved boundary. An added area receives a measured scope and owner direction before permanent work expands beyond the original repair.
Rochester’s winter climate baseline is 46.3 inches of seasonal snowfall, with the December-to-March period accounting for most accumulation. Campus maintenance can set building-by-building visits in advance, then note which drain and edge details were visible and safe to inspect on each roof.
A local puncture or separated flashing with dry, stable membrane nearby may support a limited repair. Repeated leaks, moisture across several roof sections or attachment concerns can justify testing and a broader option review. We note the confirmed material, measured work area, remaining service questions and access assumptions. The owner can compare localized repair, recovery or replacement without converting the listed building floor area into an assumed roof quantity. A replacement assessment defines its own assembly and staging needs before budget comparisons are made.
Valley High Business Center North, Valley High Business Center South and the 40th Avenue Warehouse remain separate entries in the maintenance record. For a portfolio, a roof asset register can keep inspection date, roof section and open test tied to the correct building. A separate property near Rochester Technology Campus needs its own assessment as well. A condition report gives facilities staff the evidence behind each repair and the next action still awaiting approval.
The closeout record includes dated photographs, section labels, confirmed materials where known, completed work and unresolved conditions. We identify whether a repair is permanent or temporary and note any roof zone that remained inaccessible. If testing or a return visit is recommended, the report states which uncertainty the next step will resolve. This lets the campus contact compare separate assets without blending a warehouse repair, technology facility review and inventory building observation into one undifferentiated work order.
Send the facility address, roof concern, available plans and system records, plus the contact who can coordinate access. We will confirm the building and inspection boundary before setting a repair or test sequence. A leaking roof can receive overnight response, including on weekends and holidays. If a leak needs immediate protection, we identify the temporary measure and any permanent correction separately, with the roof section and owner decision recorded for the next visit.
Other services, systems and buildings that often come up alongside this work in Rochester.
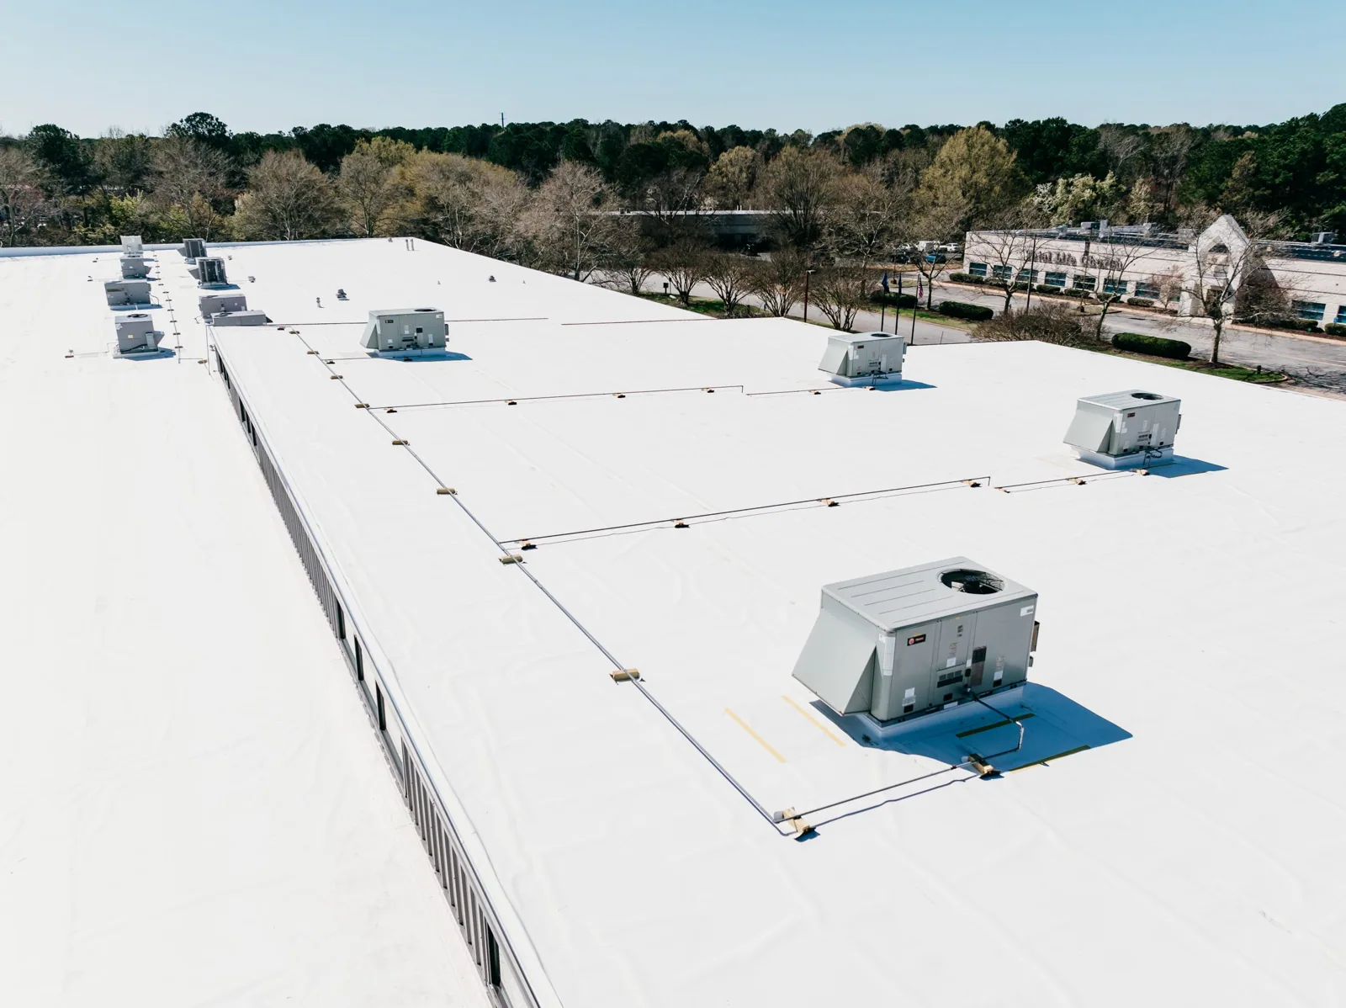
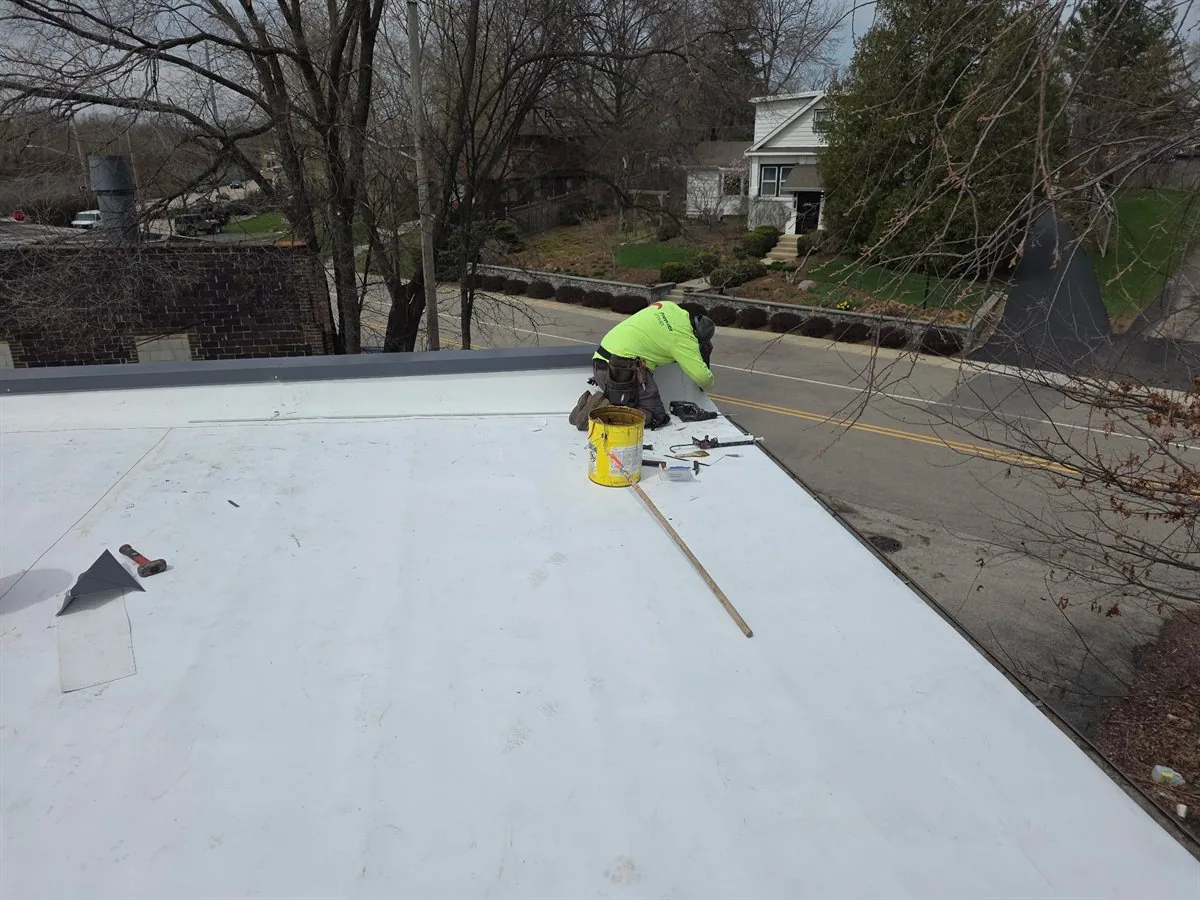
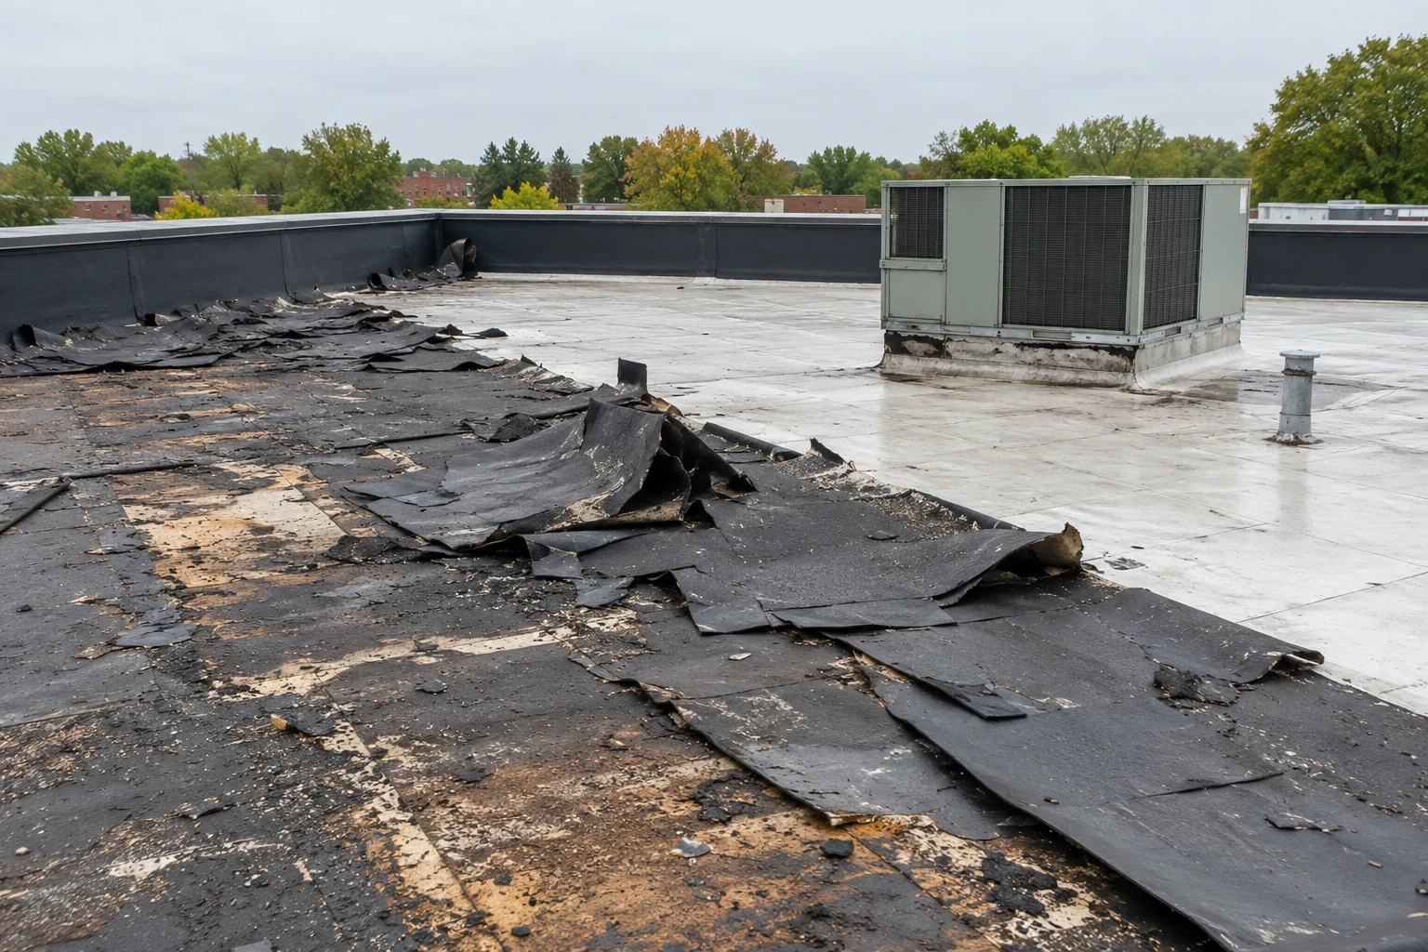

From distribution centers to clinics and schools, we roof the buildings Rochester depends on.
No. The listed square-foot figures describe building areas, not the dimensions or condition of a roof. We measure the affected section, identify the assembly and note access limits during the inspection. Any broader quantity is confirmed from roof measurements or drawings before it is used in a scope.
Only if inspection confirms the same work applies to both buildings. We preserve separate addresses, roof-zone photos and repair histories, then group tasks only where material, access and condition support it. A finding at Valley High North does not establish the condition at Valley High South.
We mark the visible extent and explain whether an infrared survey or test opening can resolve the remaining question. The owner authorizes any opening before concealed material is disturbed. If wet layers are confirmed, we measure the added boundary, protect the roof and submit the next scope for direction.
Provide the specific building address, reported symptom, available roof plan and access contact. Include escort rules, work windows, delivery limits or equipment restrictions. We use those details to plan the route, identify the approved roof section and record any area that requires separate access.