Water is coming into the building right now
Call us and tell us where the water is showing up. We will get a crew on the roof to stop the leak and protect the space below.

Service Areas
Commercial roofing along South Broadway in Rochester, with measured repairs, parking-area access coordination, drainage checks, and clear records.
Call us and tell us where the water is showing up. We will get a crew on the roof to stop the leak and protect the space below.
We walk the roof, photograph what we find and give you a written scope with repair options before any work starts.
Rochester, MN
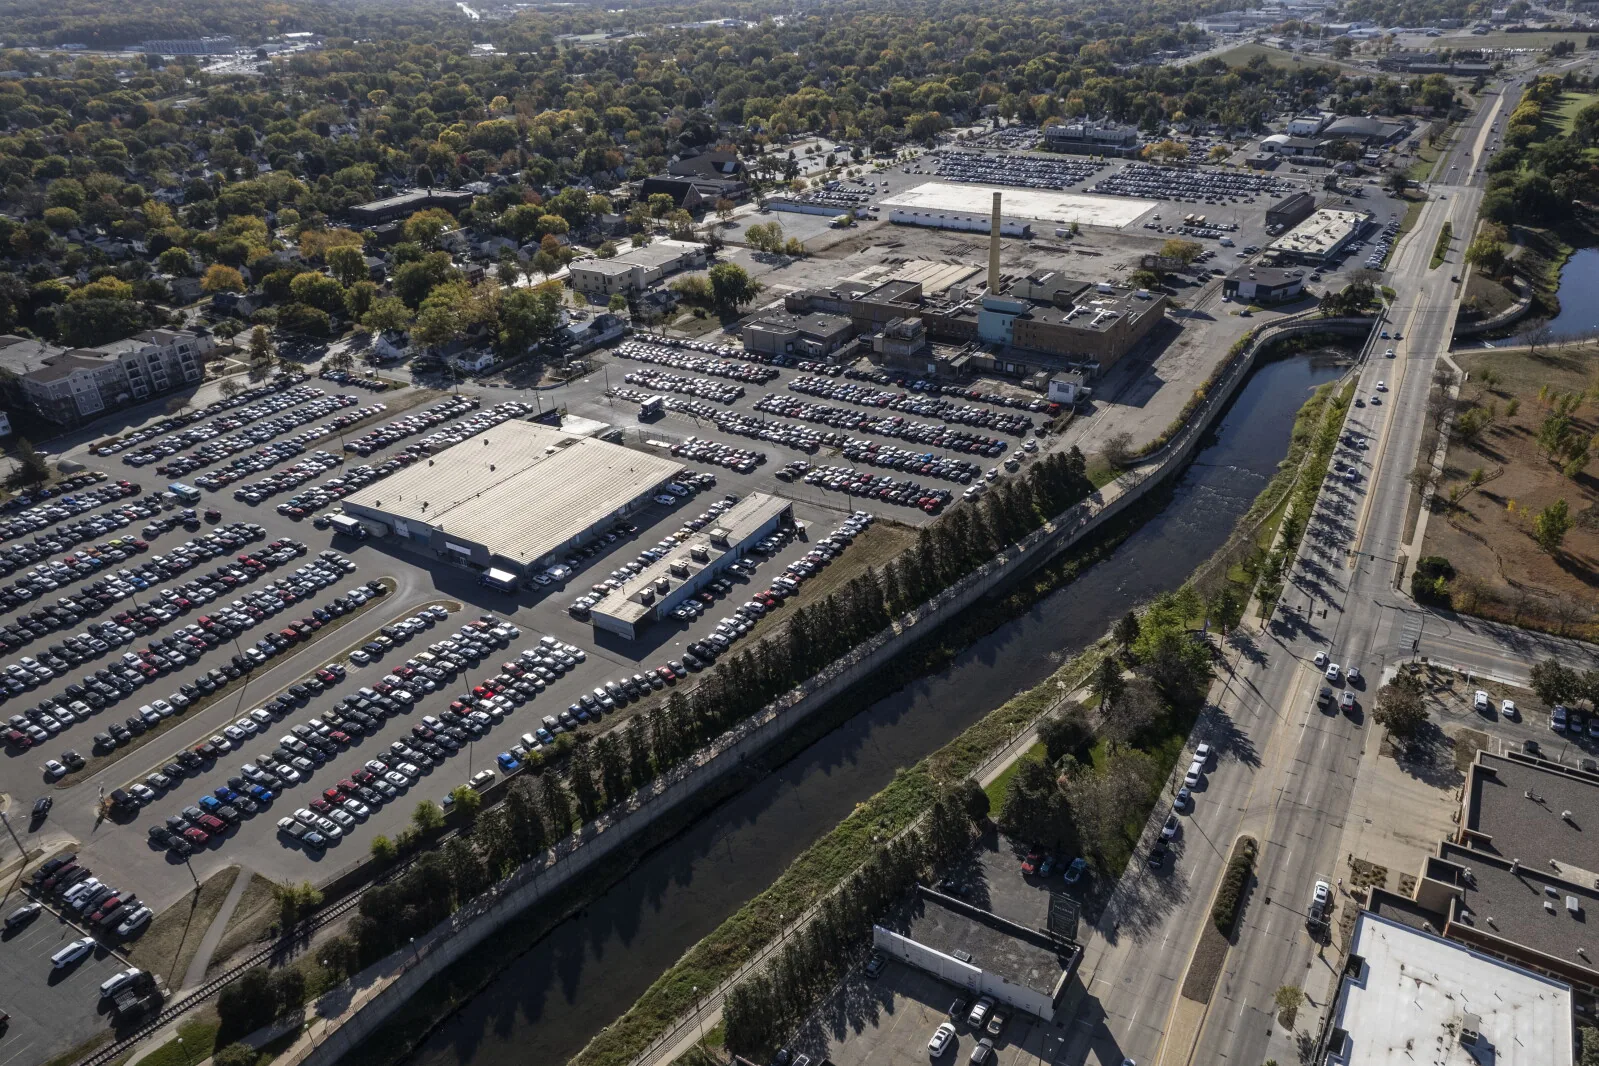
A rooftop drain above a commercial parcel needs an inspection path that starts at the access point and ends at the bowl, not at the edge of the parking lot. Rochester's comprehensive plan identifies South Broadway as a transit-supportive commercial corridor with large surface-parking areas and marks the 12th-to-14th Street South stretch as a likely near-term development node. The land-use map also identifies a regional business center in this area. For roofing, those facts frame access and future planning, while the building's own assembly determines the repair.
We confirm the address, roof plan, reported leak and person responsible for site access before measuring a work area. The parking field may affect where a lift or material delivery can be placed, but the property contact confirms usable routes and limits. A visit along the broader South Broadway Corridor or at Golden Hill Industrial Park receives its own roof record and scope.
Share the address, roof concern, available system records and site contact. We will coordinate parking access and return a defined inspection or repair scope.
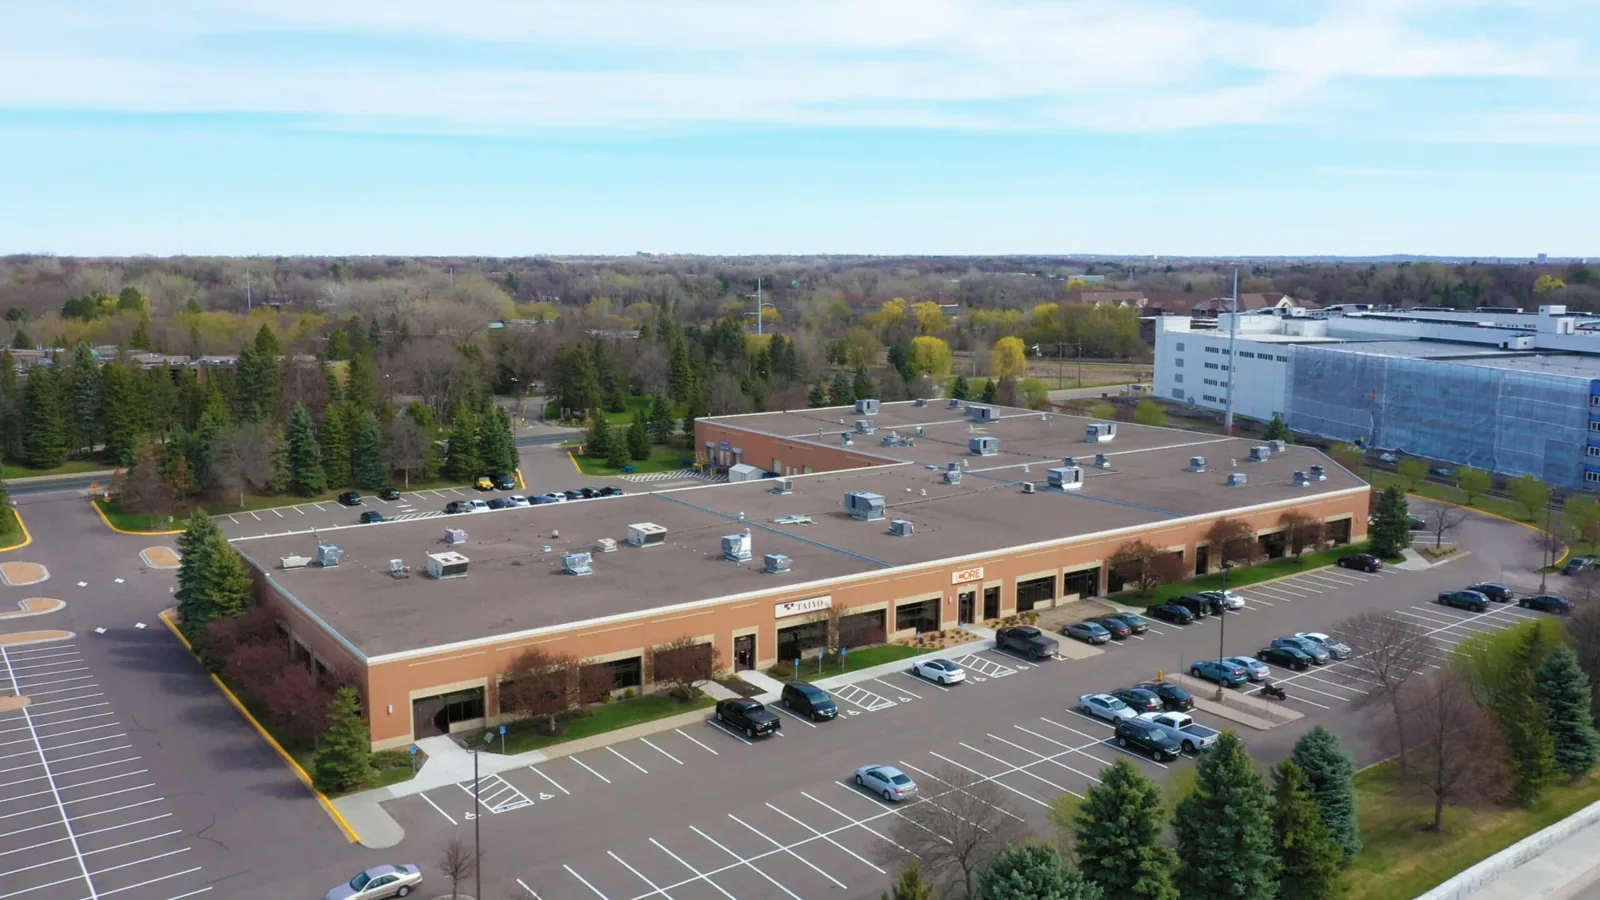
We inspect the membrane field, edge metal, seams, curbs, penetrations, drains and overflow routes in the approved zone. A split beside a wall, a loose termination and a slow drain can produce similar interior marks but need different corrections. Photographs show the roof detail and its location relative to the roof plan. A commercial inspection records what was reached, any test performed and whether another roof area requires a separate access arrangement. If drawings omit a curb or drain added later, we mark its position from field dimensions and revise the section sketch before calculating material. That keeps the bid tied to observed geometry.
Large surface parking is part of the corridor context; it does not indicate roof dimensions or a specific building type. We agree on lift placement, delivery windows, protected walkways and areas that must remain available to customers or staff. If the roof hatch is locked or an escort is needed, the contact confirms that before the visit. Those details affect setup and timing, so we list them alongside the measured repair rather than burying them in a general allowance.
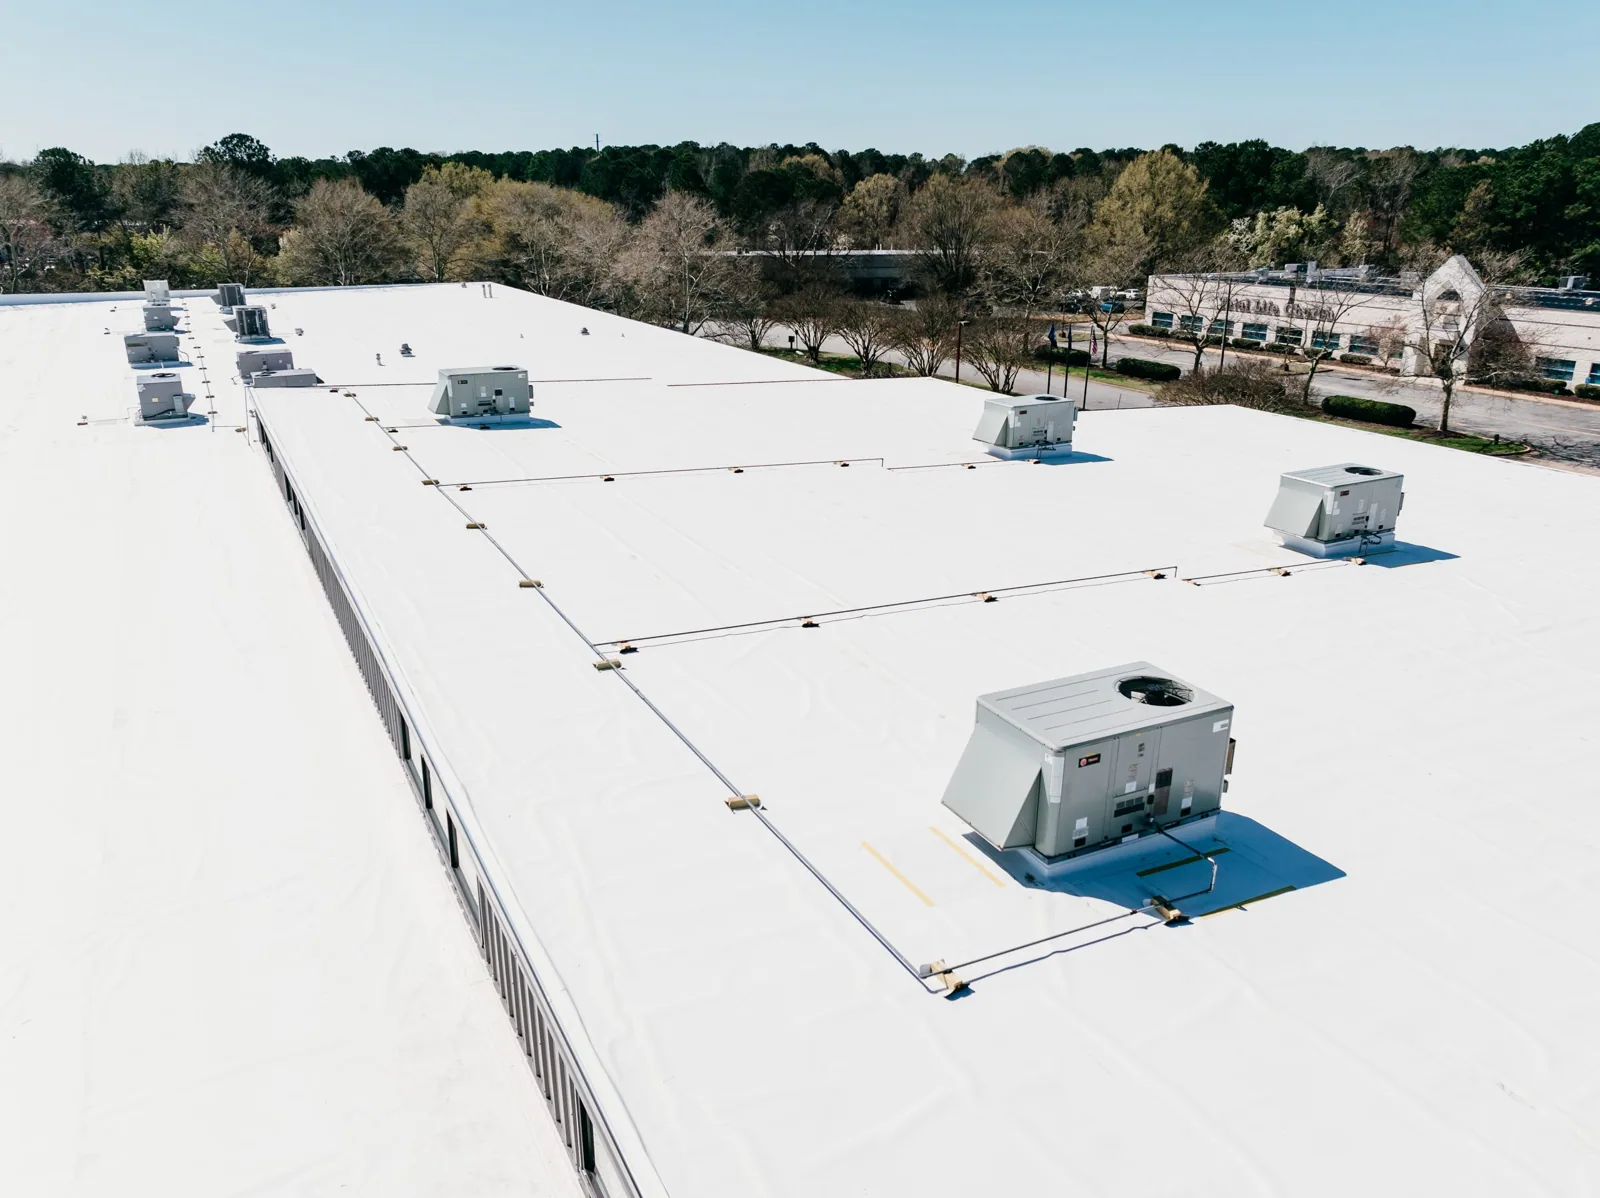
At a reported leak, we follow seams and transitions that could connect the roof condition with the interior location. The drainage check covers the bowl, clamping ring, sump, overflow and adjacent sheet. If the water path crosses a wall or curb, the flashing termination is examined separately. We note the visible entry, surrounding insulation and any material that needs an approved opening before recommending a broader repair.
During inspection, we check exposed seams, fasteners and metal transitions for actual displacement or loss of adhesion and document the detail in place. A coating review is considered only when substrate, surface preparation and system compatibility support that option.
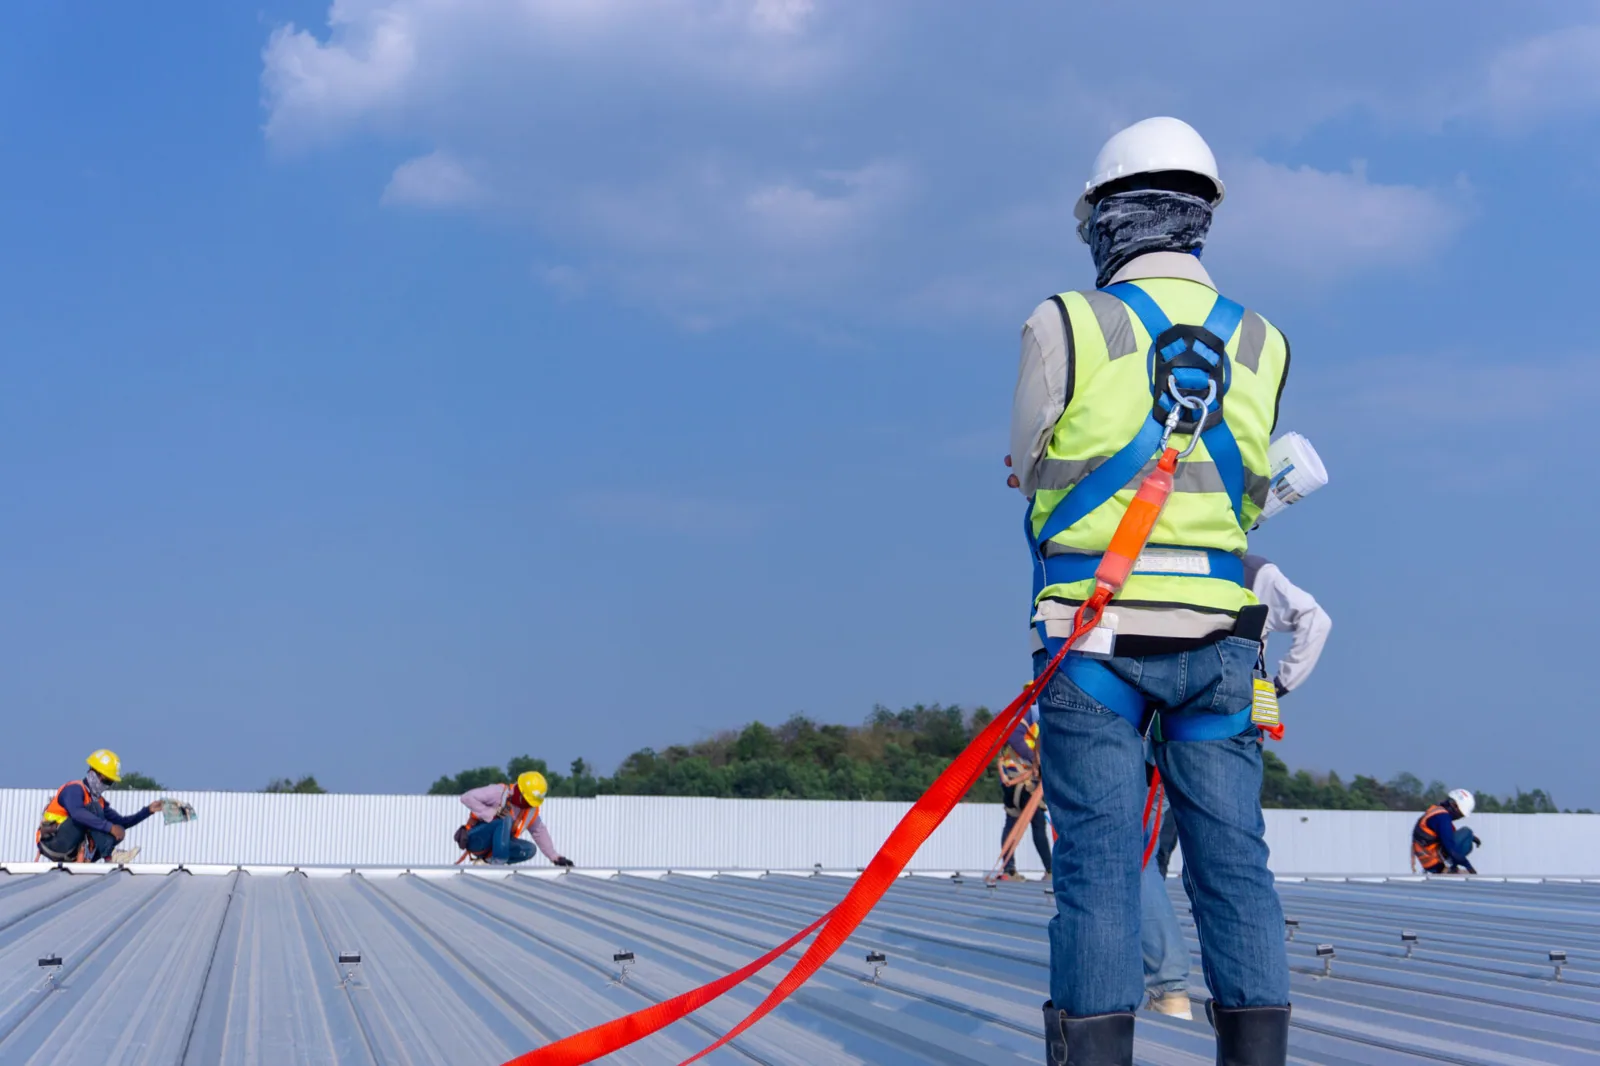
Before repair, we mark where the crew can stage material, how the roof will be reached and what traffic route should stay clear. The work description states the repair dimensions, material, access method and expected closure at the end of the shift. If a test opening shows wet insulation or a weak deck surface, the crew protects the exposure, records its extent and stops at the authorized boundary. Additional work is measured and approved before the permanent scope expands.
The 12th-to-14th Street South stretch has a likely near-term development designation. We keep current roof findings separate from future planning decisions. We can repair an active leak while documenting access, staging and details that may matter to later work. A capital plan can track these decisions without turning a land-use marker into a construction commitment.
A localized opening with sound membrane around it may support a focused repair. Repeated leaks, moisture across several sections or recurring edge movement can justify testing and a broader option comparison. We state which area is confirmed, what remains concealed and how access affects sequence. A condition report can carry dated photos, material identification and open questions into a future maintenance or budget decision.
If a building's use or access plan changes, roof work should still be tied to the specific property and roof section. A commercial retail roof review can inform planning where that property type is confirmed, while an assessment near Crossroads Shopping Center remains a separate address-level visit. We do not infer a system from a corridor label; the roof is identified by plans and field details.
The report carries each photograph against a roof-zone label and notes what was repaired, tested or left open. We distinguish a permanent correction from temporary protection, identify inaccessible areas and state whether any material remains unconfirmed. Facilities staff can use the record to schedule a follow-up or compare the same roof section next season. If the work affects only one detail, the closeout keeps that boundary visible.
Send the South Broadway address, reported roof concern, available plans and the contact who can coordinate the parking and roof route. We will inspect the agreed area and specify any repair limit or test still needed. Crews can respond to active leaks overnight, over weekends and on holidays. A temporary tie-in appears separately from permanent correction, with the next approval point identified for the owner.
Other services, systems and buildings that often come up alongside this work in Rochester.
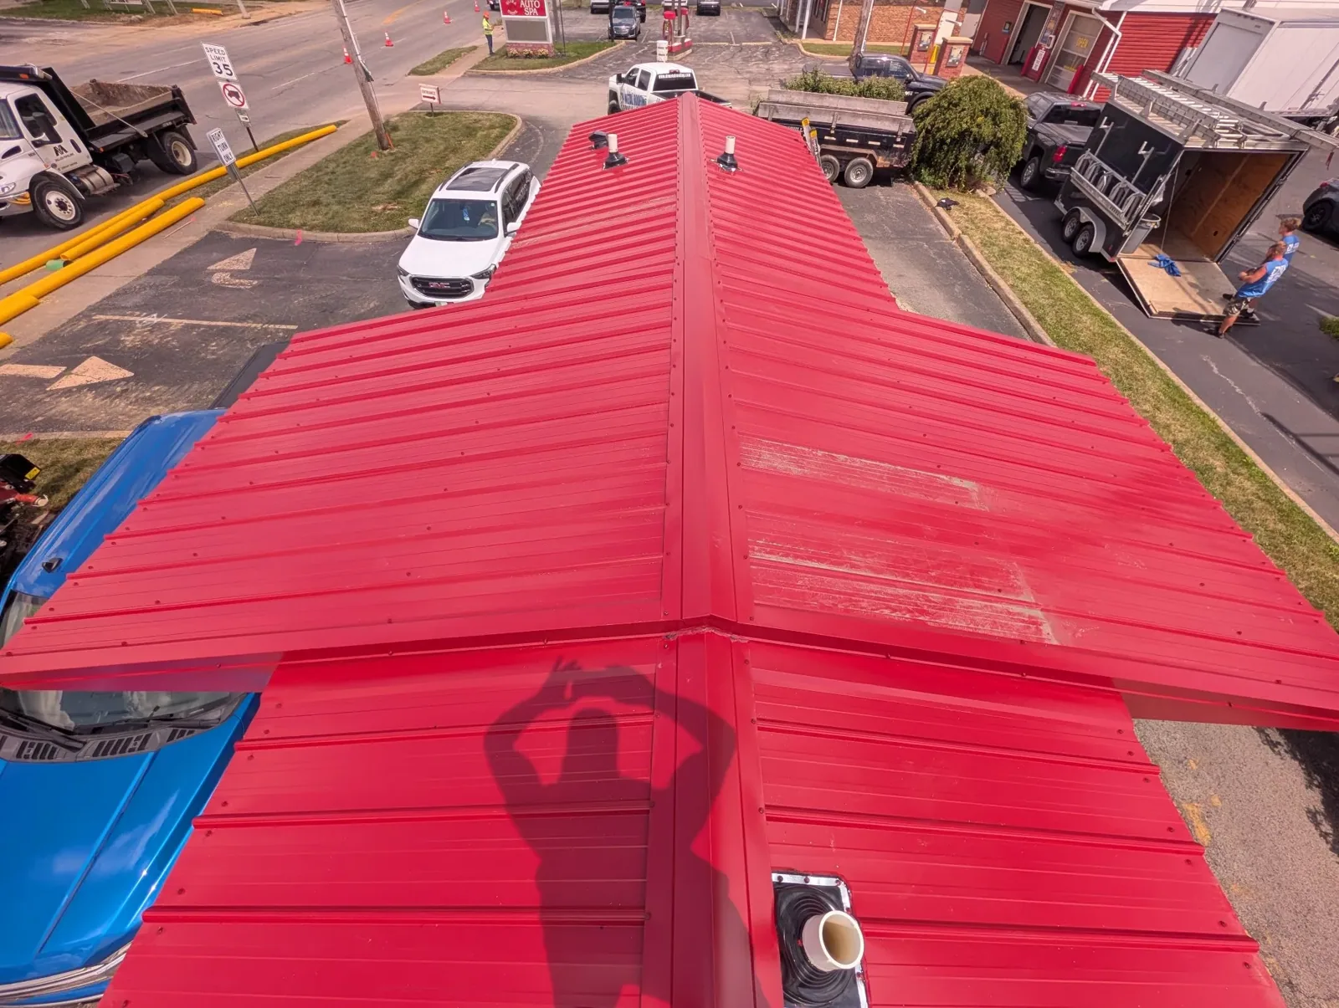
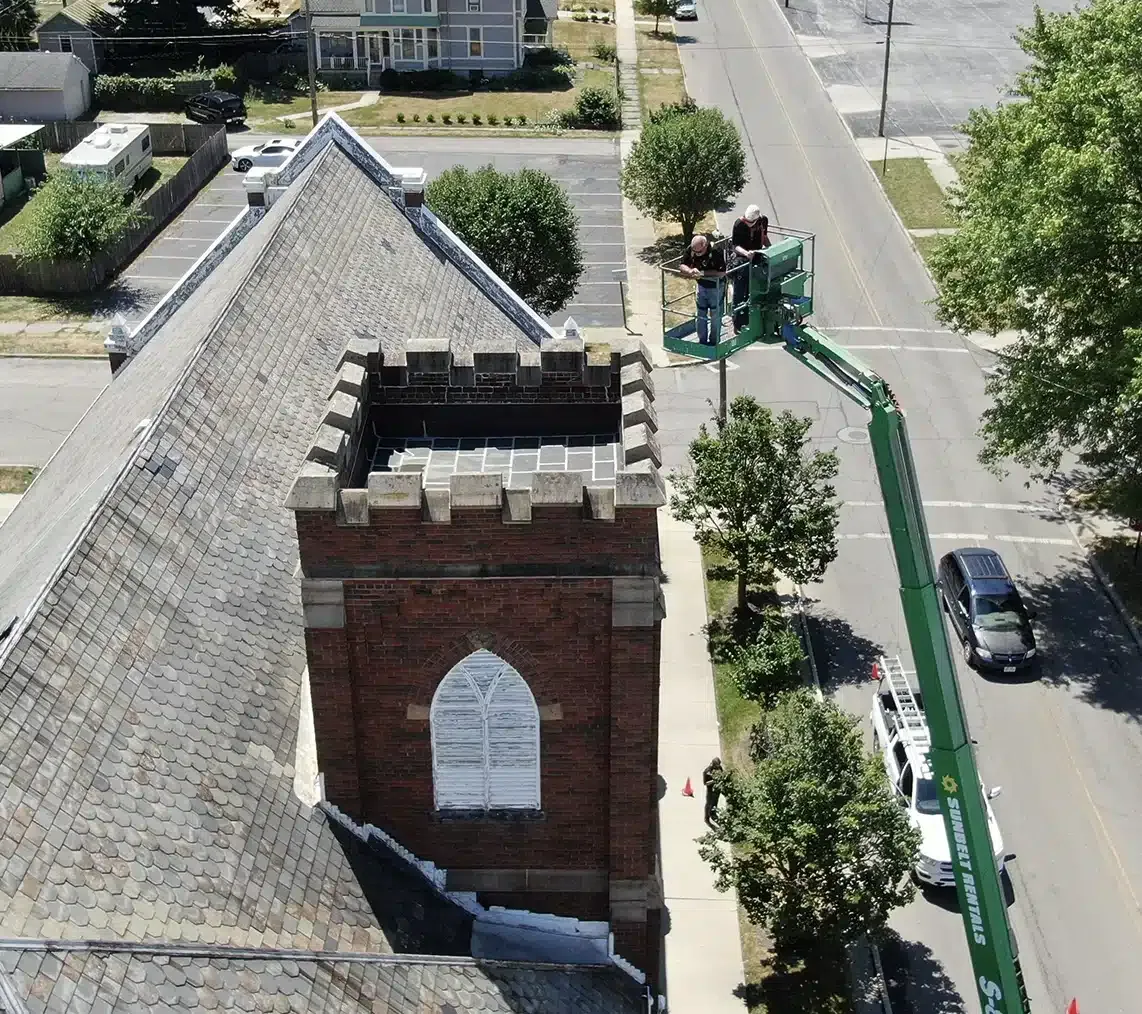
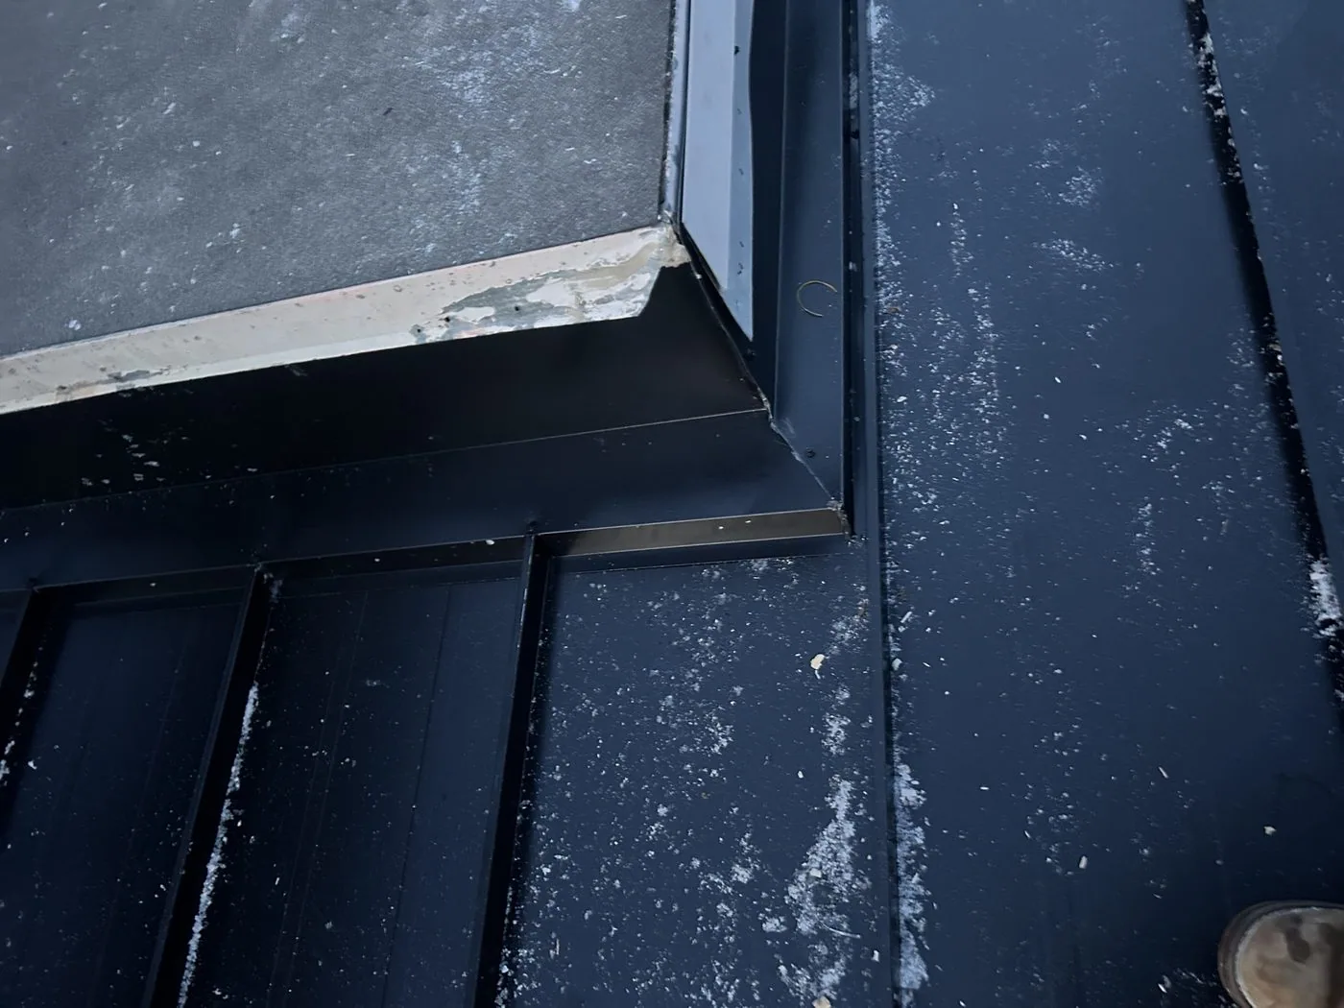

From distribution centers to clinics and schools, we roof the buildings Rochester depends on.
No. Parking is a land-use detail, not a roof measurement. We use drawings or field dimensions to define the roof section and work area. The property contact confirms lift placement and delivery routes, while the inspection records the actual membrane and edge conditions.
We agree on material staging, delivery windows, lift position and protected pedestrian routes with the site contact. The plan identifies where equipment can be placed and which areas must remain open. If the work window changes, the scope notes the revised sequence and end-of-shift closure.
A drain repair can stay local if the bowl, flange and adjacent membrane are stable. If the sump is depressed, nearby insulation is wet or other details are failing, we measure the added area and compare options. The written scope identifies each confirmed condition separately.
It provides planning context for the corridor, not a current construction schedule or roof condition. We inspect the existing property and define immediate repair separately from any future project. If site plans change, we can review how the revised access or roof detail affects a later scope.