Water is coming into the building right now
Call us and tell us where the water is showing up. We will get a crew on the roof to stop the leak and protect the space below.

Service Areas
Roof inspections on Rochester's Second Street SW corridor, with building-specific access planning, membrane checks, and maintenance scopes for occupied sites.
Call us and tell us where the water is showing up. We will get a crew on the roof to stop the leak and protect the space below.
We walk the roof, photograph what we find and give you a written scope with repair options before any work starts.
Rochester, MN
Start with the hatch curb, the membrane around it and the occupied route beneath it; each affects how a Second Street SW inspection can proceed. Rochester's plan describes 2nd Street SW as a higher-density urban corridor with residential, institutional and commercial uses and includes it in the Destination Medical Center vision. The City's LINK route follows 2nd Street for 2.8 miles, with seven stations planned. These facts make sequencing and clear work limits relevant, while the inspection remains specific to the property.
We identify the address, roof section, reported condition and property contact before entering the roof. A building near Downtown Rochester or the Heart of the City receives a separate route and photo record. Work at West Transit Village is also scoped to its own address; a transit plan does not define any individual membrane or roof condition.
Share the Second Street SW address, roof concern, available records and access contact. We will inspect the agreed section and return a defined repair or testing scope.
We start with the symptom and the shortest safe path from roof entry to the relevant section. The inspection follows seam laps, wall terminations, drains and penetrations near the reported interior area. An offset stain can draw attention to the wrong roof zone, so we compare elevations and take a wide photo before a close view. A roof condition inspection states what was visible, what was tested and where access stopped.
The city plan identifies residential, institutional and commercial uses along the corridor. The property contact confirms the actual schedule and protected routes. We coordinate delivery windows, roof hatch access, escorts and any work that could affect an occupied entrance. If LINK planning or street activity affects a specific delivery, the site representative identifies the restriction. Our scope records staging and closures by building rather than assume one corridor-wide work window.
At a leak location, we inspect the membrane, seam, curb flashing and drain path before calling the source. A split lap can be repaired differently from a raised termination or a separated metal transition. We check whether the surrounding sheet is stable and whether insulation shows visible moisture at an approved opening. A seam repair can remain local when the tested area reaches sound material and nearby details are secure.
Rochester receives a normal seasonal snowfall of 46.3 inches, based on the 1991 to 2020 record; December through March accounts for the main accumulation window. That city measure supports a seasonal look at drains and edges before snow conceals them; it does not establish a roof condition on Second Street SW. We note actual blockage, ponding or metal movement at the property. A drain review distinguishes clearing from a flange or sump repair that needs roofing work.
A repair boundary should be clear before the crew removes material. We identify the surface preparation, tie-in method, dimensions and dry closure planned for the shift. The building contact confirms where equipment and supplies can be set and which entrance must stay available. If an authorized test exposes damaged insulation or a weak deck, we photograph the opening and pause for direction. Added work is measured and priced before it extends beyond the approved area.
For a property affected by corridor circulation, the access route can matter as much as roof production. A phased reroof plan can schedule sections to preserve building operations while controlling debris and temporary openings. We coordinate the work window with the property contact and identify any street or tenant route that needs a barrier. Any interruption in the daily closure plan is recorded with the roof condition that caused it. Where the roof sits above active residential or institutional space, we identify whether materials can use an interior freight route or require a separate lift and which interior route needs protection. We plan a dry-in point before removing the first layer, then note who can accept the area at shift end. Those steps affect labor and visit duration while keeping the open section inside an agreed footprint. If access hours are narrow, we stage photos and materials before entering the roof so work time is not spent clearing the route.
A single failed detail can be repaired on its own when the adjacent assembly is stable. Repeated leaks, wet insulation across separate sections or widespread attachment issues may require a wider survey and a comparison of repair, recovery or replacement. We define the confirmed area, tested material and unknown conditions separately. A capital review can place those items beside the owner's schedule without mistaking a transit plan for a roof construction date.
The corridor's LINK route and DMC designation describe city planning; each owner's roof record stays with the building. A roof register can track inspection dates, repair history and follow-up tests for portfolios that include 2nd Street SW and Central Station. We compare only measured conditions and retain each site's access limits so the next budget decision has a reliable basis.
The handoff lists roof-zone photos, repair materials, completed details, access limits and unresolved tests. Temporary protection and permanent correction are shown as separate steps. If a section could not be examined, it remains marked for follow-up rather than included in the completed inspection. Facilities staff can use those labels to track a seam, drain or penetration across maintenance visits.
Send the Second Street SW address, reported leak, available system records and access contact. We will set the inspection route, confirm the work boundary and return a repair or testing recommendation. Emergency calls can receive response at night, over weekends and during holidays. When a temporary tie-in is needed before permanent work, we document its location and the approval required for the next stage.
Other services, systems and buildings that often come up alongside this work in Rochester.
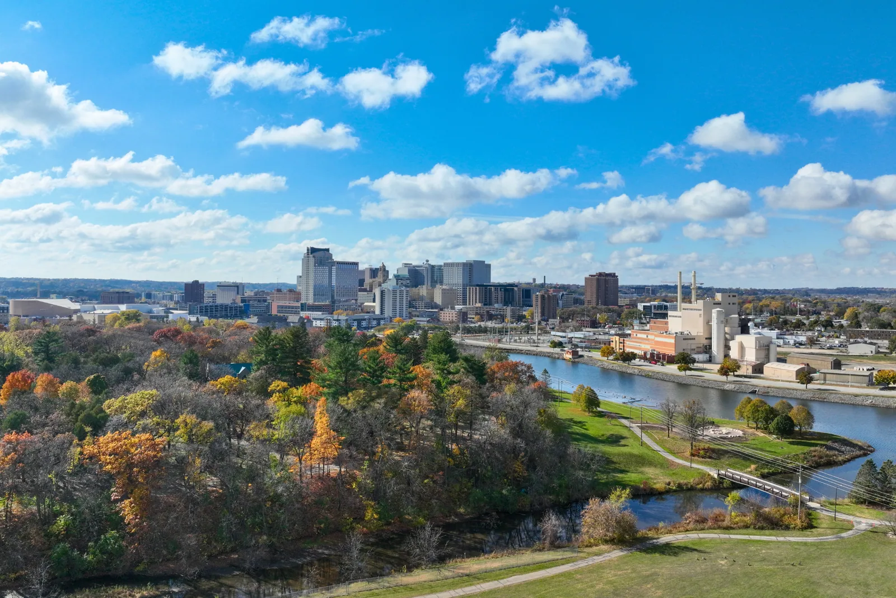
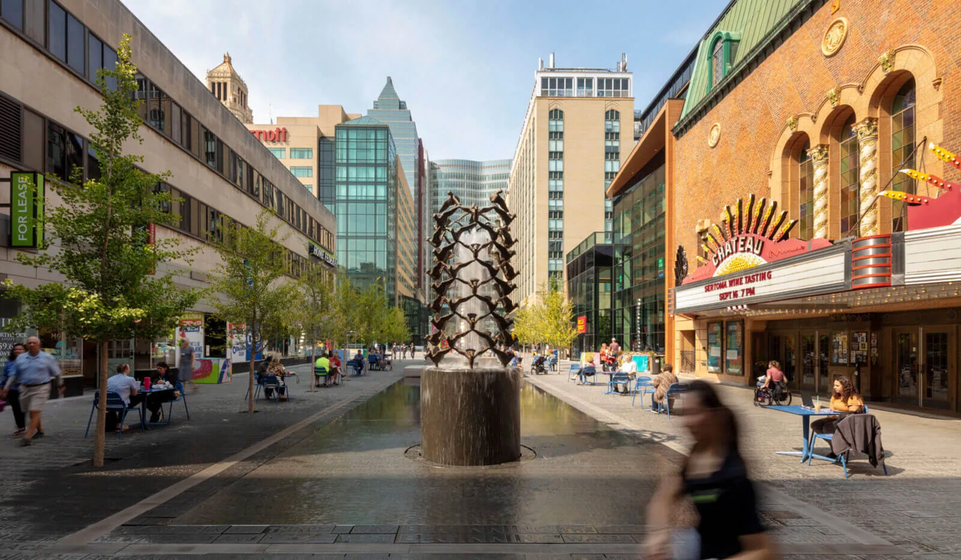
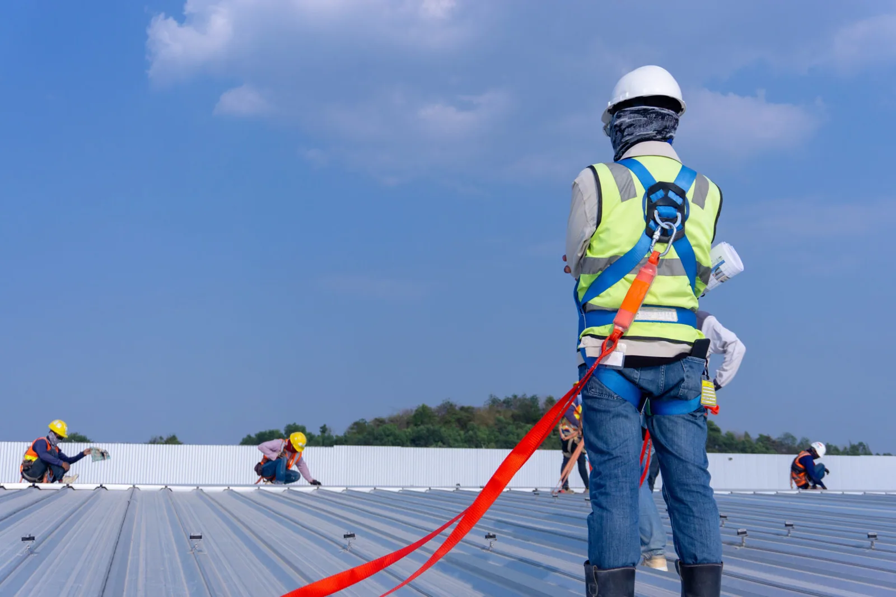
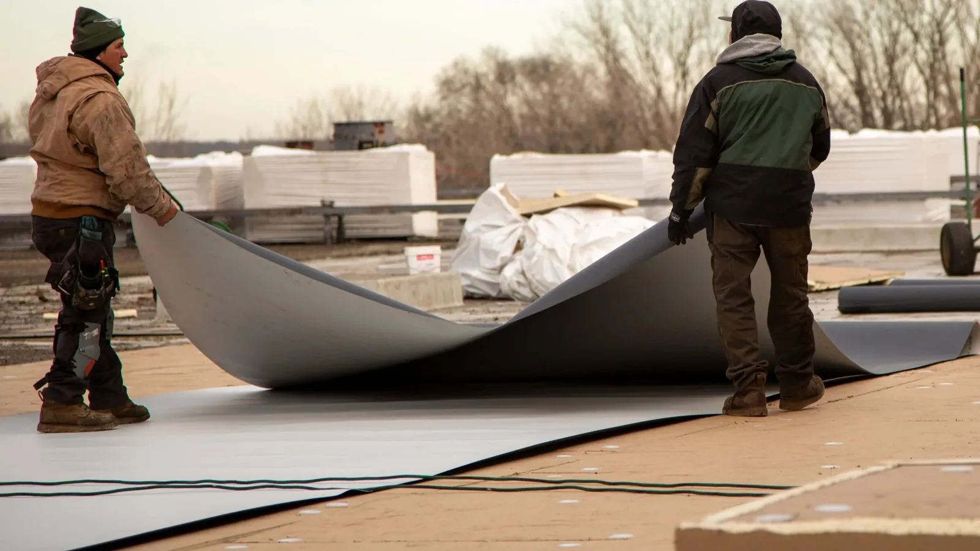
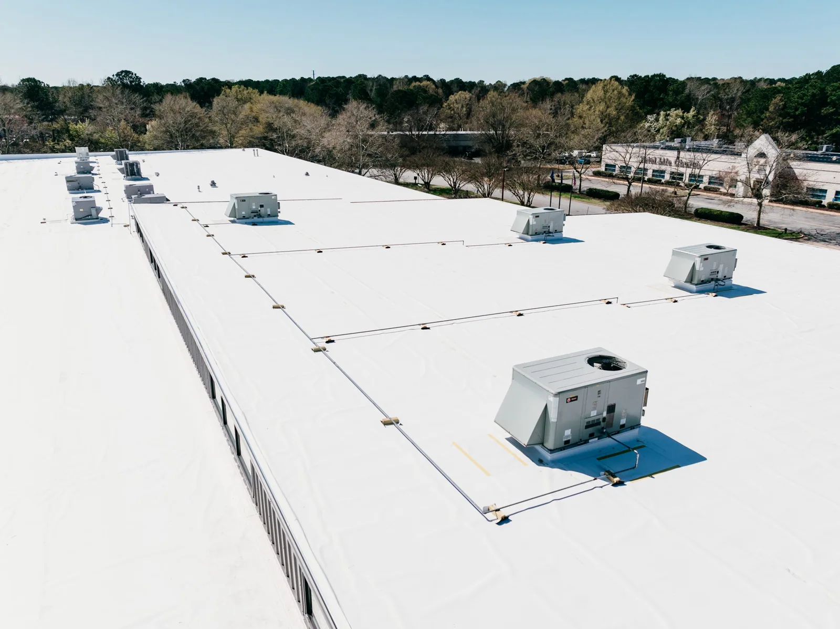
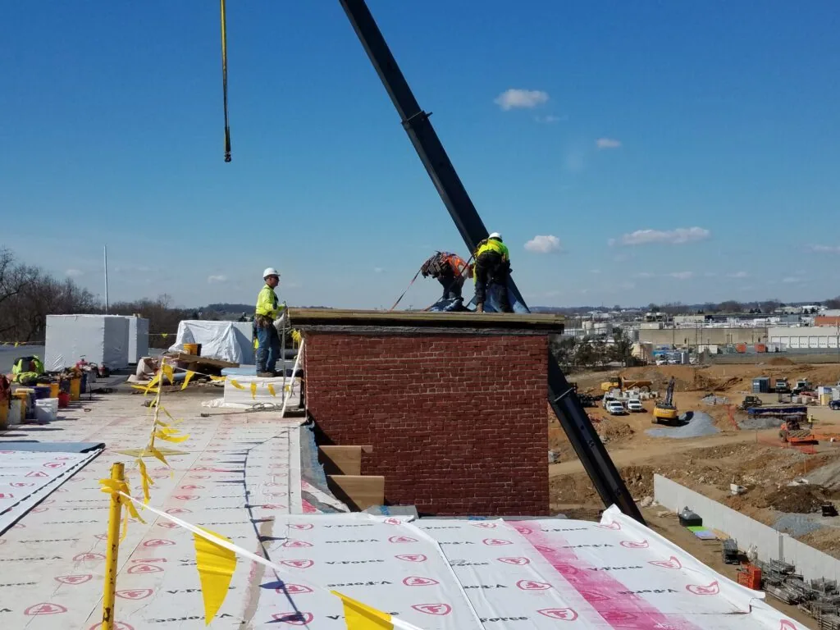
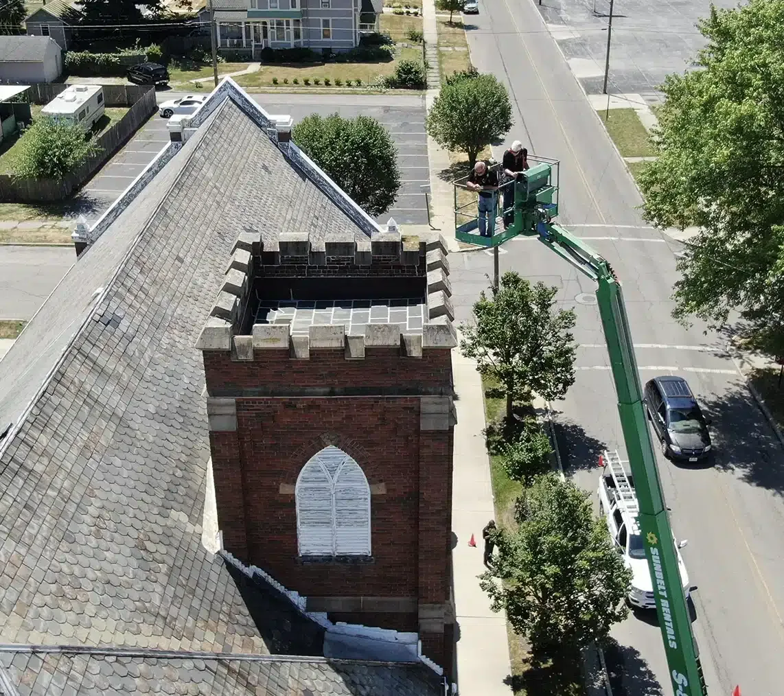

From distribution centers to clinics and schools, we roof the buildings Rochester depends on.
The plan describes a transit route and stations, not property access. We confirm the building's own entrance, roof hatch, escort needs, delivery rules and work hours with the site contact. Any limit that changes the inspection route remains in the record.
We coordinate access and staging with the property representative, who confirms the operating schedule and protected routes. The scope identifies the area that will be opened and the closure planned for that shift. If a route or schedule changes, we revise the sequence before proceeding.
We inspect neighboring seams, penetrations, drains and insulation around the reported condition. Multiple failures or a moisture pattern across separate sections may justify testing beyond a local patch. The report separates evidence already confirmed from any test that still requires approval.
It includes dated photos tied to the building and roof section, material observations, work completed, access limits and follow-up items. We identify any temporary measure separately from permanent repair so a later facilities contact can trace the condition and the next decision.