Water is coming into the building right now
Call us and tell us where the water is showing up. We will get a crew on the roof to stop the leak and protect the space below.

Service Areas
Commercial roof inspections along Rochester's North Broadway corridor, with access plans, edge and drainage checks, and building-specific repair records.
Call us and tell us where the water is showing up. We will get a crew on the roof to stop the leak and protect the space below.
We walk the roof, photograph what we find and give you a written scope with repair options before any work starts.
Rochester, MN
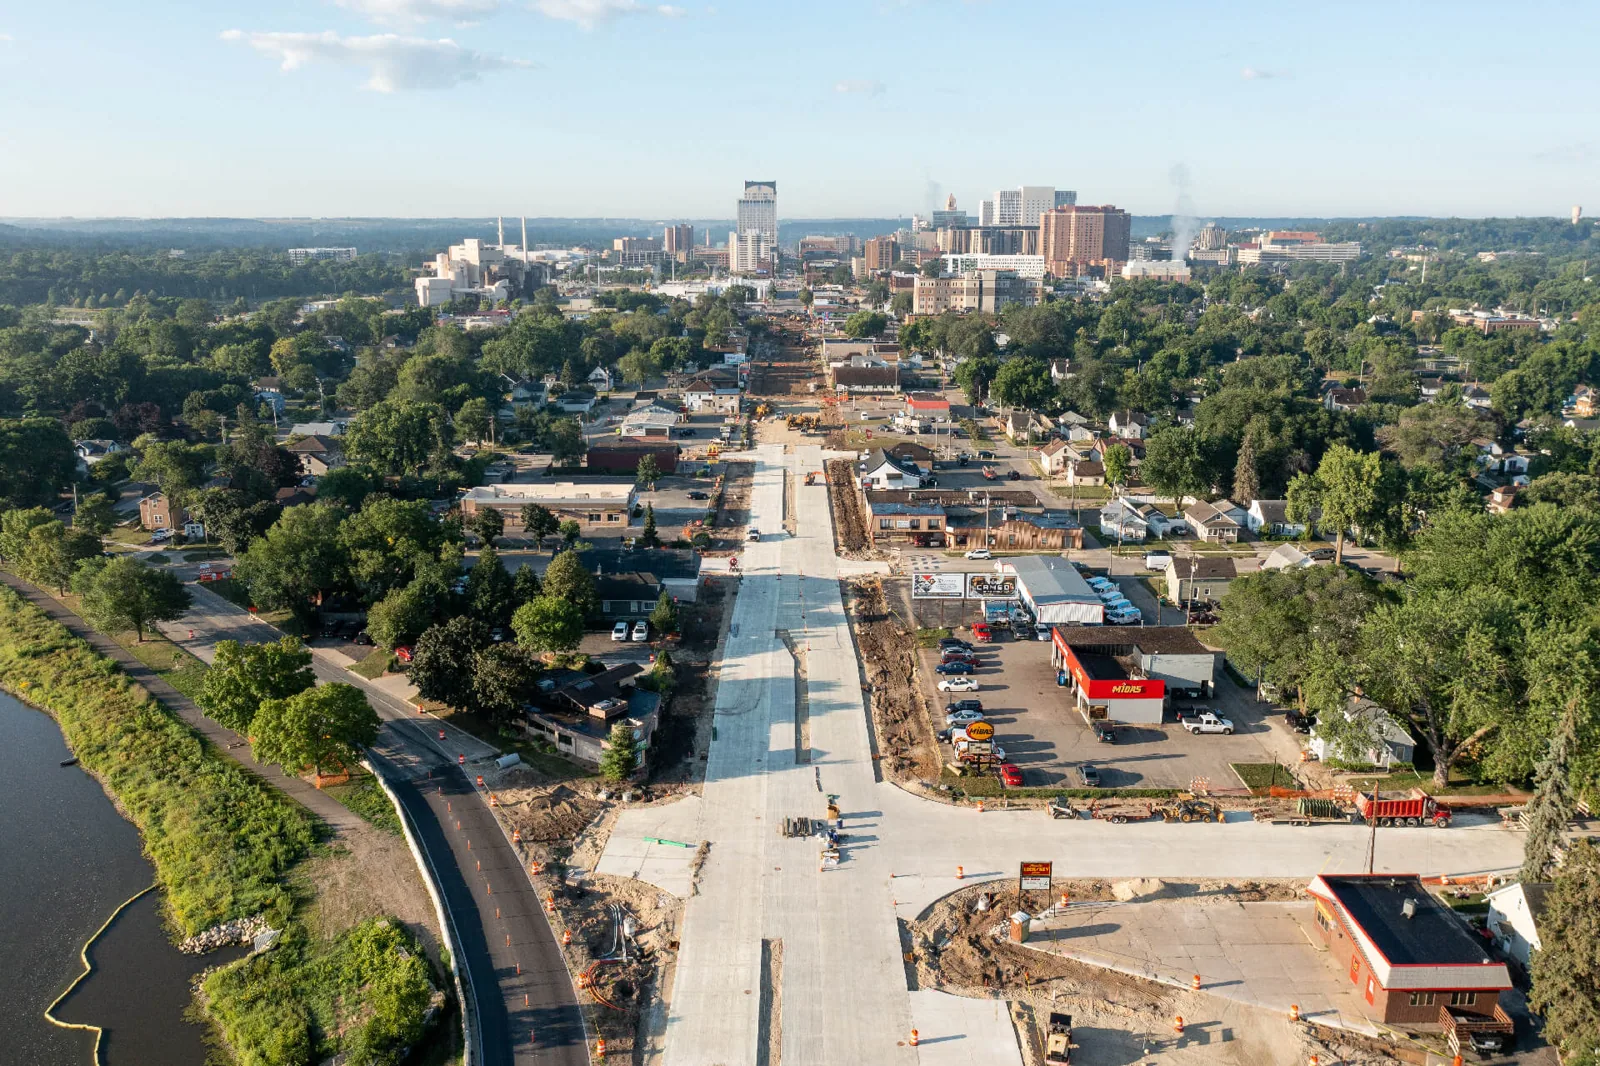
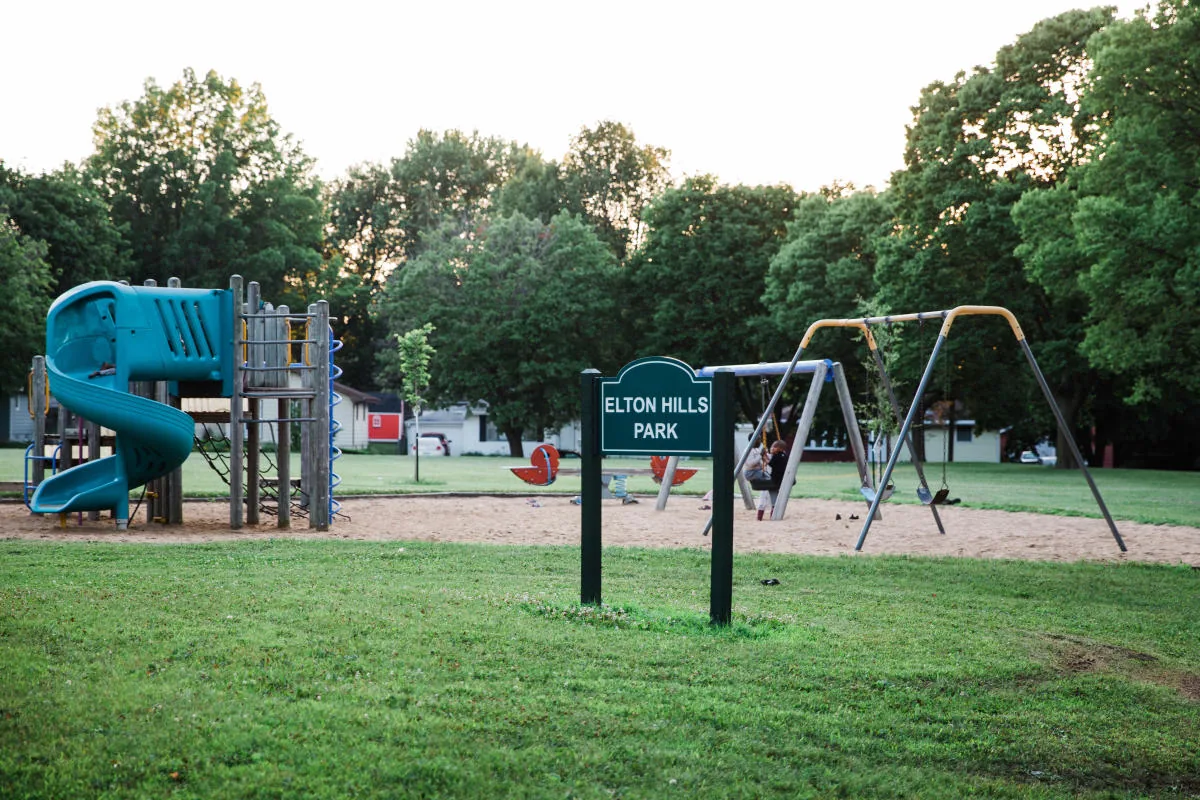
A parapet beside a parking setback calls for a different staging check than an edge that opens directly to the street. Rochester's plan describes North Broadway's southern stretch as smaller-lot buildings closer to the street; farther north, buildings sit back with parking in front. The corridor has mixed uses and near- to mid-term redevelopment opportunities, with nodes near 7th Street North, Elton Hills Drive and 14th Street, and 37th Street. Roof access still has to be confirmed property by property.
We identify the building, report location and available roof section before setting a repair boundary. The corridor's changing form may affect where a ladder, lift or material drop can be placed, but the site contact confirms the route and any restrictions. A property near North Broadway and 37th Street or Elton Hills receives its own inspection record and access plan.
Share the North Broadway property address, roof concern, available plan and access contact. We will inspect agreed sections and return documented options.
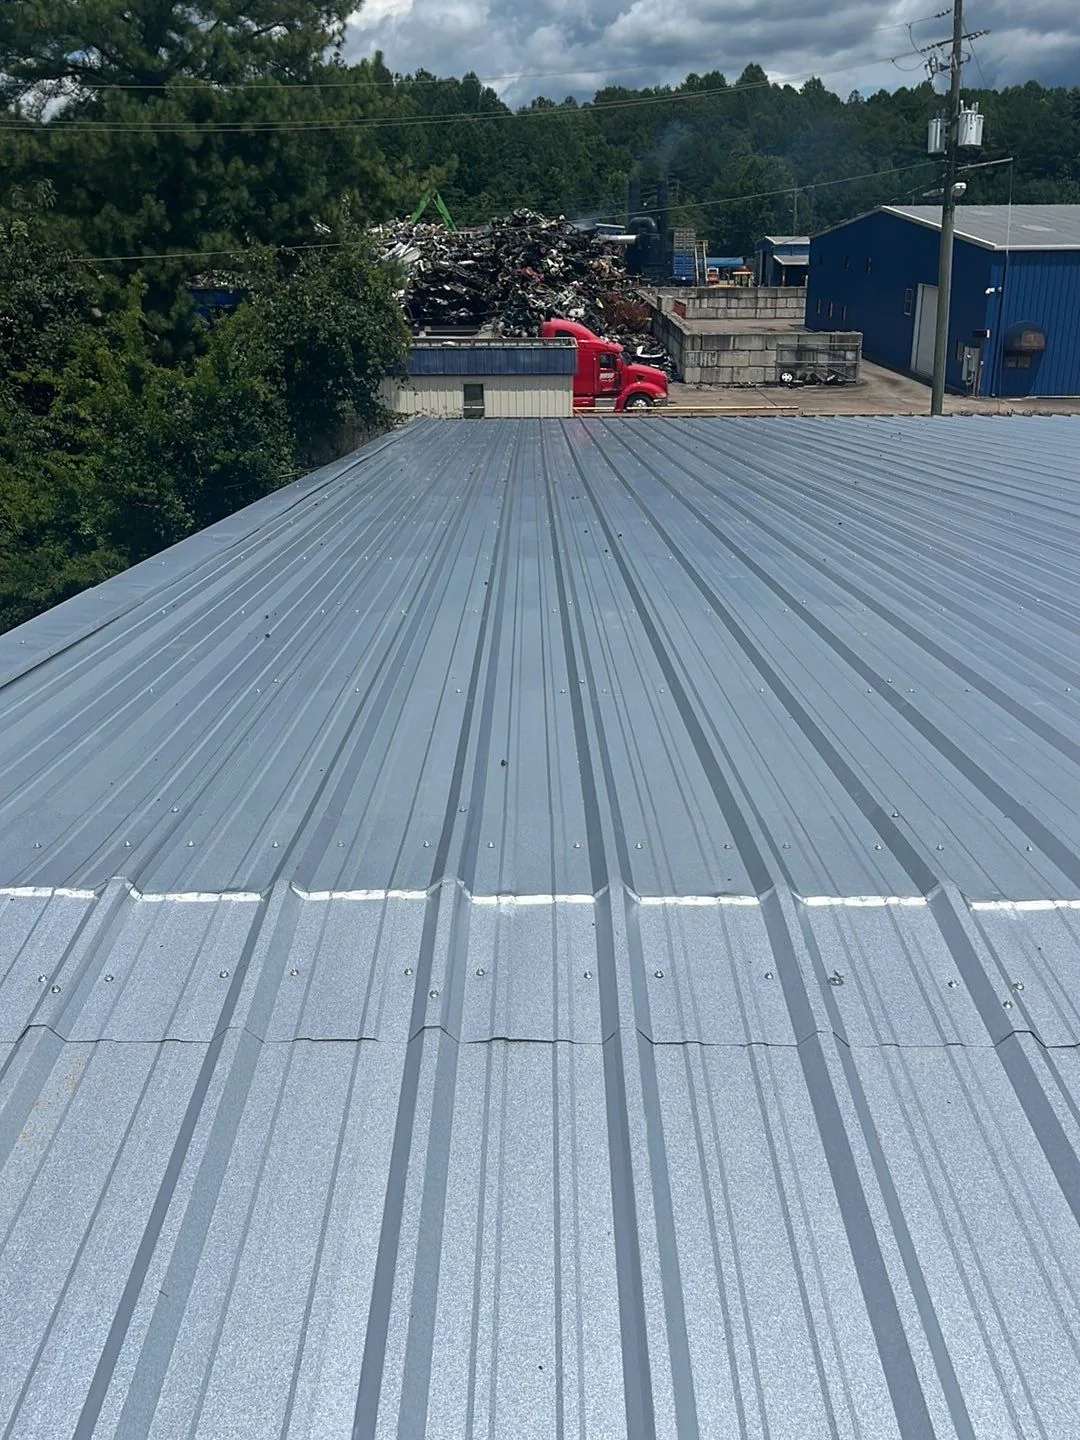
We inspect the reported area alongside its seams, curbs, drains, roof-wall transitions and perimeter metal. A small crack in a lap may be local, while separation that reaches a termination or coping joint can require a longer repair. Photographs include both the close detail and the section location. A commercial roof inspection records the condition, material identified where possible, access limit and any next test needed to settle the scope.
In the southern part of North Broadway, the city plan depicts smaller lots and structures nearer the street; the northern form places buildings farther back from the road with parking in front. Those descriptions guide how we ask about equipment access, not assumptions about a particular roof. The property contact determines the usable lift location, protected walking route, delivery hours and roof hatch access. If the planned route crosses active parking, we mark when and where that area must be controlled.
Water can travel under a roof sheet before appearing at an interior ceiling. We compare the reported room with roof slopes and nearby details, then check seam laps, curb flashing, drain sumps and wall terminations. If the water source remains uncertain, we can recommend a defined moisture survey or an authorized test opening. The inspection note distinguishes a visible defect from a suspected pathway so the owner understands which evidence supports the repair. If several candidate details line up over one interior mark, we log each separately and name the test that could rule alternatives in or out. That avoids enlarging a repair simply because the source has not yet been isolated. The owner can authorize that test before choosing a permanent material sequence.
Rochester's recorded 108-degree high from July 14, 1936 is a city climate marker, not a roof temperature at North Broadway. Where metal or exposed membrane is present, we check actual movement, loose fasteners and surface condition rather than infer damage from the record. A standing-seam roof has panel joints and clips to inspect; a low-slope membrane needs a compatible weld or splice. We identify the assembly before choosing the method.
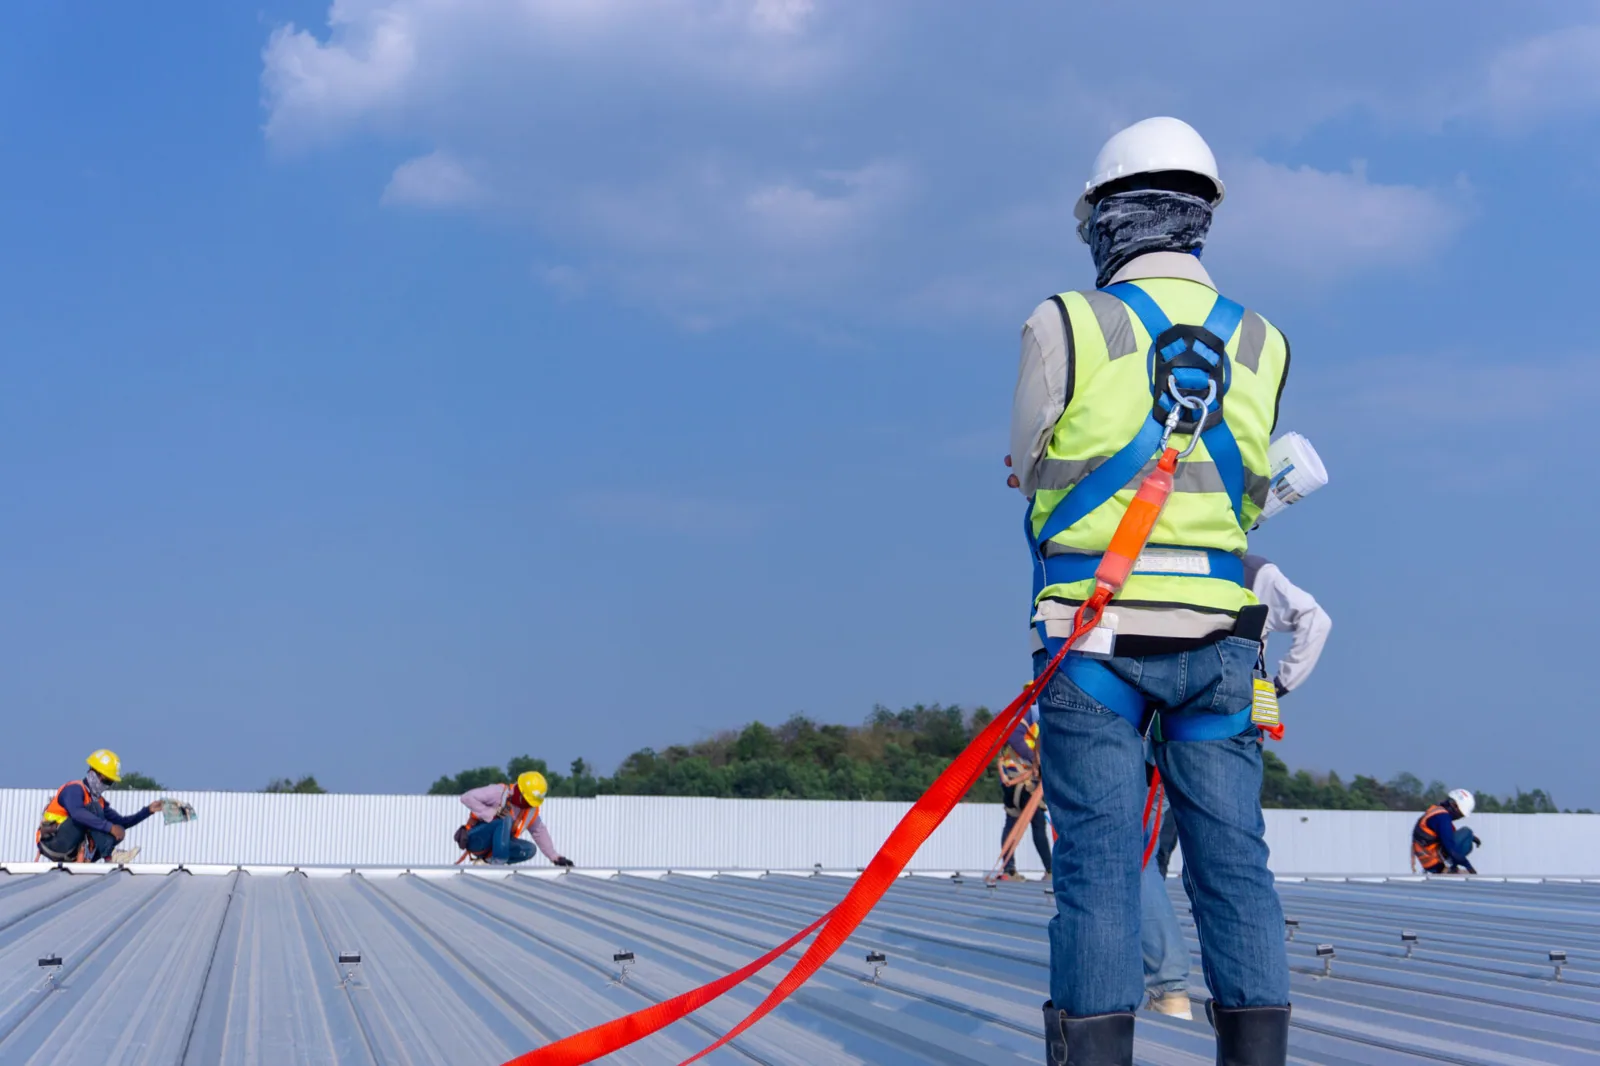
The repair sequence starts with staging, access and protected areas on the ground. We confirm whether a lift can reach the edge, where supplies may sit and which entrance should remain clear. On the roof, we identify the area to prepare, what material will be removed and how the opening closes if work pauses at shift end. If concealed water damage changes the quantity, we photograph it, measure its extent and get direction before permanent repair expands.
Rochester's plan points to near-term and mid-term redevelopment opportunities along North Broadway. A property owner planning an addition or a different access route may need current roof records before the design is fixed. We can document existing drains, seams and edge details without speculating about future construction. An existing-condition survey can keep that baseline separate from later design drawings, while a drain inspection addresses an observed condition on the current roof.
A single puncture or open flashing corner with sound surrounding material may support a limited correction. Multiple leak points, widespread moisture or repeated perimeter movement can justify testing and a broader comparison. We present measured areas, confirmed layers, access assumptions and unknown conditions side by side. A roof asset record can carry dates and repair boundaries forward so a future capital review starts with the same building labels.
North Broadway is one corridor with different street relationships and land-use mixes; a roof scope follows the property rather than the corridor map. We can compare a node near South Broadway Business Center or a separate address along the north corridor when requested, but each receives its own measurements. A property manager with several sites can coordinate schedules while keeping observations separate by parcel and roof section.
The completed record names the roof section, repair material, photographed details and items still awaiting testing or owner direction. It distinguishes a permanent correction from temporary protection and identifies areas the crew could not examine. A facilities team can use the same labels during the next walk and compare conditions without relying on a vague corridor-wide description. If staging or access changed the work area, that limit remains visible.
Send the North Broadway address, reported leak, available roof plan and access contact. We will confirm the entrance, staging route and inspection boundary before preparing a repair or testing scope. Emergency response is available overnight, on weekends and holidays. If a temporary tie-in is needed first, the closeout records what was protected and what permanent work remains for approval.
Other services, systems and buildings that often come up alongside this work in Rochester.
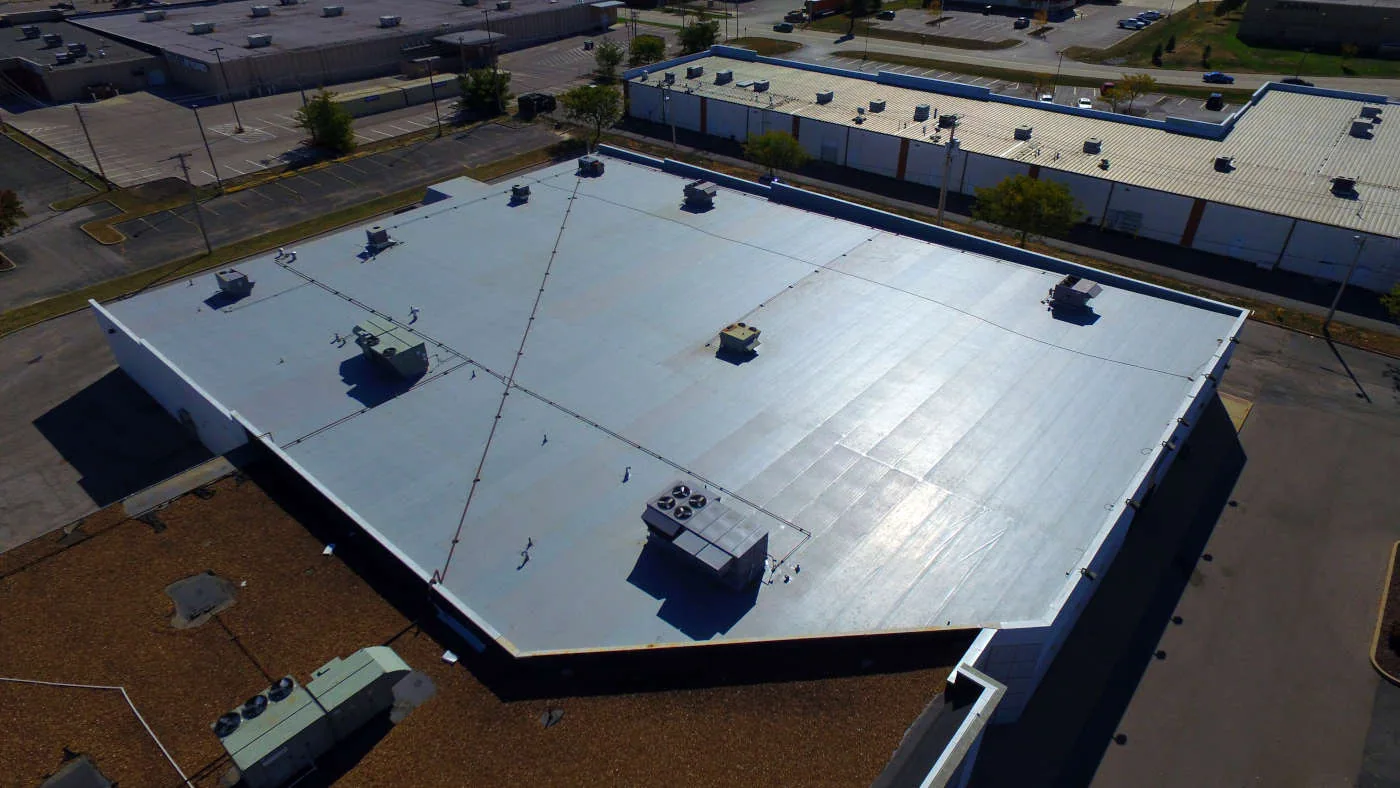
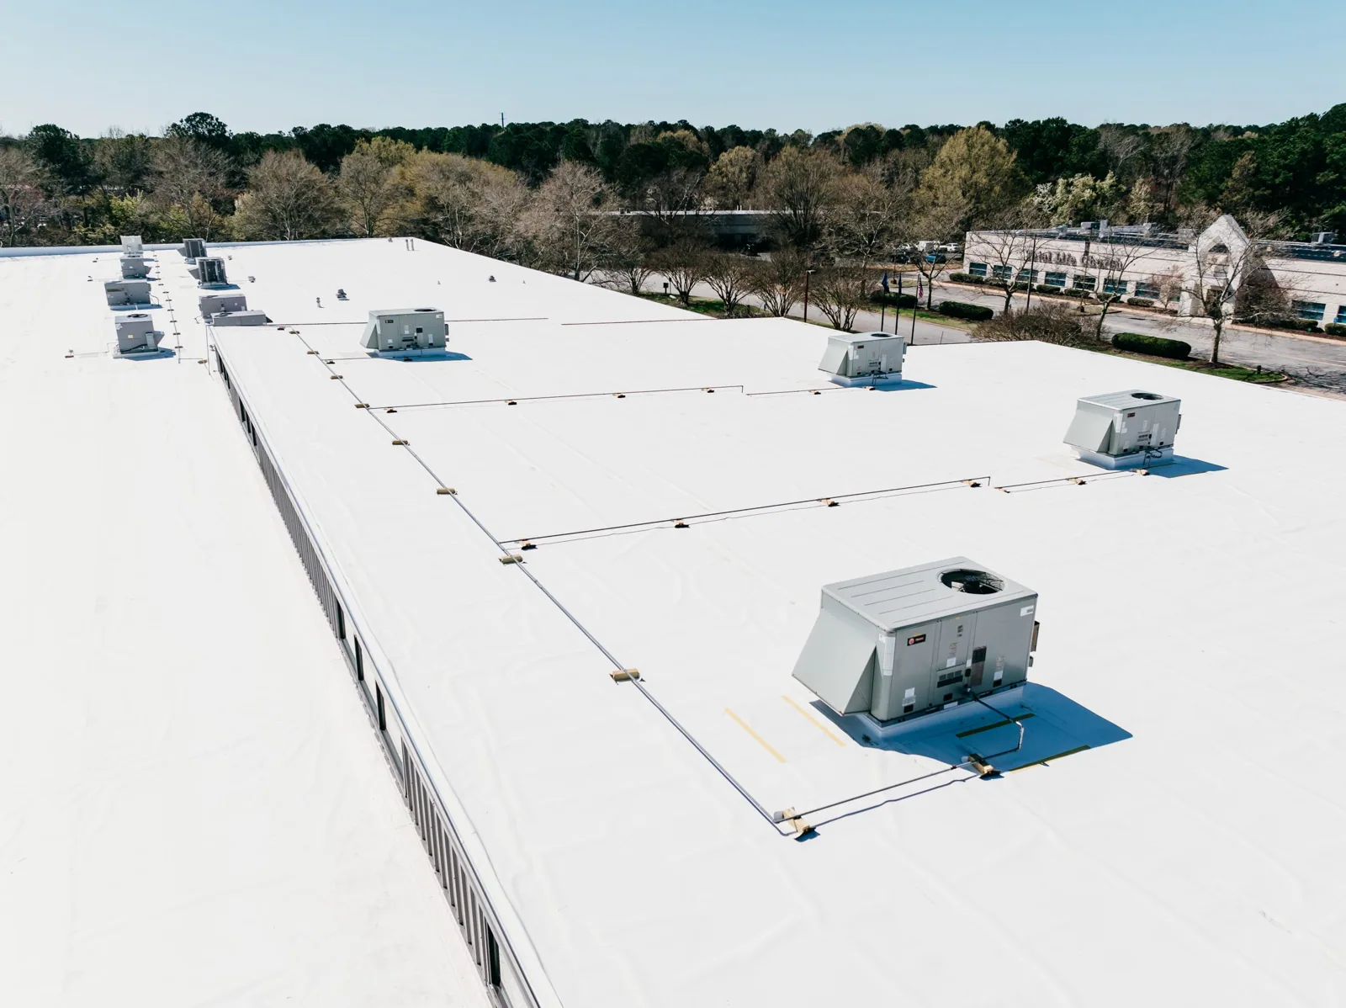
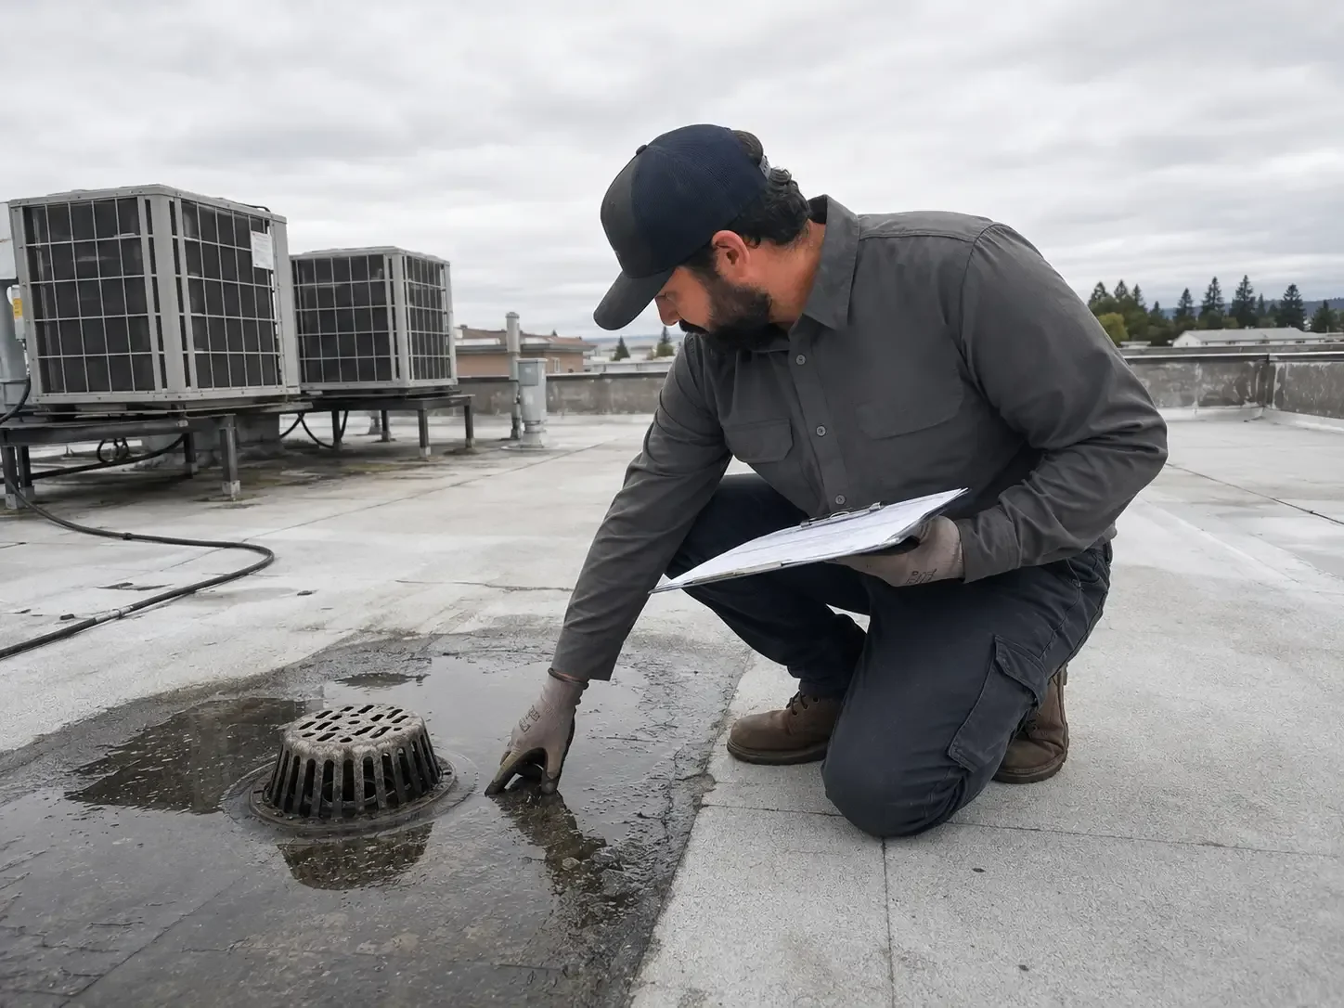

From distribution centers to clinics and schools, we roof the buildings Rochester depends on.
No. The plan describes street form, land use and potential redevelopment, not an individual roof system. We identify the assembly from records and field details at the address. Repair methods follow the membrane, attachment and flashing conditions we can actually confirm.
The setback can change lift placement, delivery path and ground protection, but the property contact confirms what is available at the site. We coordinate the work route, identify areas that need barriers and record any access limit that affects the roof inspection.
We can document current roof condition, repair needs and unresolved tests as a baseline. The scope stays separate from any future building design or street-access change. If a plan is selected later, the roof details can be compared against the proposed interfaces and equipment locations.
Yes, when both conditions are confirmed and included in the approved work scope. We describe each detail separately, measure the repair areas and identify the material sequence for each. If the drain needs more than debris clearing, that added work is defined before the crew proceeds.