Water is coming into the building right now
Call us and tell us where the water is showing up. We will get a crew on the roof to stop the leak and protect the space below.

Property Types We Roof
Maintain Rochester self-storage roofs with clear unit-row maps, drain and edge checks, protected drive aisles, and repair records for each building.
Call us and tell us where the water is showing up. We will get a crew on the roof to stop the leak and protect the space below.
We walk the roof, photograph what we find and give you a written scope with repair options before any work starts.
Rochester, MN
A low-slope seam beside a unit row needs a location that a manager can find from both the roof plan and the drive aisle. We trace the seam to its drain path, inspect the curb and perimeter, then mark the building and unit range below the repair. Industrial uses account for 4 percent of Rochester’s land, roughly 1,129 acres, under Comprehensive Plan 2040; the plan notes larger-footprint manufacturing among those uses. Rochester's industrial land classification gives a citywide planning context for commercial facilities.
We confirm the property layout, existing system and prior repair notes before assigning a leak location. Water can track along a panel, insulation joint or wall transition before reaching a unit ceiling. A section-level photo and marked plan let the manager coordinate tenant access without treating the entire facility as one roof. We record where we tested, what was repaired and whether a neighboring building remains outside the inspected area.
Send the property address, building and unit-row reference, reported condition, system records and site contact. We will inspect the relevant section and return a repair boundary with the next maintenance action.
Storage properties may have several buildings with repeated doors and few interior clues to locate a leak. We label each building and roof section, then inspect membrane seams, drain bowls, scuppers, wall flashings, penetrations and edge metal. A unit number supplied by the manager can narrow the search, but we still trace the roof evidence rather than assuming the nearest seam failed. If an inspection opening is needed, we record its exact location and close it before moving to another area.
Rochester's climate normal records 46.3 inches of snow in a season, with the bulk falling between December and March. We review drain and overflow routes before that period and note whether water clears from low areas at the time of inspection. A roof with long uninterrupted runs can still have drainage interruptions at transitions or additions. Structural capacity is reviewed from the building's design information when field conditions raise a loading concern.
Access planning includes the drive aisles, gate, loading area and any unit row below the active roof zone. We set material staging with the site contact and mark the area where customers or staff should not pass during overhead work. If a unit must be accessed, management arranges that separately from roof entry. The schedule identifies the affected building and aisle so tenants are not asked to clear unrelated storage areas.
Rochester Technology Campus is the City-reviewed former IBM redevelopment area, with commercial, industrial, warehouse/light-industrial and residential scenarios. At the storage facility, we confirm the roof assembly, access route and tenant exposure from property records and field conditions. We leave a marked work limit with the site manager before opening the roof.
A failed seam or curb with dry material around it may support a contained repair. If moisture reaches beyond the tested area, or edge details show repeated failure across several buildings, the owner may compare a larger phase. We document measurements, test results and the repair boundary so estimates do not blend a known condition with an uninspected roof. Commercial roof repair can address an isolated defect after system compatibility is confirmed.
For a property with multiple buildings, a multi-site roof program can arrange inspections and priorities by building while preserving distinct records. A recover evaluation should verify attachment, existing layers, moisture and drainage before adding a new system. A warehouse roof can have similar broad-field and access considerations, while a flex-industrial building may mix tenant uses. Each scope still follows the actual roof and use at the address.
We select a daily work zone that can be closed securely before the crew leaves. The sequence identifies material delivery, tenant notice, roof opening, substrate check and final tie-in, with a temporary measure recorded if permanent work cannot finish that day. When a concealed condition changes the scope, we photograph it and get direction before moving past the approved boundary. Unit access or equipment service is coordinated with the manager rather than folded into a roofing assumption.
A closeout note states which building and row are complete, the repair materials, any remaining test, and the next visit. The manager can update tenants with a specific location and time rather than a facility-wide notice. For urgent water entry, the crew documents temporary control and returns to permanent repair after conditions and access are confirmed. The roof plan remains the reference for future maintenance, even if the person handling tenant calls changes.
Photographs, inspection notes and estimates should use the same building identifier and roof-section labels. We record drain location, seam or curb detail, tested area, material, repair limit and the date. The closeout also notes any unit access arranged by management and whether the area was open, occupied or inaccessible during the visit. That structure prevents a repair at one building from being assigned to a different row when a later tenant reports water.
Rochester’s main regional links include US Highway 14 and US Highway 52, among the routes connecting the city to surrounding activity. A facility near those corridors still needs its own arrival route, gate instructions and staging area in the job plan. We confirm those details with the site contact. For a portfolio that also includes Rochester Technology Campus, we keep redevelopment records separate from the storage property's roof plan.
Before winter, we revisit outlets, overflow routes, seam ends and repaired edges that could hold water or open under movement. After a leak call, we compare the unit row with the section map and inspect the related details. Each finding is tied to a date and a next action, so a later visit can test whether the repair remains closed or needs a new scope. Notes should include debris or access issues that prevented a complete check.
Roof condition reports can summarize the site while retaining building-by-building findings. A multifamily roof may also require coordination with occupants, but storage tenants have separate access and contents considerations. Emergency response is available at any hour, including holidays, for active leaks; we document immediate protection and the permanent step that follows. The manager leaves with a clear responsibility and date for any item still open.
Other services, systems and buildings that often come up alongside this work in Rochester.
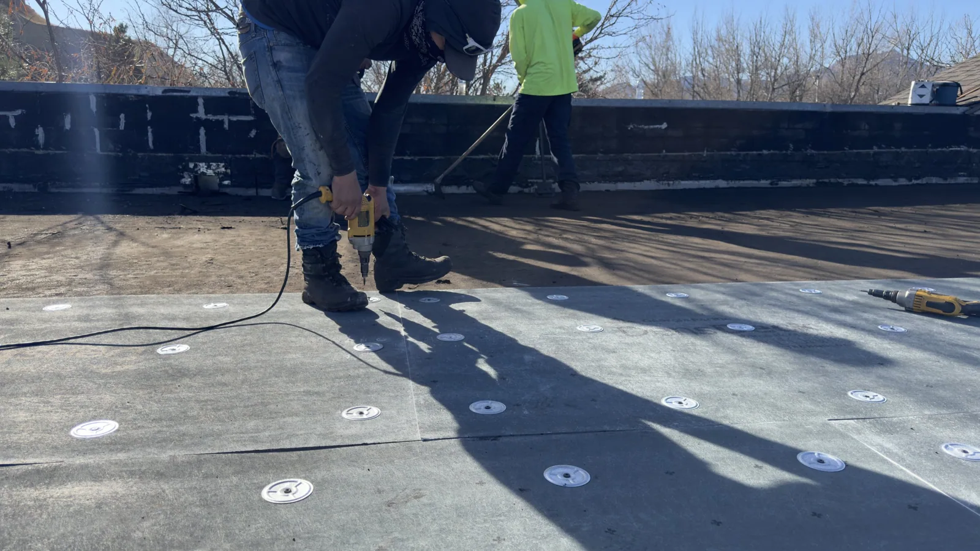
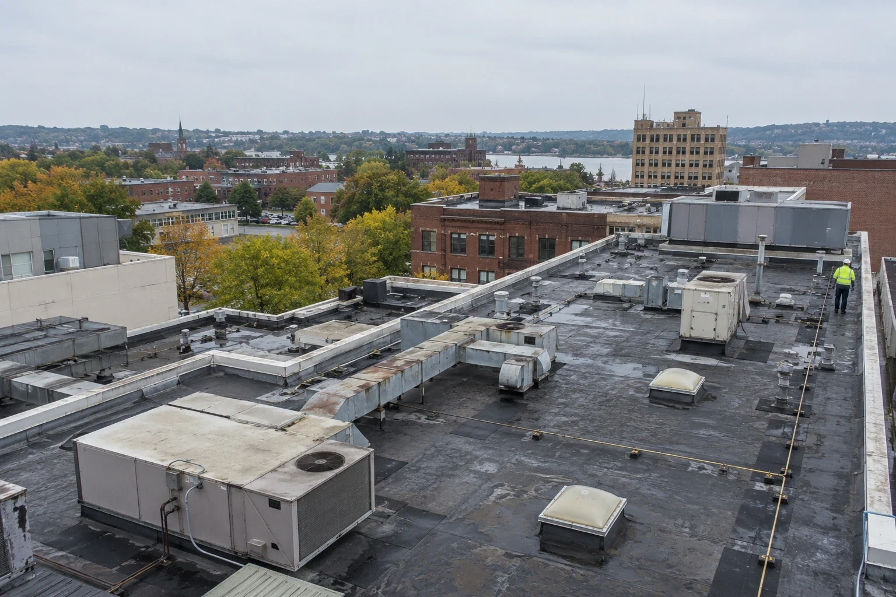
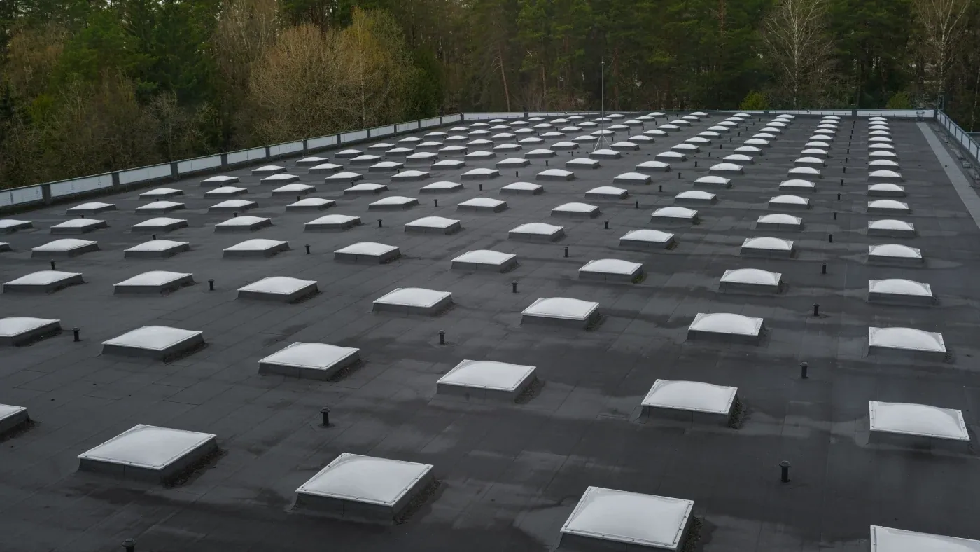
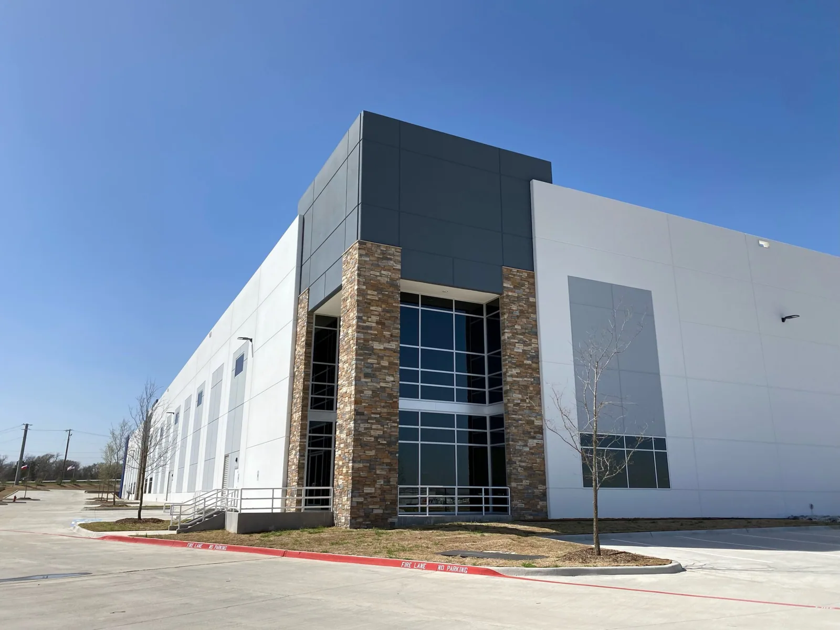
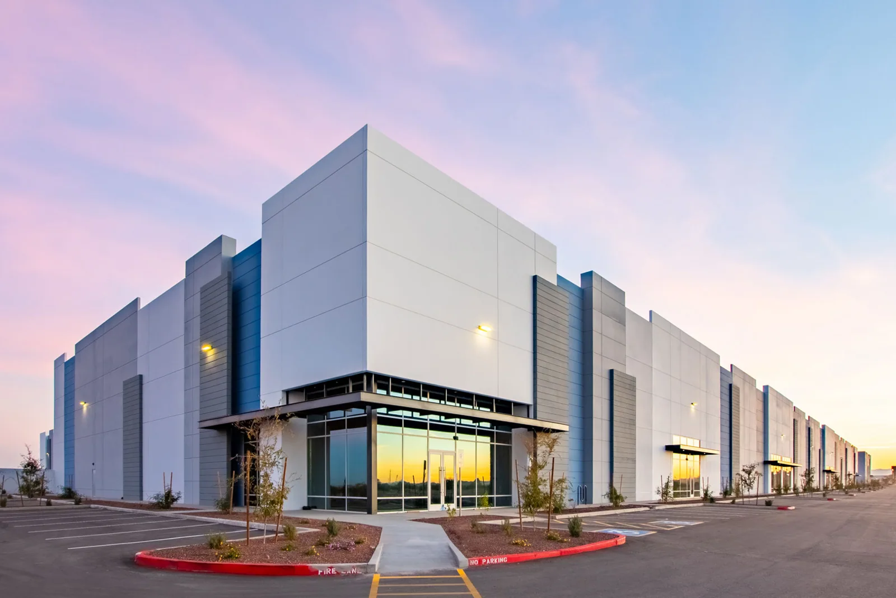
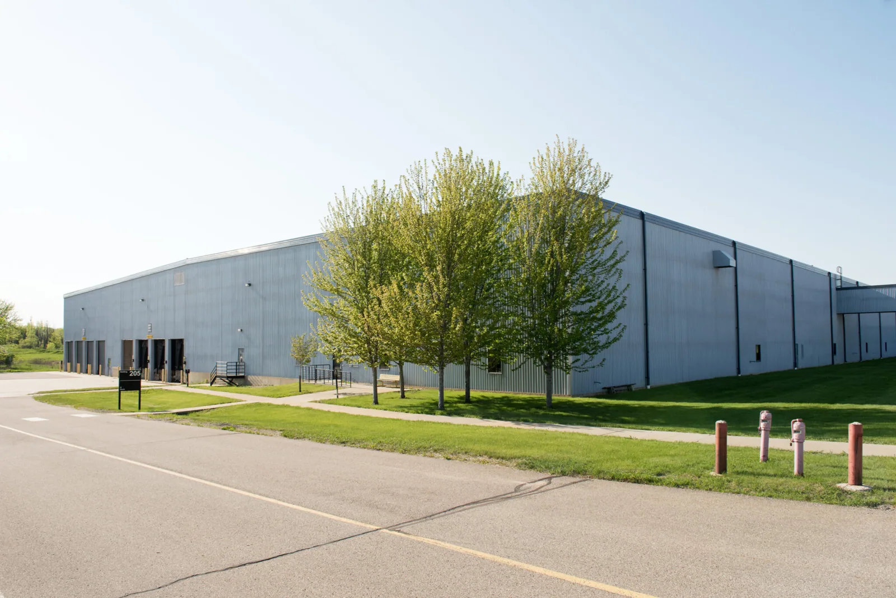
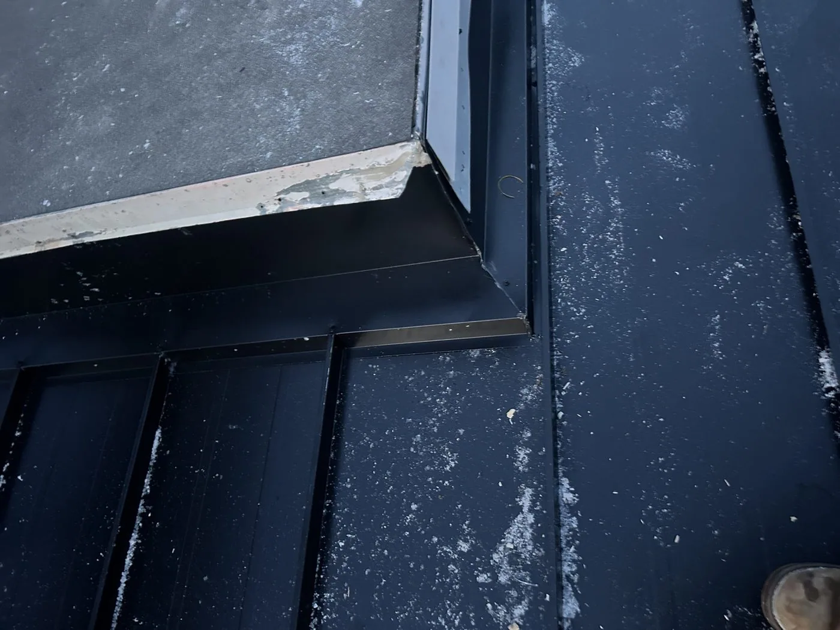

From distribution centers to clinics and schools, we roof the buildings Rochester depends on.
We use the unit row as a starting point, match it to the building plan, then inspect the roof section above and around the likely water path. The nearest seam is not assumed to be the entry point. We record the roof evidence, any test location and the boundary of a proposed repair, and note if the unit itself could not be accessed.
Most work can be organized by a marked building or aisle, but overhead activity may require a short exclusion area. We coordinate the route, staging and notices with site management before mobilization. The work plan names which unit row or drive lane is affected and how the section will be protected at shift end.
Keep a site plan with stable building and section labels, dated photographs, system information, test locations, repair materials and open items. Add unit or aisle references only where they help locate a report. We use those same identifiers in the estimate and closeout so managers can compare conditions without mixing buildings.
Before winter, we inspect drainage and visible roof conditions; structural questions go to building-specific engineering review before replacement or reinforcement is considered.