Water is coming into the building right now
Call us and tell us where the water is showing up. We will get a crew on the roof to stop the leak and protect the space below.

Property Types We Roof
Manage Rochester flex-industrial roof repairs across tenant bays, office transitions, penetrations, and loading areas with a documented work plan.
Call us and tell us where the water is showing up. We will get a crew on the roof to stop the leak and protect the space below.
We walk the roof, photograph what we find and give you a written scope with repair options before any work starts.
Rochester, MN
A wall line where office space meets a production bay can conceal a roof transition that moves with different equipment and additions. We inspect the wall flashing, curb details, field seams and drains, then map the finding to the correct tenant or operating area. Industrial uses account for about 4 percent of Rochester's land, roughly 1,129 acres, including larger-footprint manufacturing and job-intensive uses. We confirm the property's use and roof assembly before setting scope.
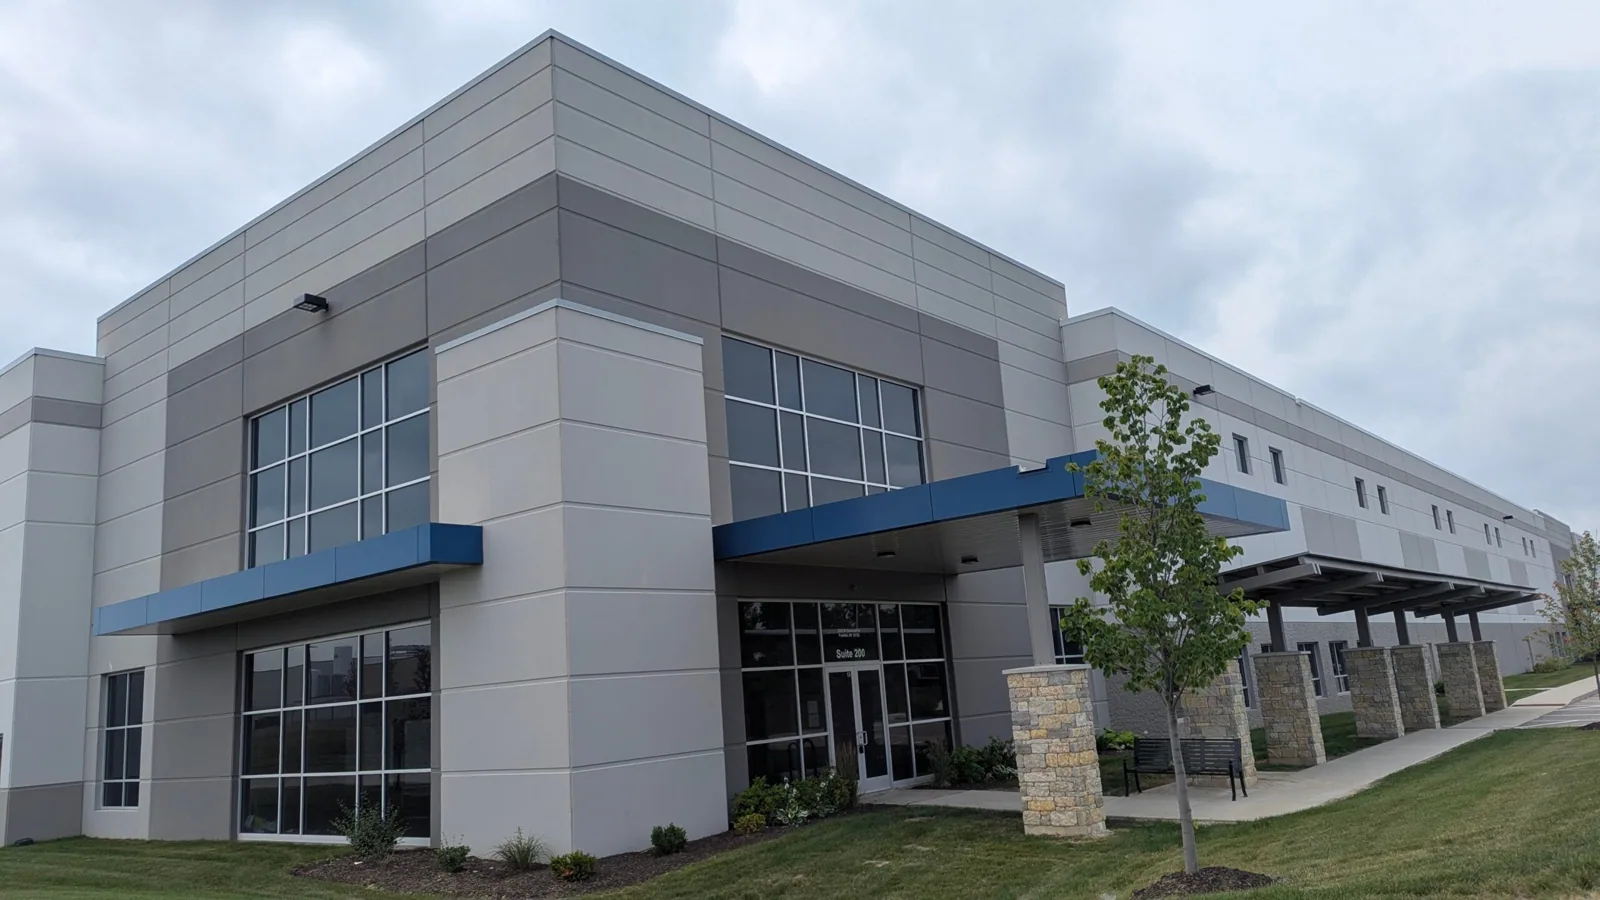
Flex buildings can combine office, storage, light manufacturing and shipping functions under one roof. We review the roof plan and service history, identify each section and trace any interior report to the likely entry path. A leak near a partition may originate at a curb or perimeter detail several bays away. The inspection record separates observed defects, test results and unvisited zones so an asset manager can compare repairs without assigning one tenant’s condition to another.
Send the property address, affected bay or tenant, reported condition, roof records and site contact. We will document the relevant section, coordinate access and return a measured repair scope.
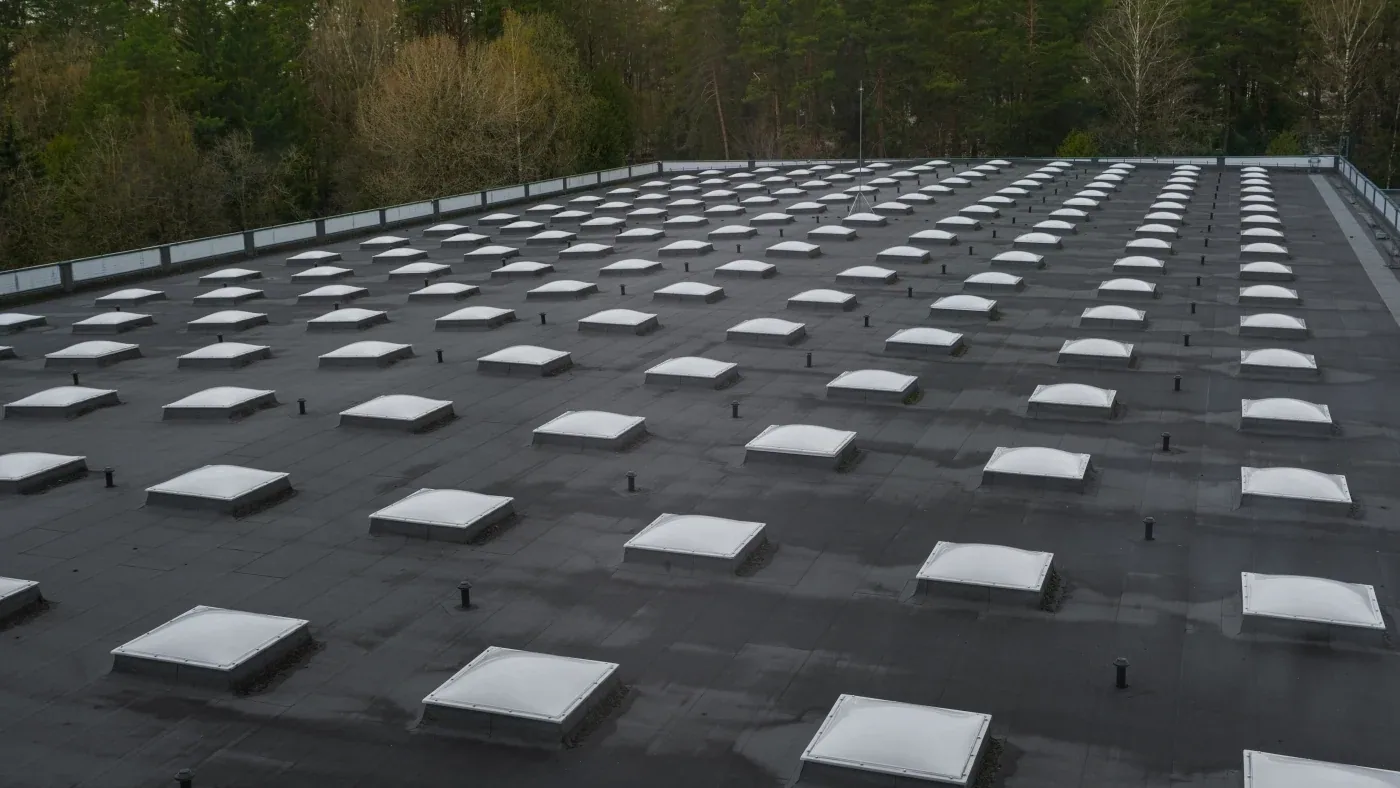
We inspect transitions at additions, parapets, skylights, rooftop units, exhaust curbs and service penetrations. Different roof sections may use different materials or have distinct drainage routes, so we confirm the system before selecting a repair method. The walk records open seam laps, fasteners, edge metal and any area where equipment work has disturbed the membrane. When testing is necessary, we mark its location and record what the result can support.
Rochester Technology Campus, the former IBM property, has redevelopment scenarios for commercial, industrial, warehouse/light-industrial and residential uses. For another flex building, we confirm the current use and roof condition at its address. We use the actual address, drawings and field observations to distinguish office, industrial and storage sections in the asset file. This keeps a project scope aligned with the building in front of the crew.
A repair over a production bay may affect exhaust, ventilation, inventory or a shift schedule. We identify which tenant or facility contact controls the area below, then coordinate roof access, staging and any equipment shutdown before mobilization. If work crosses a shared demising wall or a loading entrance, the scope states where the zone begins and ends. Each shift closes its opening or records the temporary cover and person responsible for the next check.
Rochester's regional connections include Interstate 90 and US Highways 14, 52 and 63. We confirm delivery paths and gate instructions with each property. We confirm material staging and lift placement with the site manager, especially where a single yard serves several tenants. A marked roof plan helps operations staff route people around active work without treating the entire complex as closed.
A contained seam or curb defect with dry surrounding materials may support a local repair. If testing reveals moisture beyond the boundary or similar failures appear across several roof sections, we compare a broader project. The report identifies what was tested and what was not, then measures the repair area and ties the recommendation to material compatibility. Commercial roof repair addresses confirmed defects; a recover assessment checks the existing assembly before adding a system.
For longer-term planning, roof capital planning can group work by condition, tenant access and production window. A manufacturing plant roof may have similar equipment and shift coordination needs, while warehouse roofing can emphasize loading and storage access. We keep each building’s measured area, system records and repair history distinct, then sequence work around the facility’s actual operations.
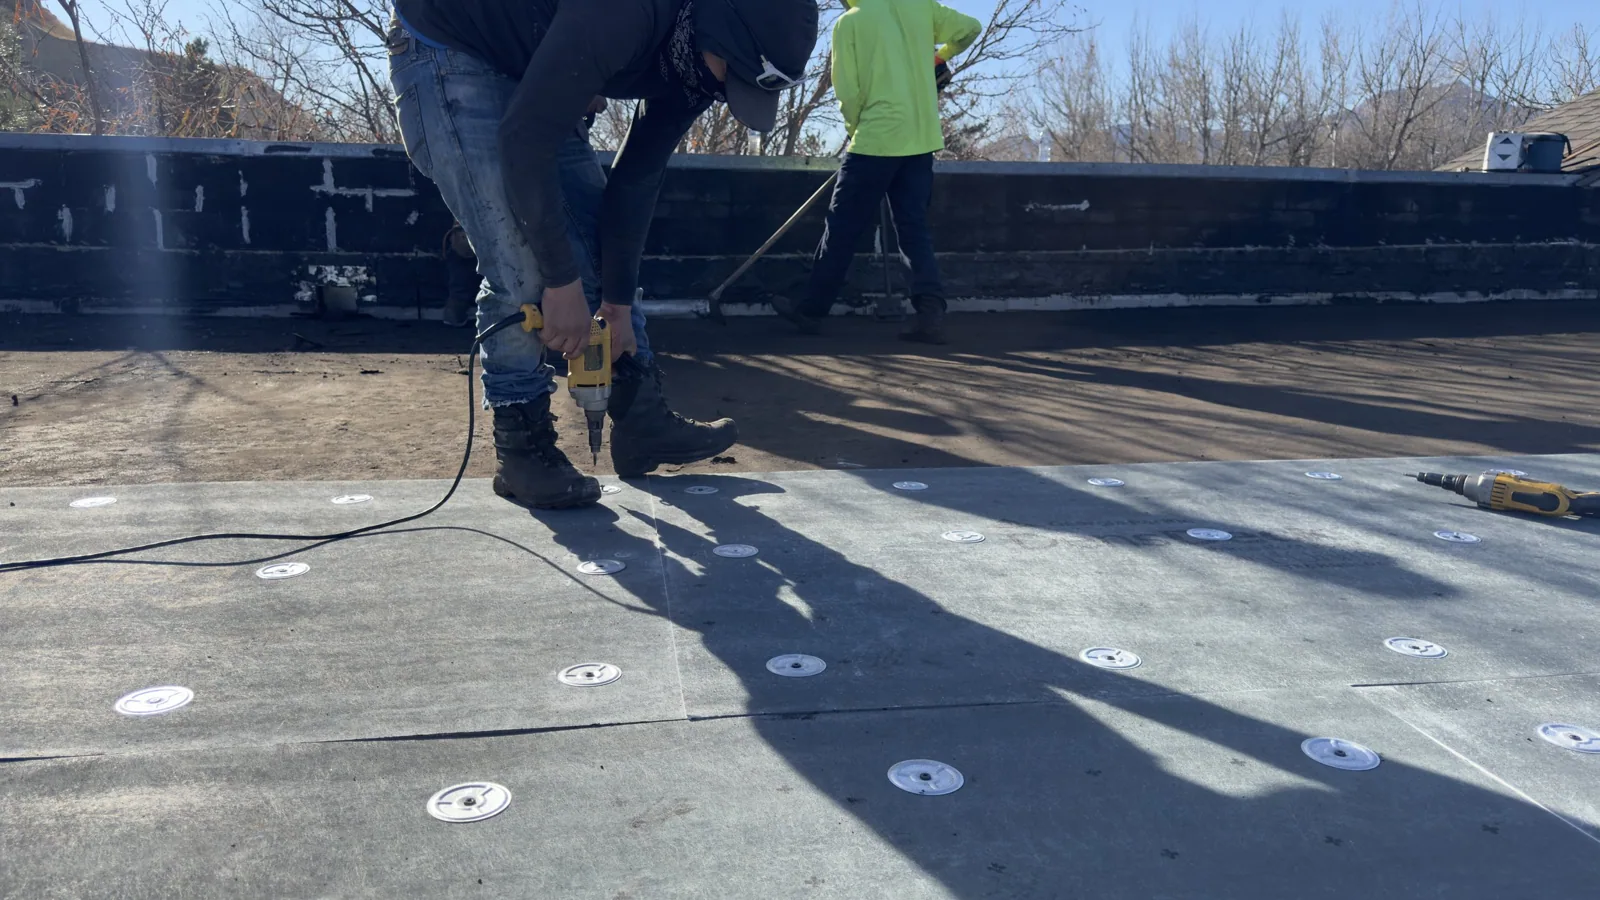
We plan an opening size and daily stopping point that can be closed before the crew leaves. The work sequence includes removal, substrate review, material preparation, fastening or adhesion, seam and penetration details, and protection from weather. Any concealed wet material or unexpected layer is photographed and discussed with the owner before expanding the work. The repair must tie into a known assembly and leave no unsupported temporary edge.
Where one flex roof serves several tenants, the facility representative gets a zone map and shift handoff that name the space released, equipment affected and trade dependencies. Mayo Clinic’s Rochester support-campus inventory includes North and South Valley High business centers plus warehouse, inventory and technology uses; those labels describe the campus, not the tenant or assembly in the flex building under review. Our field report stays tied to that building’s address and roof plan.
We label findings by property, building, roof section, date and tenant area when known. The file records the installed system, test locations, photos, repair materials, work limits, access restrictions and unresolved items. This helps an owner compare a new leak report with earlier repairs without confusing an office area with a neighboring bay. If an equipment contractor changes a penetration later, that activity can be added to the same section history.
Rochester Technology Campus, the former IBM property, sits between 41st Street NW, US 52 and Valleyhigh Drive NW. That parcel has redevelopment scenarios that include commercial, industrial, warehouse/light-industrial and residential uses. For a separate flex facility, the current address, drawings and inspection determine use, roof condition and access; a planned use is not treated as an existing tenant or structure.
New exhausts, conduit runs or support frames can puncture an otherwise serviceable membrane. During the annual review, we inspect those penetrations and their seams, verify the drain path and revisit any repair still under observation. The seasonal snowfall normal for Rochester is 46.3 inches; before the cold-weather period, the owner receives a record of accessible roof details and any area that needs a follow-up visit.
A roof condition report can preserve each section’s inspection history and next review date. For a self-storage property, building labels and access routes also matter, but its unit and tenant controls are different from an industrial bay. Emergency response is available all day, including holidays, for active leaks. We document temporary protection and the permanent repair step so the facilities contact knows what remains open.
Other services, systems and buildings that often come up alongside this work in Rochester.
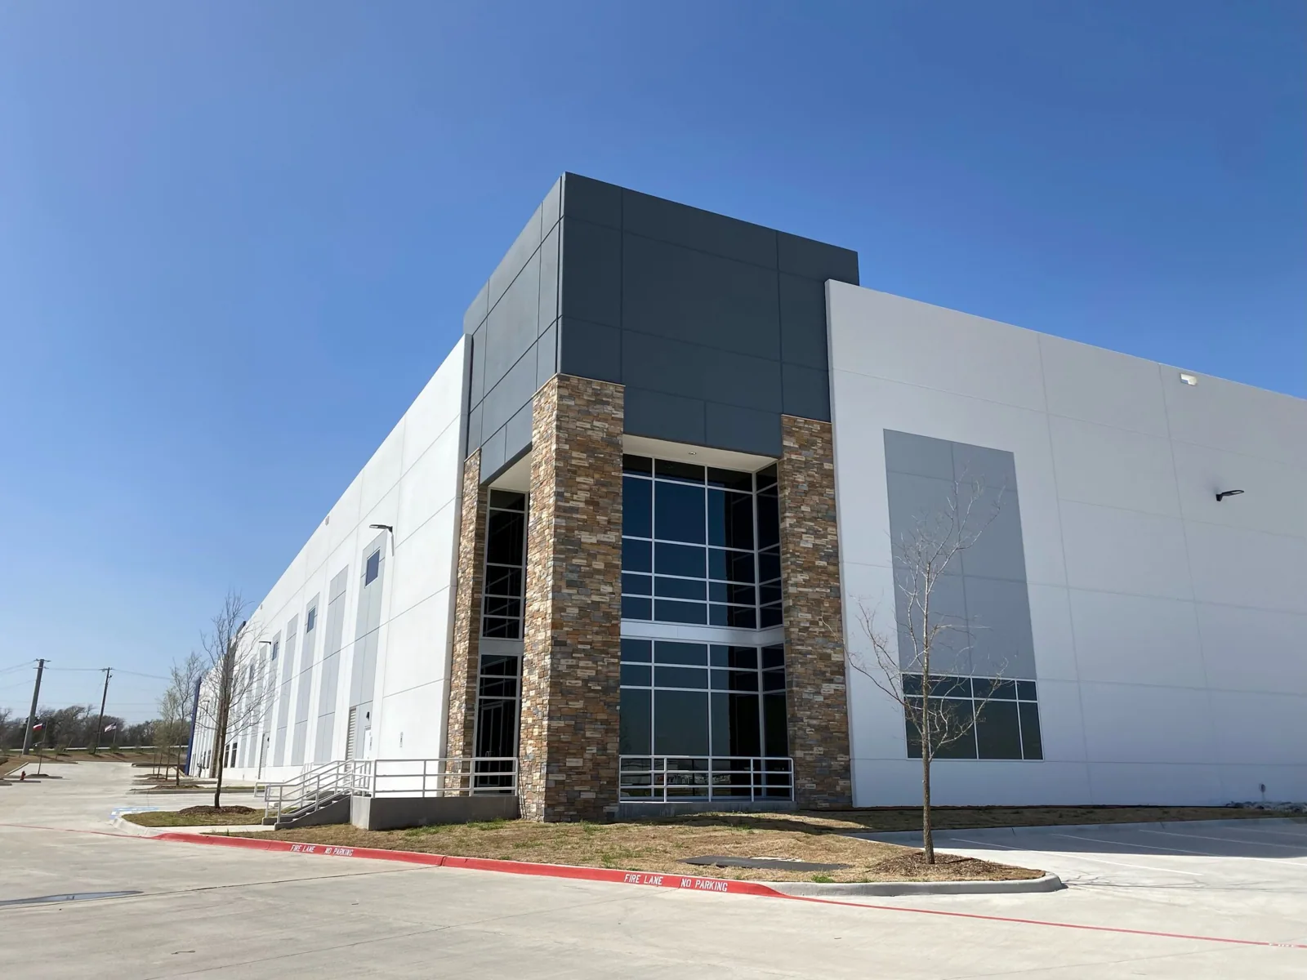
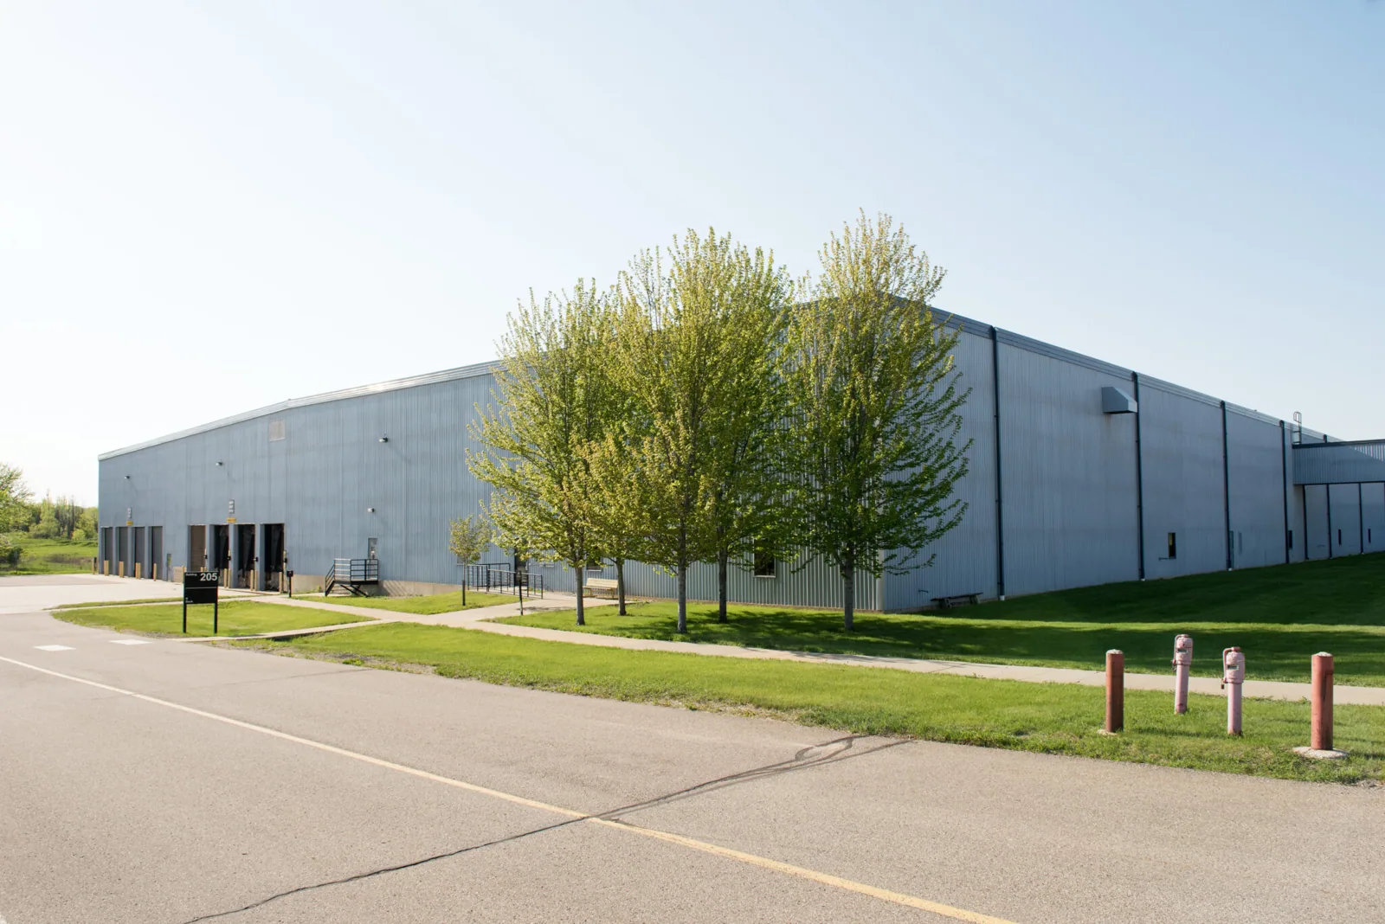
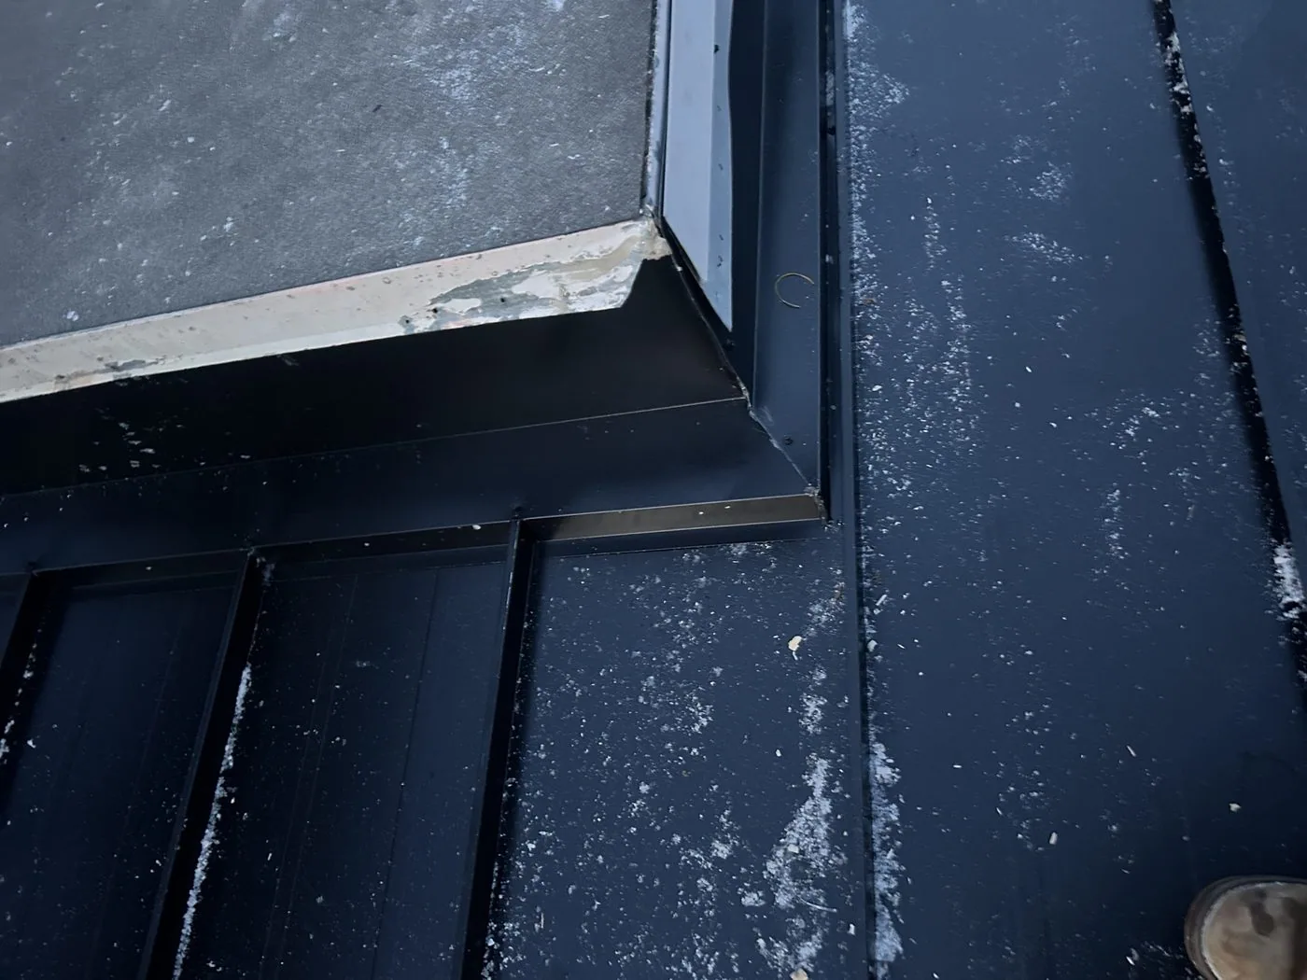

From distribution centers to clinics and schools, we roof the buildings Rochester depends on.
We map the affected roof section to the production, office or loading area below and coordinate a work window with the responsible contact. The plan identifies staging, shutdowns, overhead protection and the daily tie-in. Where a method cannot be isolated safely, we state the required pause before mobilization rather than discovering it after the roof is open.
Yes, additions and tenant improvements can leave different assemblies across one property. We confirm each section from available records and field conditions before selecting materials. The report labels the boundaries and notes where system identity remains unconfirmed, which is important when a repair crosses from one roof plane into another.
Water may travel across a deck, insulation joint or wall transition before appearing in an office or bay. Equipment curbs and additions can create several possible entry points. We compare the interior report with the roof map, inspect likely paths and test only where the result can change scope. The written finding separates proof from inference.
Keep the property and roof-section map, system records, tenant contacts, equipment changes, inspection photos, test results, repair limits and next actions. Note access windows and shutdown responsibility for each bay. We can index our report to those identifiers so a future manager can trace a condition without mixing tenant records.