Water is coming into the building right now
Call us and tell us where the water is showing up. We will get a crew on the roof to stop the leak and protect the space below.

Commercial Roofing Services
Prepare a Rochester commercial roof for a solar array with condition mapping, attachment coordination, drainage review and a defined flashing scope.
Call us and tell us where the water is showing up. We will get a crew on the roof to stop the leak and protect the space below.
We walk the roof, photograph what we find and give you a written scope with repair options before any work starts.
Rochester, MN
A proposed solar rail that crosses a roof seam can turn a future attachment into a maintenance access problem. We review the existing membrane, planned array layout, service paths, drains and penetration details before defining roof work. Solar-ready does not mean placing hardware on an untested assembly. The roof needs a condition baseline, a compatible attachment design and a clear division between roofing, electrical, structural and solar work.
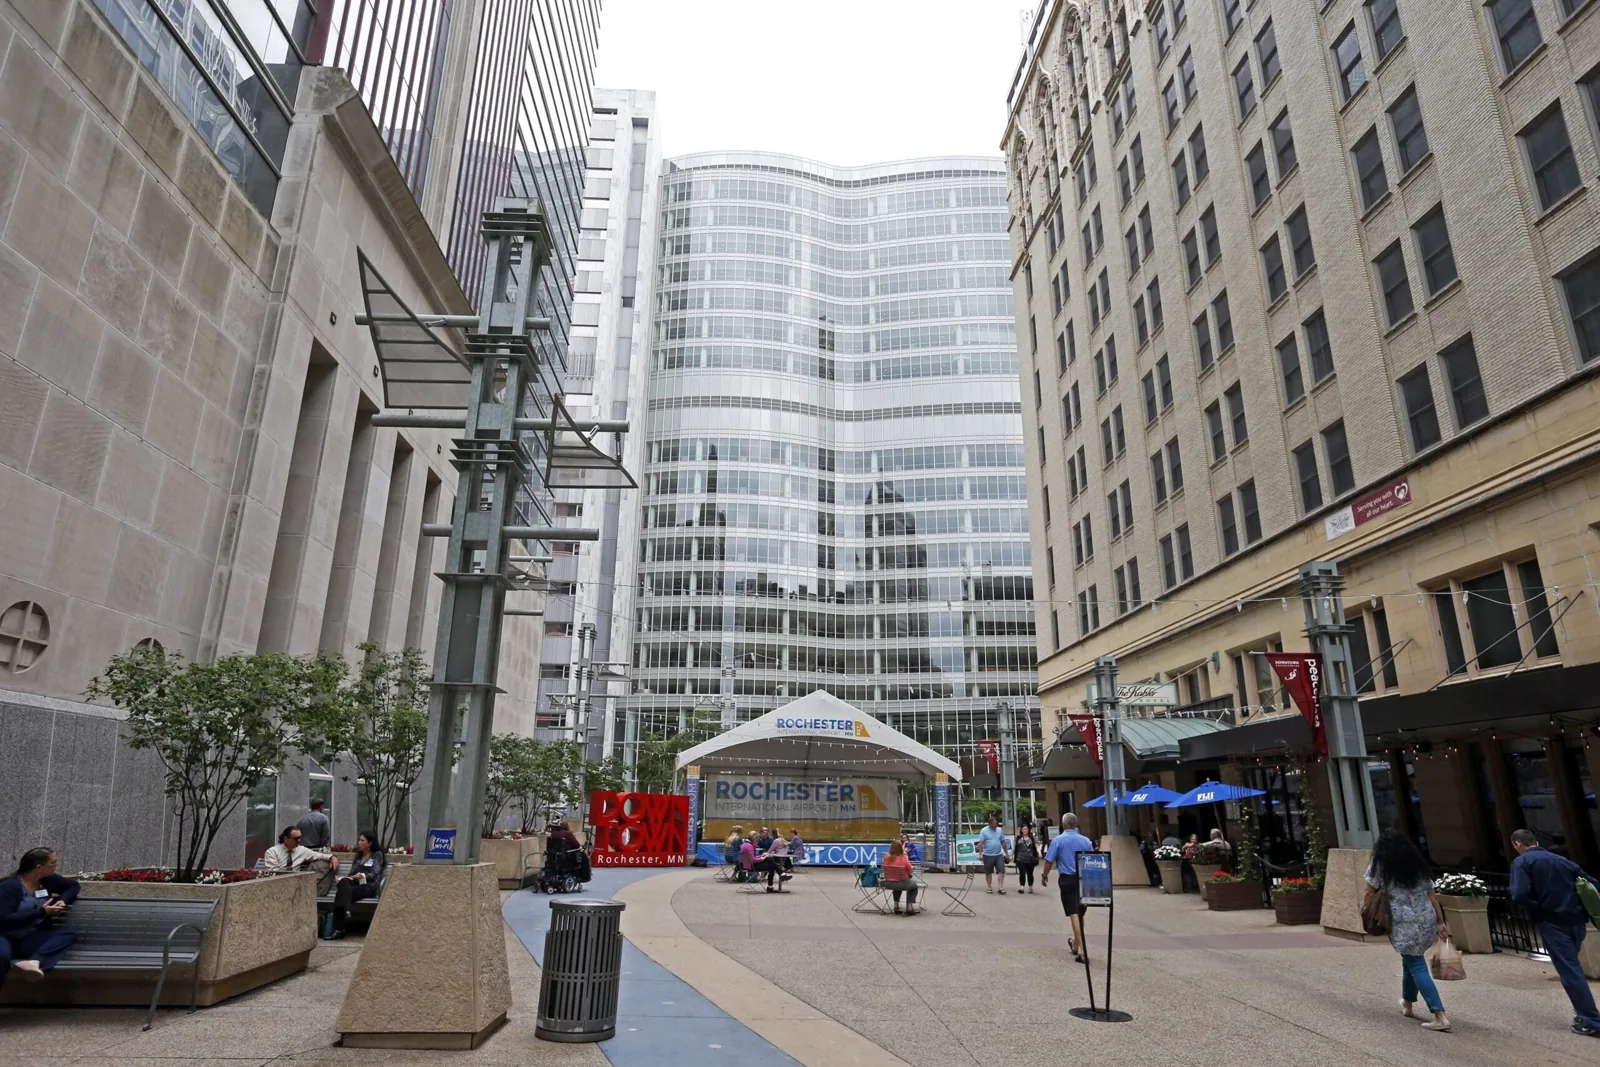
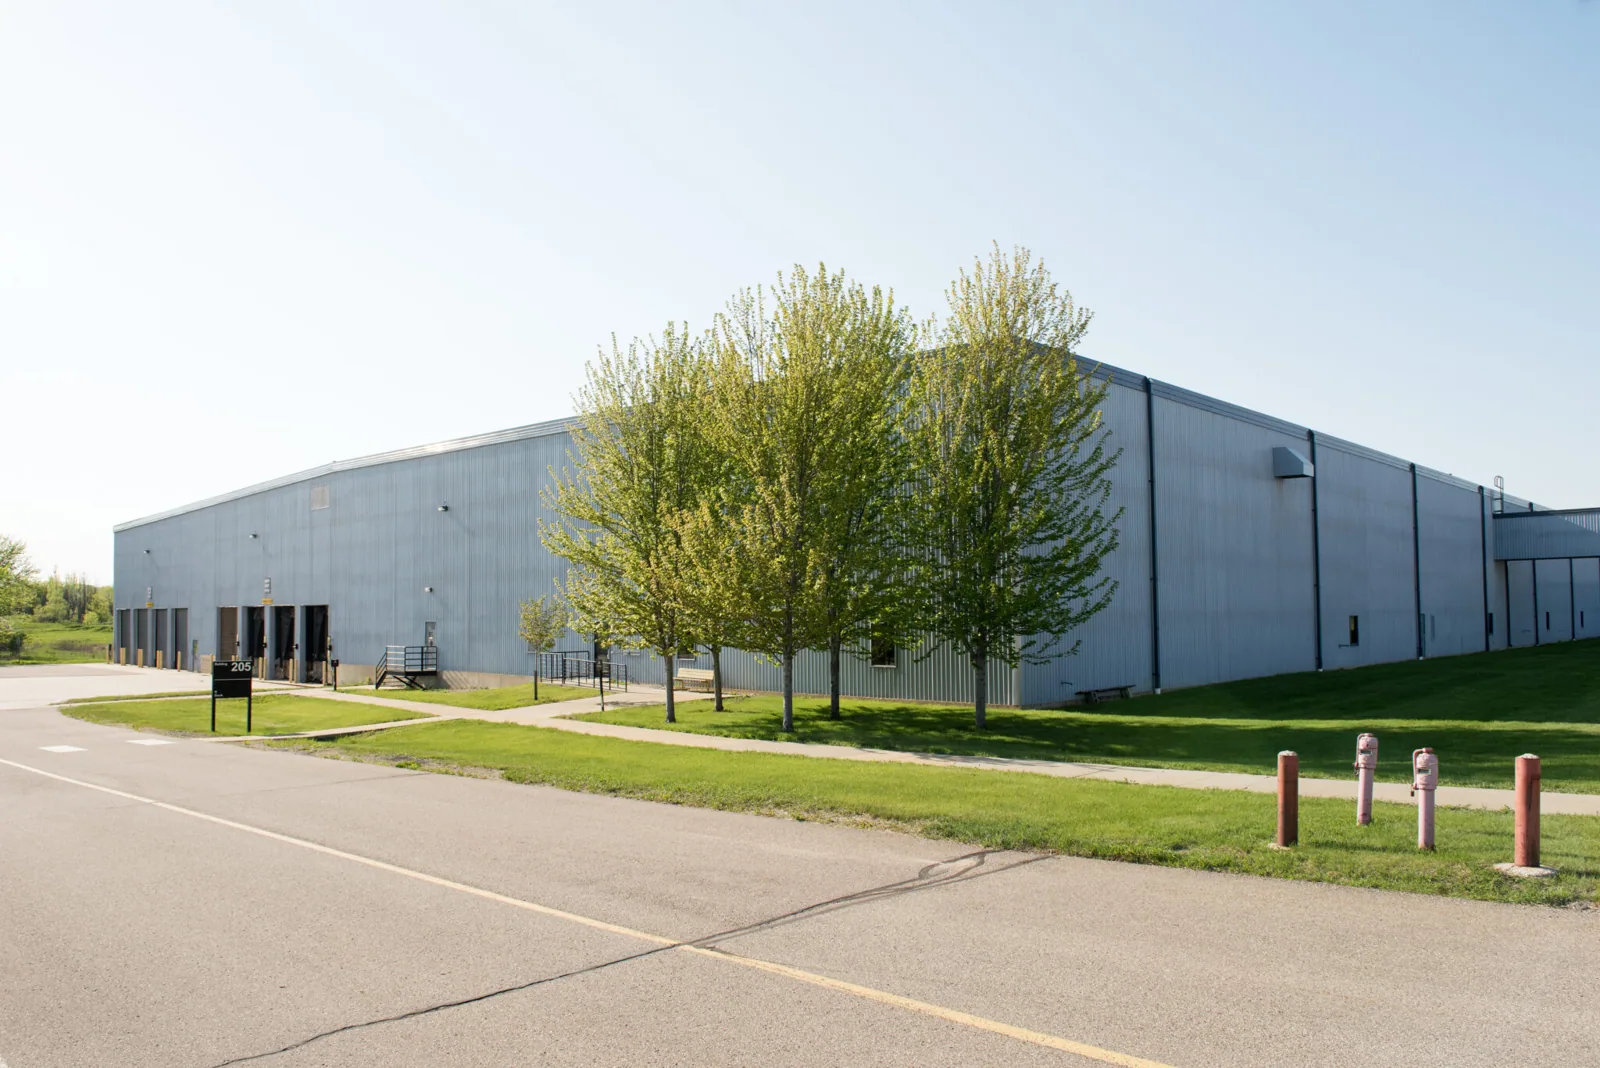
Rochester's long-term snowfall normal totals 46.3 inches per season, with most accumulation falling between December and March. That climate context belongs in design coordination alongside slope, drainage and the roof assembly; it does not determine array suitability or structural capacity. Mayo Clinic's support-campus plan maps warehouses, inventory and technology facilities, while the former IBM property is reviewed for mixed-use redevelopment. For projects at the Mayo Clinic Support Campus or Rochester Technology Campus, building records and array drawings control the review.
Send the Rochester address, roof concern, system records, array layout and project contact. We will map the roofing interfaces and define the inspection and flashing scope.
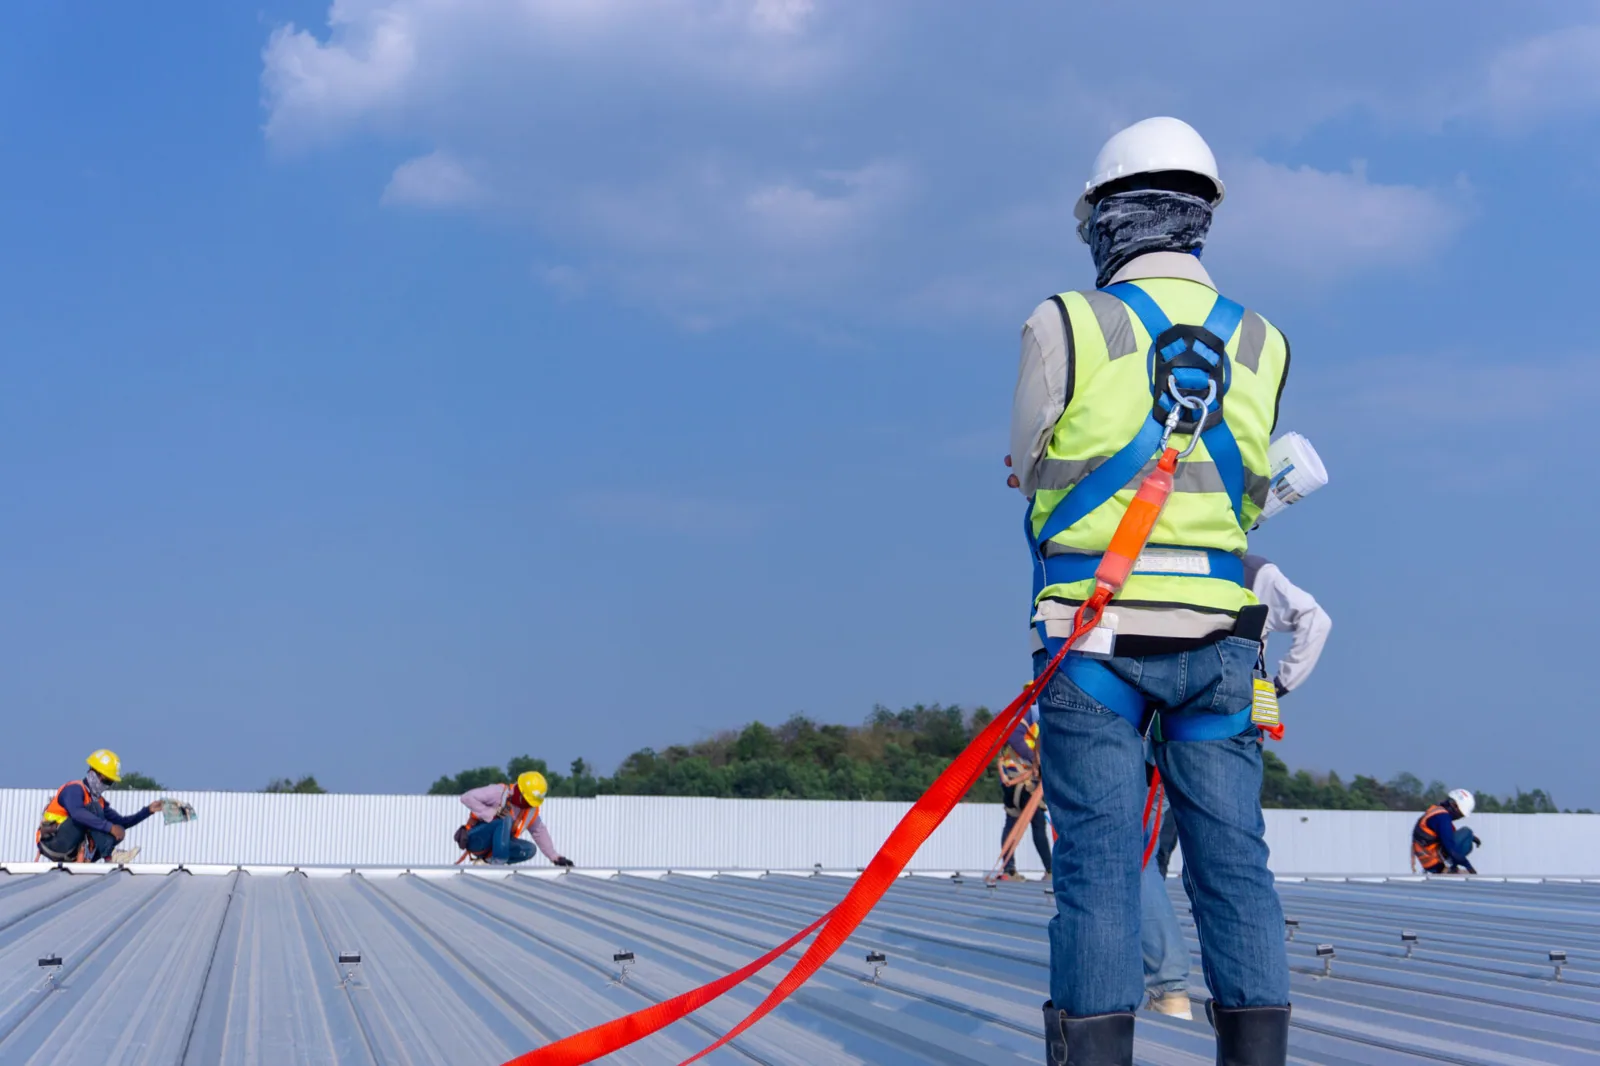
We inspect the field membrane, seams, perimeter, drains, curbs, previous repairs and access routes. Records and field observations identify the roof system where possible, but they do not substitute for testing when concealed moisture or attachment is uncertain. We map defects by section, note areas that cannot be reached and identify where a solar layout conflicts with a drain, expansion joint or equipment service path.
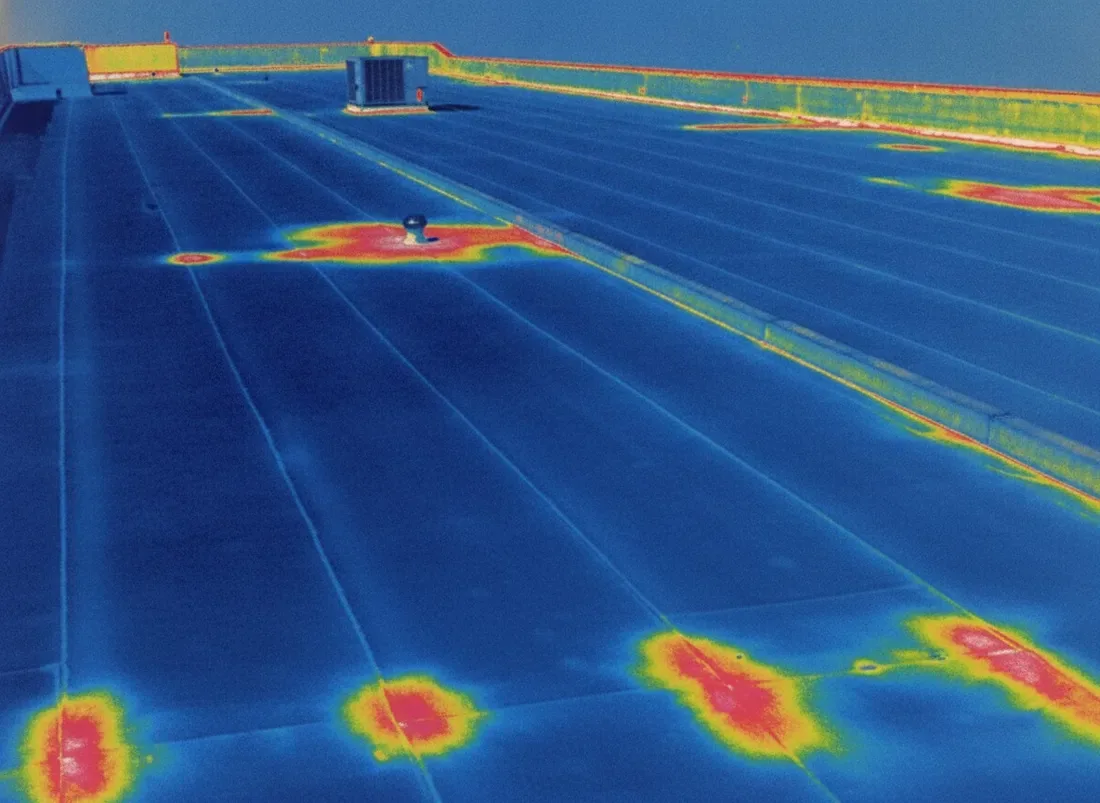
Remaining roof life is a planning question, not a label inferred from appearance. The owner should compare the roof's condition and repair history with the solar project's intended service period, maintenance access and future replacement needs. If the roof will need major work soon, installing an array first can add removal and reinstallation coordination later. A commercial roof inspection can establish current conditions, while a moisture survey can map thermal patterns for targeted verification where that result could change the plan.
The attachment design determines whether the array penetrates the roof, uses a non-penetrating system or relies on another engineered connection. We review the roofing transition and document who designs the attachment, who verifies structural capacity and who seals each penetration. A roof visit does not establish deck capacity or approve a structural load. Those calculations belong to the qualified design professional using project-specific information.
Where a penetration is required, the flashing has to integrate with the roof system and remain accessible for inspection. We map the rail, base, curb, conduit and clearance from seams before installation. The curb and support review can identify roof details that need to be included in the coordination set. For a confirmed single-ply assembly, an assembly-specific TPO detail may inform the roofing work, but the array attachment remains a separate design item. The written plan names each trade boundary rather than treating a roof seal as a structural connection.
Installing solar over an existing roof may fit when the assembly, drainage, attachment and maintenance access have been reviewed and the owner accepts the sequencing implications. Reroofing first may make sense when the roof needs broad repair, insulation changes or new penetrations that are easier to coordinate before panels are in place. We compare those alternatives using observed condition, test results, roof records, array layout and the proposed access route.
For each option, the scope should state how an array would be protected or removed if future roof work is required. It also identifies who restores flashed penetrations, who maintains the attachment hardware and how roof access remains available beneath or beside the array. A replacement plan can set the new assembly and tie-ins before solar installation; a maintenance schedule can record the inspection routes and details that need periodic review after panels are installed. The owner can compare upfront coordination with future access needs instead of considering attachment cost alone.
Before staging, we confirm the roof plan, delivery area, hoisting route, permitted work zones and the contact responsible for approving field changes. The roofing contractor and solar installer agree on when penetrations are made, who flashes them, how unused openings are closed and which party inspects the completed tie-in. Electrical conduit routing and equipment clearances remain in the coordinated drawings. No attachment should be placed where it blocks a drain, overflow or required access path.
Rochester's winter snowfall normal makes seasonal access and drainage part of the conversation, while actual site conditions control work timing. We avoid leaving an open penetration or exposed membrane at the end of a shift. If field conditions differ from the layout, we record the location and obtain direction before moving rails or cutting the roof. The closeout list notes each attachment, flashing detail, test and remaining item so the array and roof teams work from the same as-built map.
The property file should contain the roof plan, array layout, attachment drawings, structural review, penetration schedule, roofing product information, photographs and inspection limits. We identify which party completed each detail and what warranty or system requirements apply without inventing a coverage term. A future leak investigation can then distinguish a membrane seam from an array attachment or conduit penetration.
The Rochester Technology Campus review considers commercial, industrial or warehouse development alongside residential scenarios. That planning record does not establish whether a particular roof has solar or what loads it can support. We use project-specific drawings and building records. A condition report can preserve the roof baseline, tested areas, repair limits and access notes alongside the array plan, with a portfolio date for follow-up.
Before the array is placed in service, we check the completed roofing transitions, penetrations, seams and drains included in our scope. We compare the field installation with the approved drawings and record deviations for owner direction. The report identifies areas blocked by panels or outside our work so they are not counted as inspected. Roof maintenance paths should remain usable, and panel rows should not hide access to the outlets or details that need service.
To plan solar-ready roofing in Rochester, provide the property address, roof concern, system records, array drawing and portfolio contact. Include the project schedule and names of the parties responsible for structural, electrical and attachment design. We will map the roofing work, identify interface details and document the handoff needed before installation. The final record should make future repair or reroof decisions possible without guessing which trade sealed a particular opening.
Other services, systems and buildings that often come up alongside this work in Rochester.
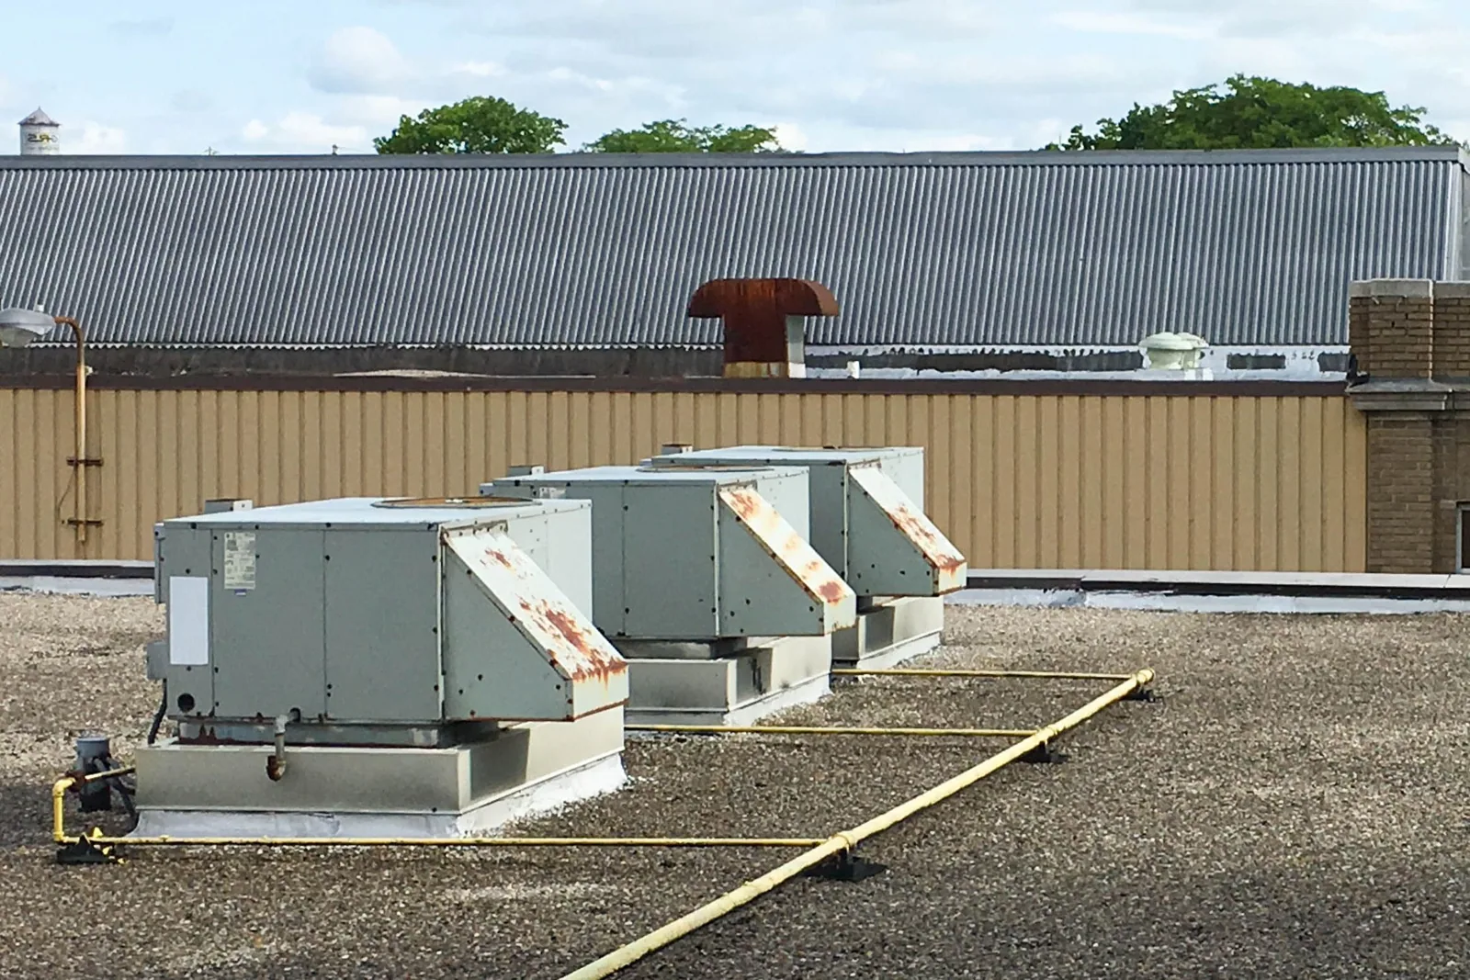
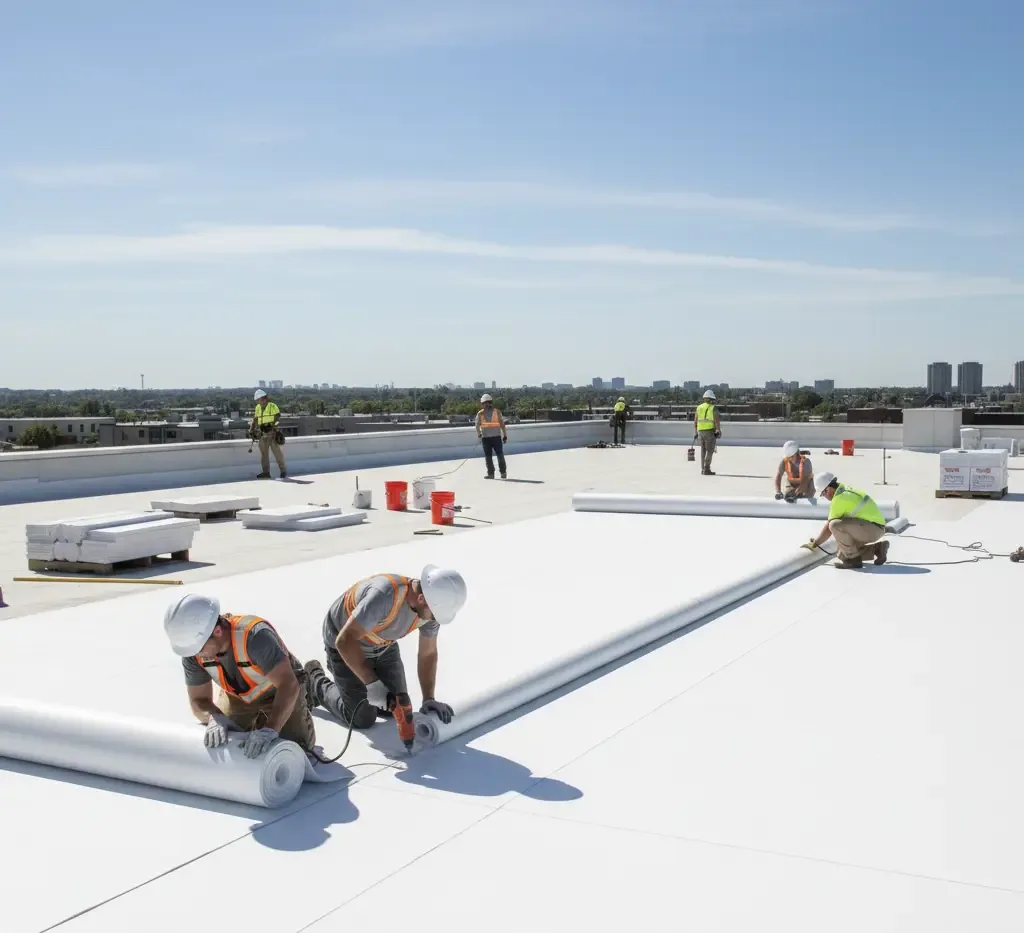
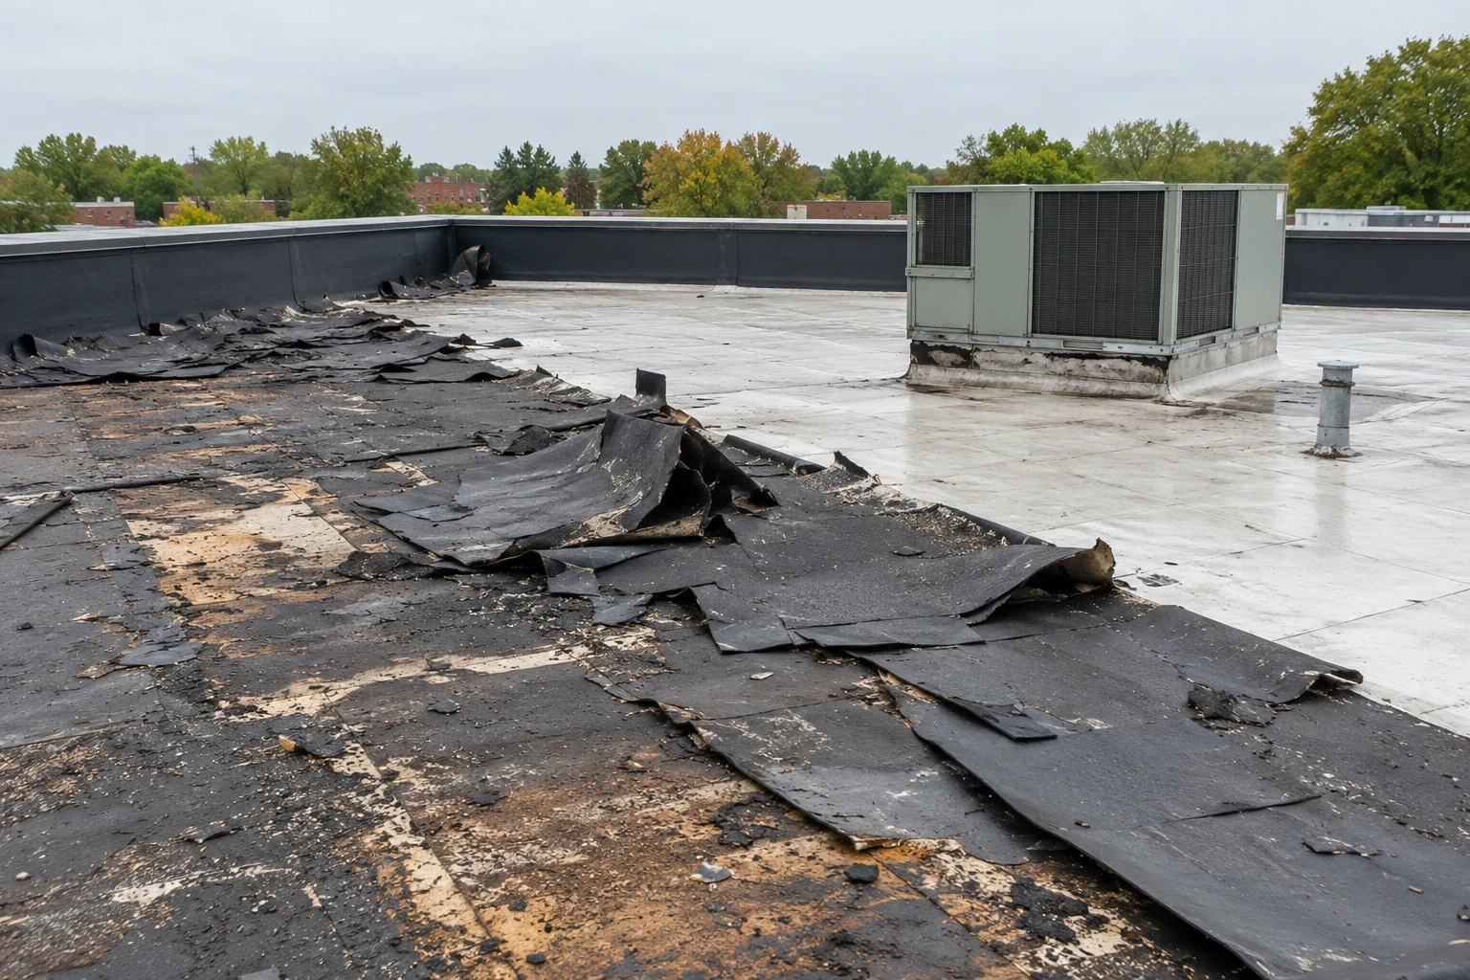

From distribution centers to clinics and schools, we roof the buildings Rochester depends on.
We review the roof's current condition, repair history, tested areas, assembly and the solar project's planned service period. Broad deterioration or unresolved moisture can make reroofing first easier to coordinate. The report identifies findings and unknowns; structural capacity and array suitability require their own project review.
That responsibility should be assigned in the project scope before installation. We identify the roofing transition and coordinate with the solar installer so each penetration has a named party, approved detail and inspection record. The attachment design and structural connection remain with the qualified parties responsible for those decisions.
We compare the array layout with drains, overflows, seams, equipment and service routes before work starts. The plan should leave outlets reachable and preserve the access required for roof inspections. If a proposed row blocks a repair area, we flag it for layout coordination rather than treating access as a later maintenance problem.
Keep the roof and array drawings, attachment schedule, structural review, penetration map, product information, photographs, inspection limits and trade responsibilities together. We record the exact building and roof section so a future repair team can locate each transition and identify who completed it.