Water is coming into the building right now
Call us and tell us where the water is showing up. We will get a crew on the roof to stop the leak and protect the space below.

Roof Systems
Evaluate commercial metal roof retrofits in Rochester, MN. We review existing panels, structure, drainage, insulation and new-system attachment before scope.
Call us and tell us where the water is showing up. We will get a crew on the roof to stop the leak and protect the space below.
We walk the roof, photograph what we find and give you a written scope with repair options before any work starts.
Rochester, MN
A retrofit roof system adds a new assembly over or above an existing metal roof, but the existing panels and framing still carry the decision. We inspect fasteners, panel condition, support spacing, drainage and prior repairs before discussing an overlay. A new roof cannot correct a loose structure or hidden moisture by covering it. Rochester's 46.3-inch normal seasonal snowfall, concentrated from December through March, makes drainage and winter access part of retrofit planning.
The first task is to identify the building and the roof's documented history. Rochester has larger-footprint manufacturing and industrial uses, and the Airport District includes aviation facilities and business development. For each project, drawings and field review establish framing capacity, roof condition and access. We review drawings when available and note where field verification or structural input is still needed.
Provide the Rochester property address, existing roof concern, drawings or prior repair records and portfolio contact. We will document panel, structure and drainage findings, then identify the information needed to compare a retrofit with replacement.
We walk the panel runs, noting corrosion, loose or missing fasteners, failed washers, open laps, damaged seams, ponding, leaks and previous sealant work. At penetrations, we inspect curbs, boots and support framing for movement or water entry. We check gutters, eaves, ridges, valleys and transitions to low-slope roofs. Where the existing metal is exposed-fastener, screw condition and panel distortion can affect whether a retrofit attachment can be installed reliably.
Interior review looks for evidence of leakage, condensation, framing movement and insulation condition where accessible. A roof survey also records existing layers, deck or purlin information, roof slope and attachment limitations. A commercial roof inspection ties these observations to measured roof zones. Thermal screening can help identify areas for confirmation but is not proof of wet insulation without corroboration.
Retrofit feasibility depends on the existing structure, support spacing, panel attachment, added dead load, wind design, insulation depth and required clearances. We gather drawings and prior structural records, then identify what needs an engineer's review. Roof penetrations and equipment supports may also need extensions or new curbs after the assembly height changes. A proposal records these dependencies rather than assuming the existing framing can carry a new system.
Water management must remain continuous as the roof height changes. We map the drainage plane, eave and ridge edges, gutters, scuppers, valleys and transitions. Added insulation can change slope and affect door, wall or equipment clearances. If the existing roof shows moisture or trapped water, a cover-board and insulation review and limited test areas may change the option. The capital planning record distinguishes preliminary assumptions from verified conditions.
A retrofit can reduce removal of an existing metal roof only when the panels, framing and attachment are suitable to remain. If corrosion, structural distress, widespread leakage or wet insulation is present, removing the existing assembly may be necessary. We compare options based on verified condition, design requirements, drainage, insulation goals, access and ongoing operations. The scope states whether engineering confirmation, test cuts or additional documentation is needed before final design.
Rochester's record high is 108°F, set on July 14, 1936. Its 46.3-inch normal seasonal snowfall is concentrated from December through March. We use these climate conditions to plan seasonal access and drainage reviews; structural design remains project-specific. Golden Hill Industrial Park includes commercial, industrial and open-space uses. For a nearby building, drawings and field conditions establish roof capacity. A Golden Hill roof review begins with the exact property.
Once feasibility is established, the assembly design addresses framing or sub-purlins, underlayment, insulation, new panel attachment, edges, ridges, valleys and penetrations. Fastening locations must engage the intended structure. The design also considers thermal movement, wind loads, drainage and compatibility with existing panel geometry. We do not treat a cover system as a set of panels placed over whatever is present; the supporting connection and the water path must both be resolved.
Construction planning records access, staging, protection, cutover points, daily closures and any temporary tie-in. If the building remains occupied, work is sequenced around operations and safety routes. A phased reroof plan coordinates those activities, while a perimeter metal scope identifies eave and wall conditions that need extension or replacement. At closeout, we record concealed connections before covering them and tie photographs to the roof zone.
A metal retrofit can incorporate a new standing seam assembly, but the design must suit the existing building. A direct standing seam replacement may instead remove the old panels and expose framing for repair. A silicone coating restoration addresses a suitable existing surface; it does not add structural support or correct insulation below.
The Mayo Clinic Support Campus includes mapped warehouses, inventory and technology facilities. A multi-building portfolio may hold different roof types, so the retrofit assessment should identify each assembly and capital timing separately. We compare known conditions, structural unknowns and access constraints in one decision record. If the property has existing low-slope membrane areas, their tie-ins need separate detail review rather than a generic perimeter note.
After installation, closeout records should include approved assembly details, structural confirmations, attachment maps, concealed-work photos, product records and roof zones. Maintenance returns to fasteners where exposed, panel seams, edge metal, drains and penetration flashings. We track any new equipment work or panel penetrations that could affect the system. A later inspection can then compare actual conditions with the retrofit basis instead of reconstructing it from the visible surface.
Rochester's winter cycle makes post-season drainage and perimeter review a practical portfolio item. A maintenance schedule carries the roof's inspection date and open issues forward. Our crews can respond around the clock to urgent leaks, but a retrofit decision requires a broader record. Send the property address, metal roof concern, available drawings, prior retrofit or repair documents and portfolio contact to set the first review.
Other services, systems and buildings that often come up alongside this work in Rochester.
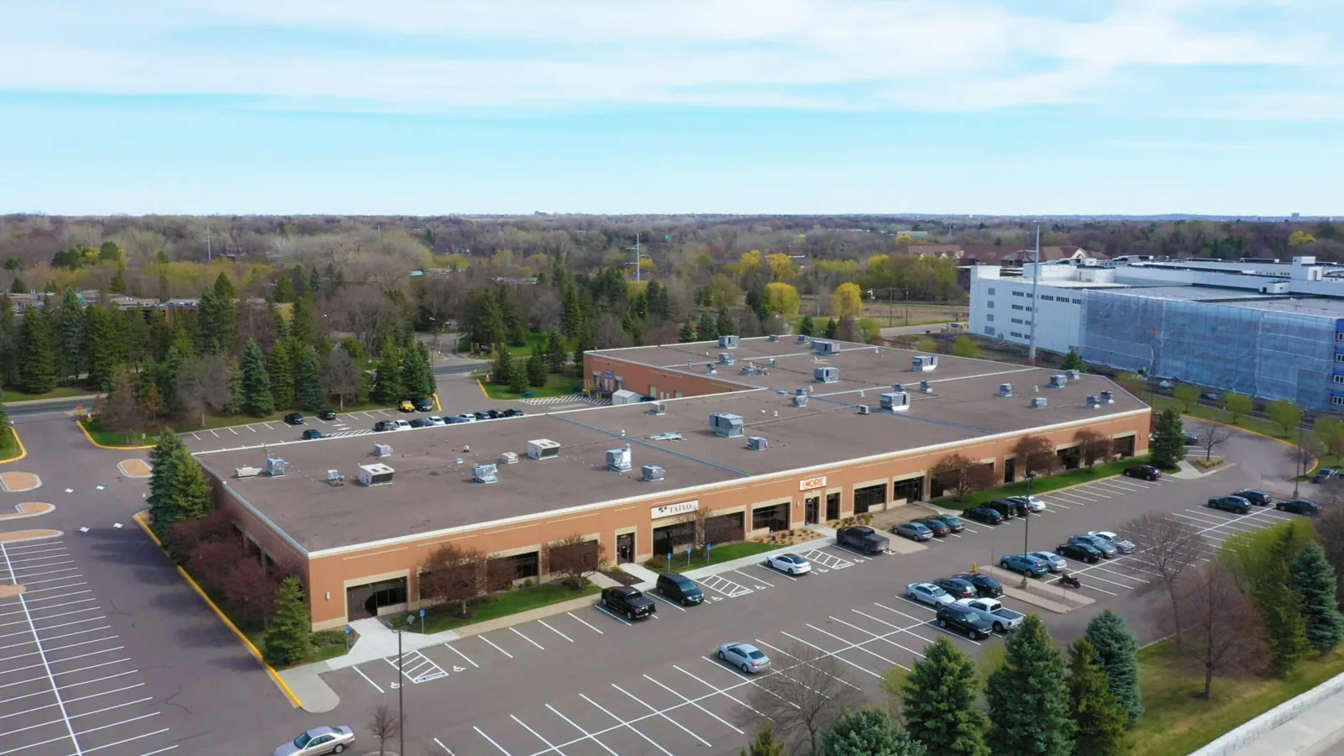
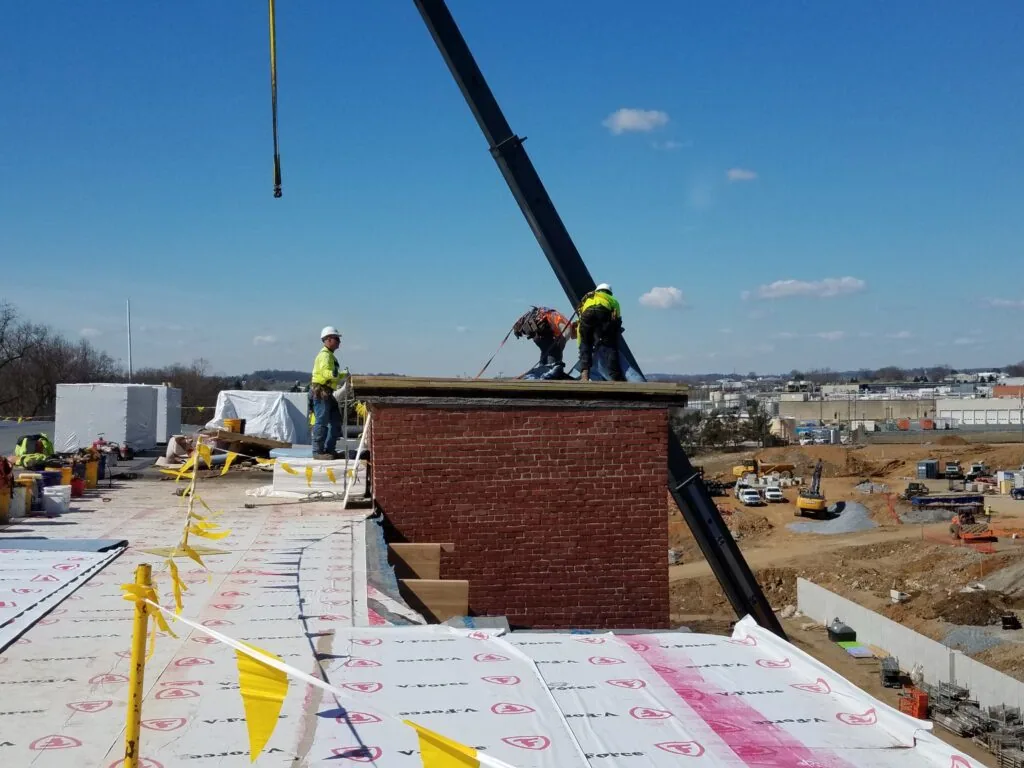
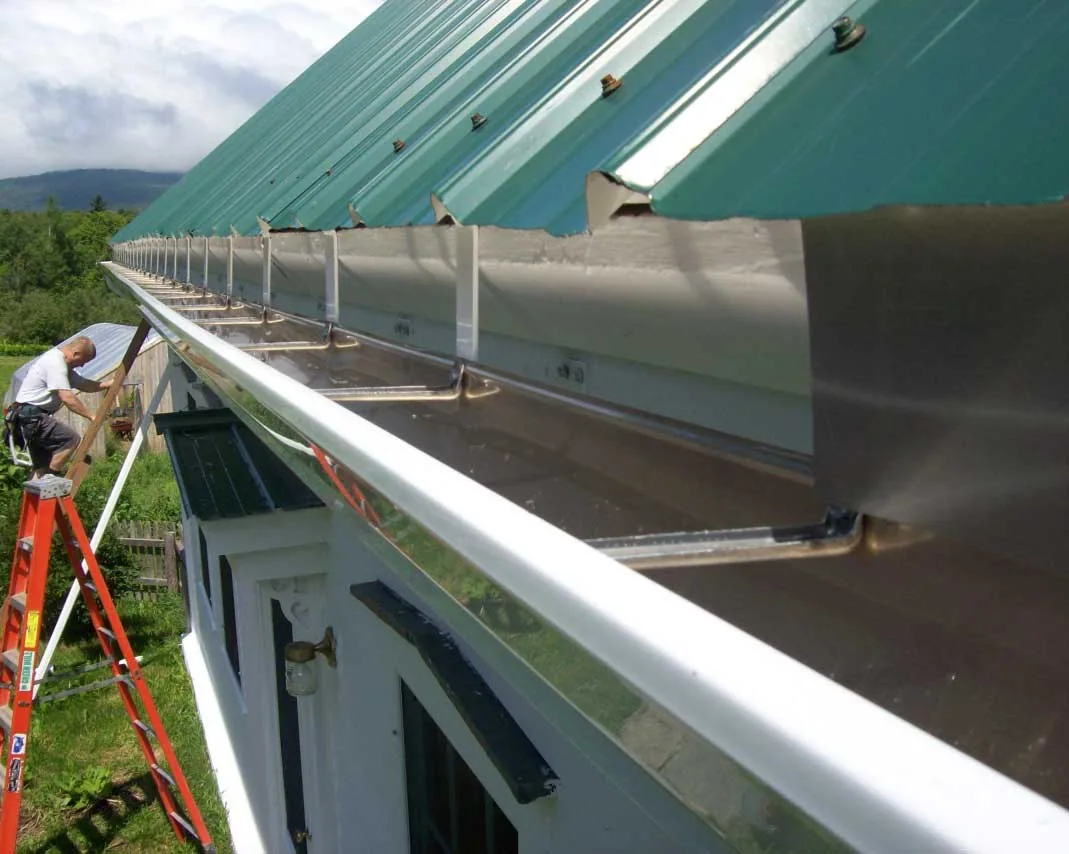
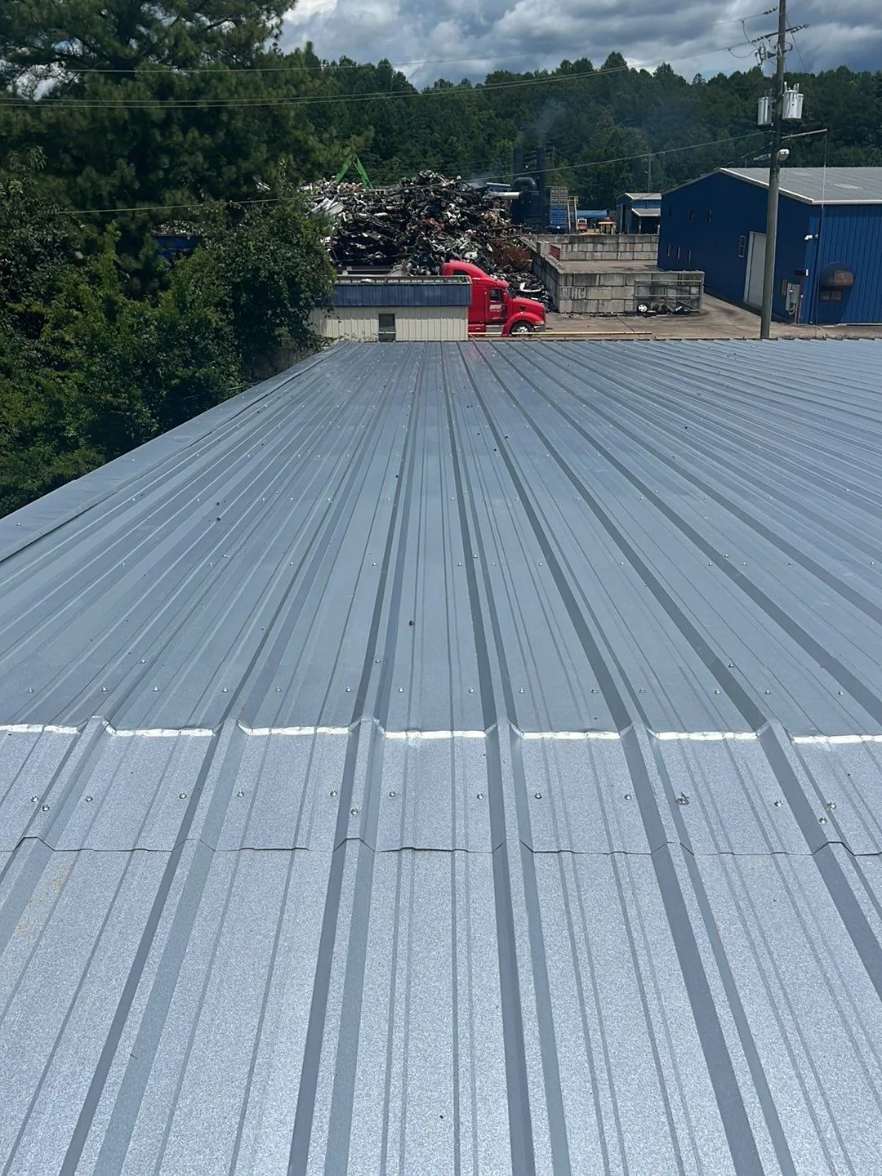

From distribution centers to clinics and schools, we roof the buildings Rochester depends on.
It may be possible, but the existing structure, panels, attachment, moisture, drainage and proposed added load must be evaluated first. We review drawings and field conditions, then identify structural questions for appropriate engineering review. A retrofit is not recommended solely because the old panels remain in place. The comparison explains whether overlay, removal or a different repair scope fits the verified conditions.
A retrofit system is designed to transfer loads through its attachment into supporting structure. It does not automatically strengthen the building. Existing framing condition and capacity need confirmation, and any required reinforcement must be part of the design. We document the proposed load path and distinguish contractor observations from engineering conclusions before work proceeds.
The added roof height can change curb extensions, equipment supports, access, flashing and clearances. We inventory penetrations and units, confirm which components must be raised or modified, and detail transitions before installation. A daily sequence also protects active openings while the building operates. The final closeout records the completed curb and flashing details by roof section.
No. A retrofit adds a designed roof assembly with new attachment, insulation or panels as specified. A coating is applied to an existing surface that meets preparation and adhesion requirements. Neither option corrects every structural or moisture problem. We inspect the roof first, then compare scope based on condition, attachment, drainage, intended service life and project requirements.