Water is coming into the building right now
Call us and tell us where the water is showing up. We will get a crew on the roof to stop the leak and protect the space below.

Property Types We Roof
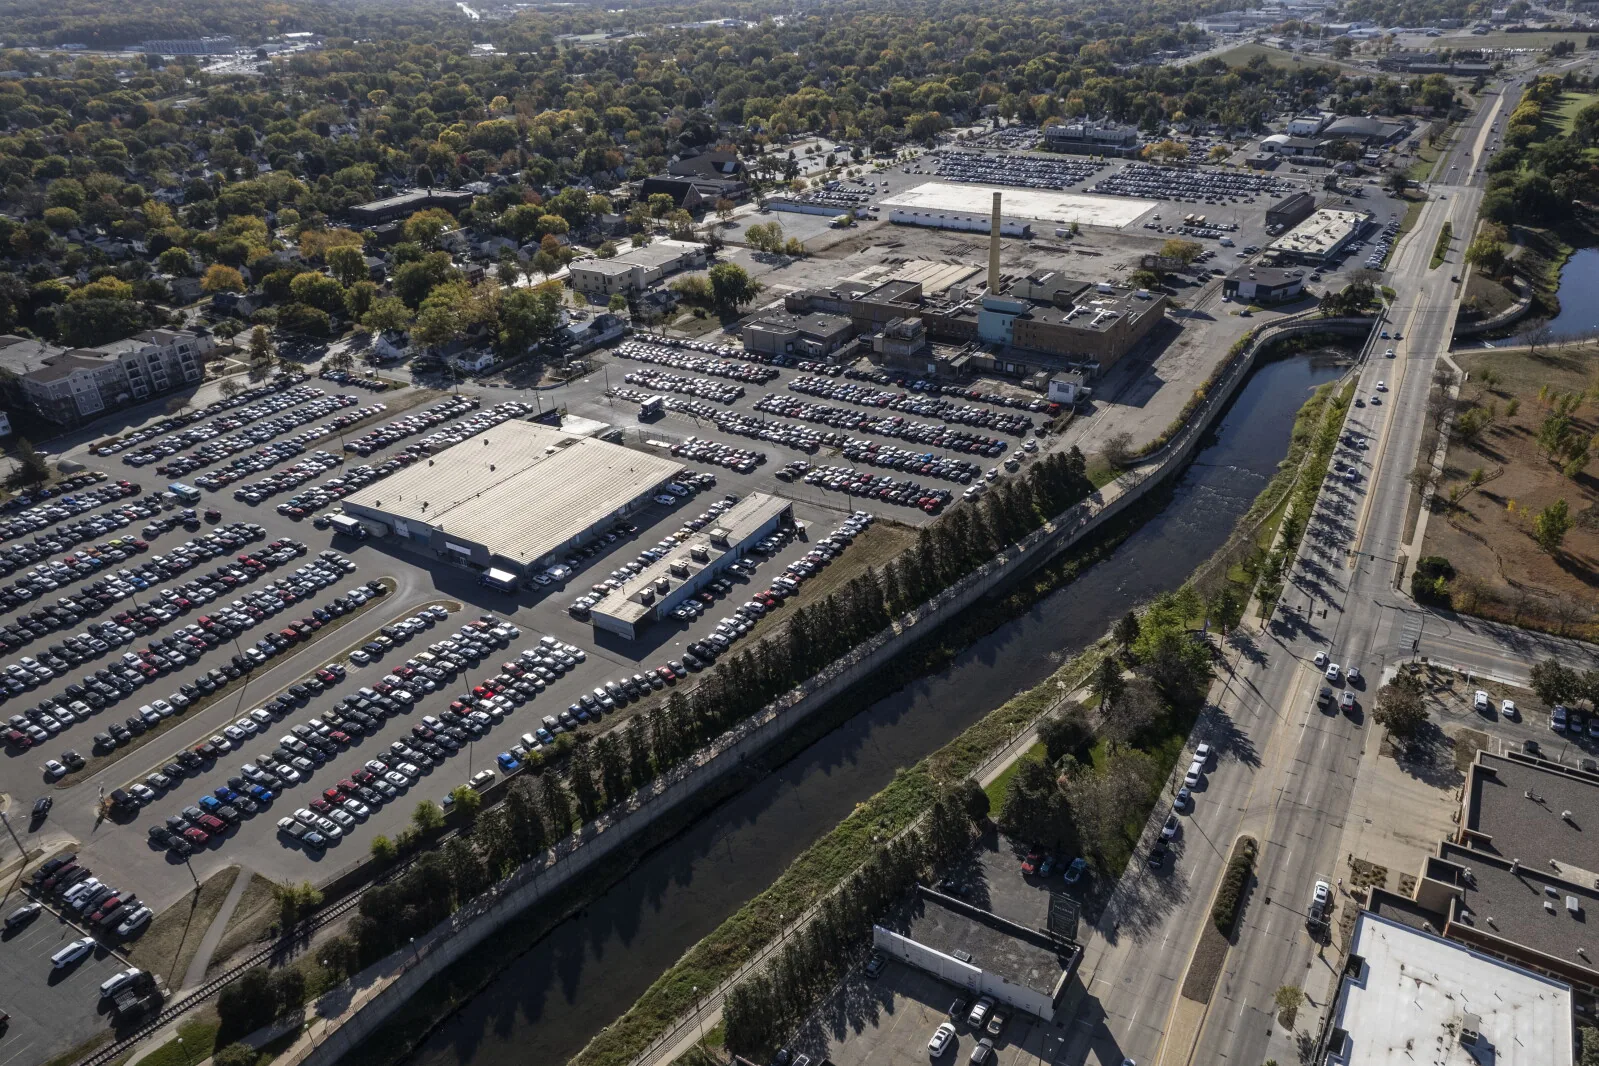
Plan big-box retail roof repairs in Rochester, MN around large field areas, loading access, drainage routes, and clear work-zone records.
Call us and tell us where the water is showing up. We will get a crew on the roof to stop the leak and protect the space below.
We walk the roof, photograph what we find and give you a written scope with repair options before any work starts.
Rochester, MN
A long metal edge above a loading side can hide several transitions: coping joints, wall flashing, membrane termination and equipment supports. We inspect those details in sequence, then mark the roof section, service yard and store access affected by the work. Rochester's major roadways and downtown include retail, service, shopping-center and standalone commercial uses. At a large retail property, we verify roof dimensions and assembly on site.
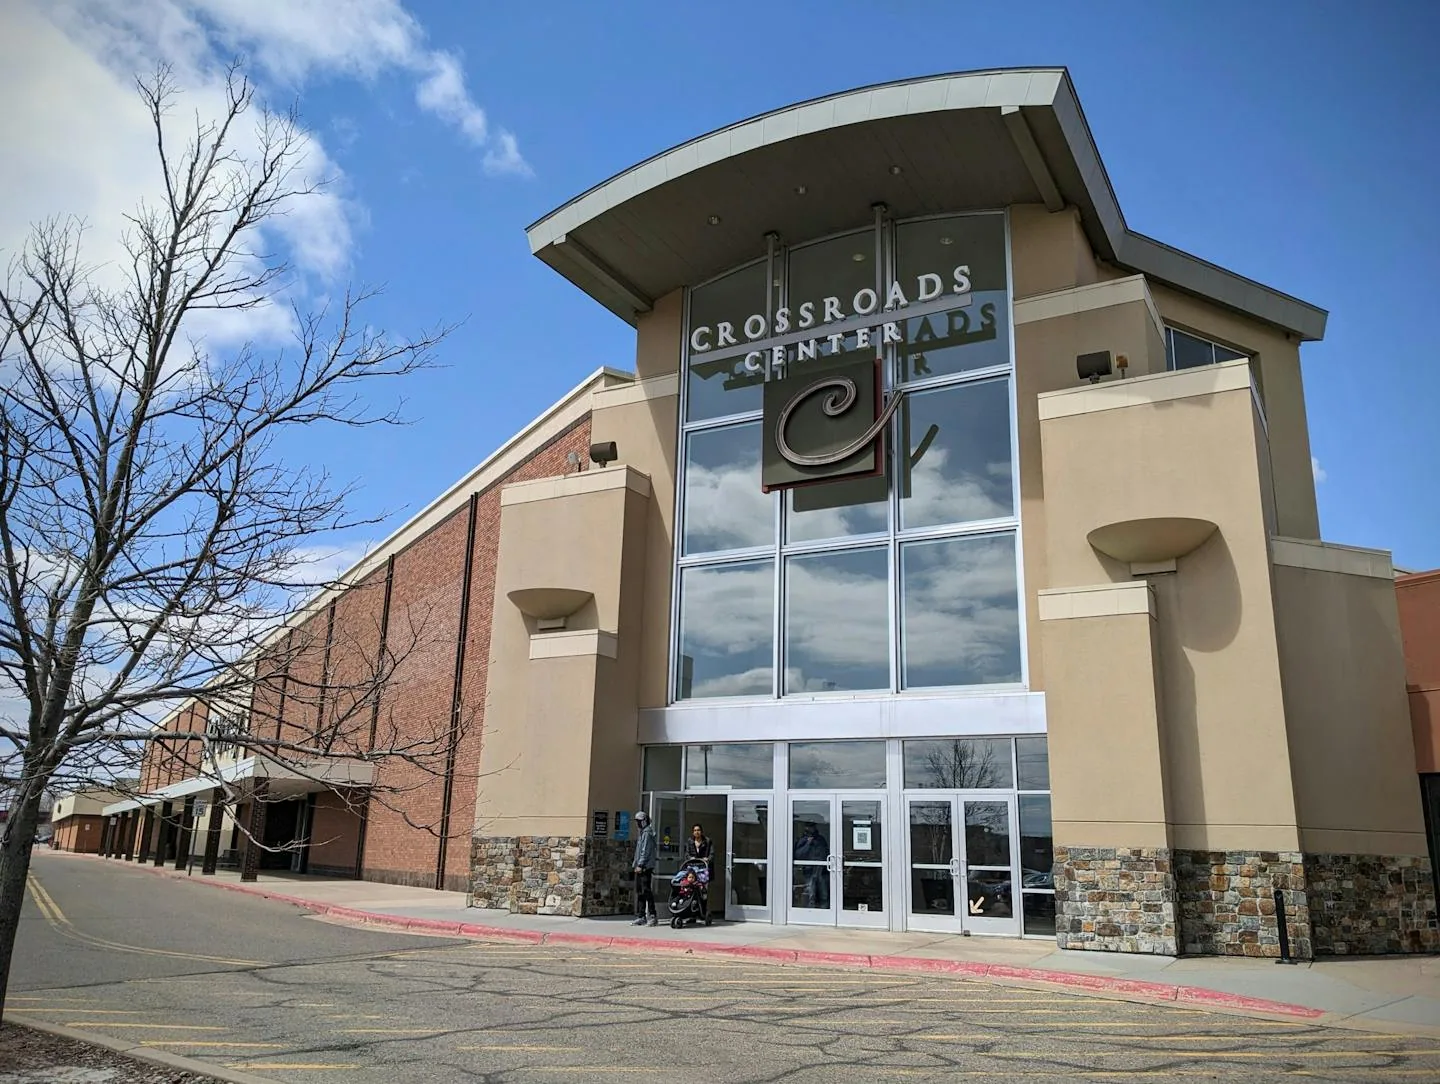
Our inspection begins with the available roof plan and repair file. We locate drains, overflow paths, penetrations and edge metal, then compare them with leak and maintenance reports. A single interior symptom can connect to a distant seam or curb. The report shows what we observed, tested areas and repair limits. South Broadway is a transit corridor with varied land uses and large surface-parking areas. Crossroads Shopping Center is at 1201 South Broadway; at the store in scope, we inspect its roof details directly.
Send the property address, roof concern, available roof plan or system records, and portfolio contact. We will map the inspection to a defined section and return a documented scope for the next decision.
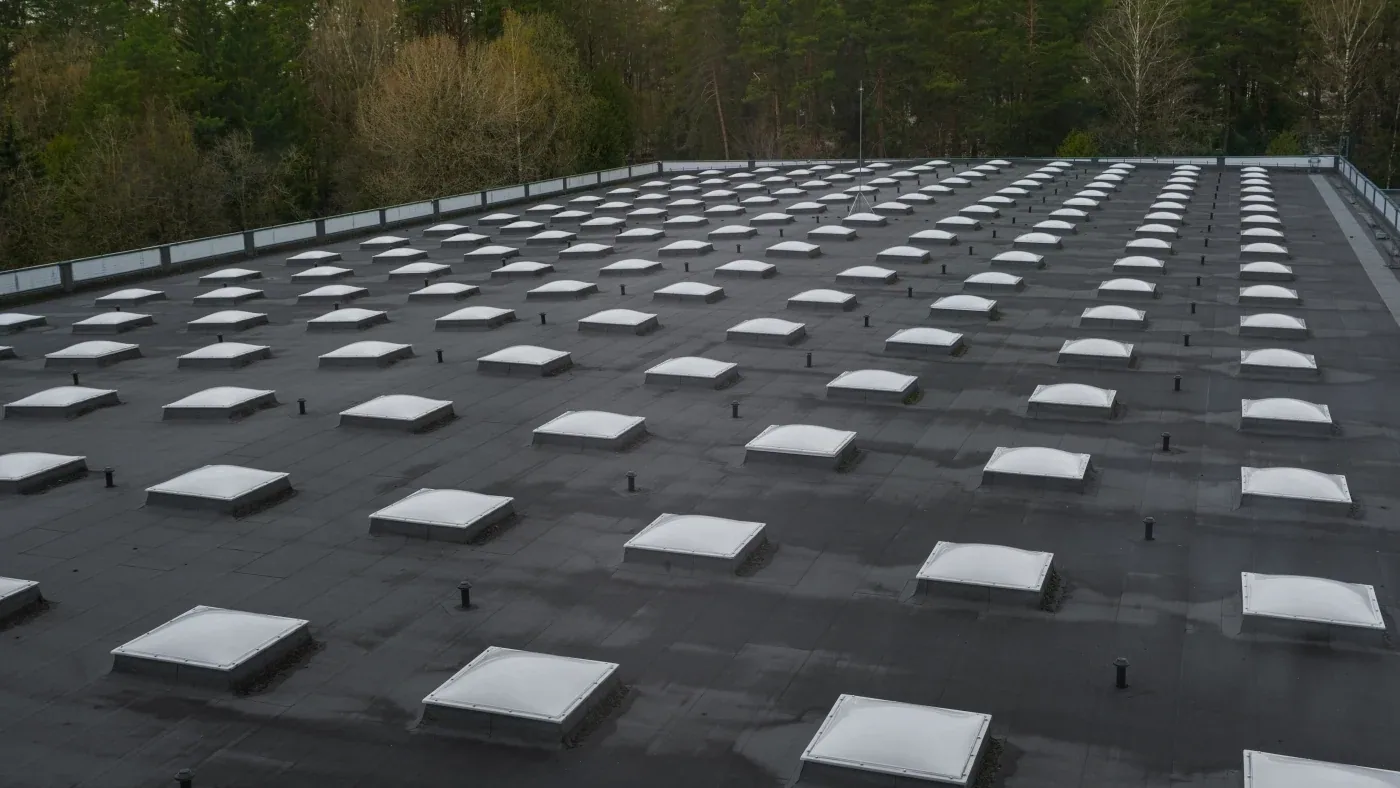
On a broad roof, a single site-wide label can make a later return difficult. We divide the plan into sections by building geometry, drainage and access, then identify each detail with a photo and location. The walk checks field seams, penetrations, skylight flashings where present, drain bowls and perimeter transitions. We do not infer roof type from a retail footprint; records and visible assembly determine whether the surface is TPO, PVC, EPDM, built-up or another system.
Rochester’s 1991-2020 climate normals total 46.3 inches of snowfall for a typical season, most of it between December and March. For a large retail roof, our pre-winter walk follows water from each field area to the primary and overflow drains, recording where ponding evidence, blockage or slope changes warrant follow-up.
Store operations continue through customer entry, receiving, inventory movement and equipment service. We coordinate roof access and staging with the property contact, then identify the area below the active work. A loading door may need overhead protection or a short delivery adjustment while a leak repair is open. If a lift or material path affects a customer entrance, the notice should state the location and timing. These controls follow the actual site layout and repair method.
We also check whether an exhaust fan, refrigeration line or HVAC unit has to be isolated before work proceeds. Any shutdown and restart belongs in the daily record with the person responsible. The crew protects an open area at shift end and checks temporary tie-ins before leaving. When the scope moves from one roof section to another, the access plan changes with it; a clear marked drawing reduces the chance that a service team returns to the wrong side of the store.
A puncture or failed curb with dry surrounding insulation can be handled as a localized repair when the membrane accepts a compatible detail. If moisture testing shows a broader area, or the same seam type is failing across sections, the recommendation may expand. We record the tested area and repair boundary separately, and explain what additional opening or review could change the scope. A recover assessment can be compared with replacement after checking attachment, drainage, deck and existing layers.
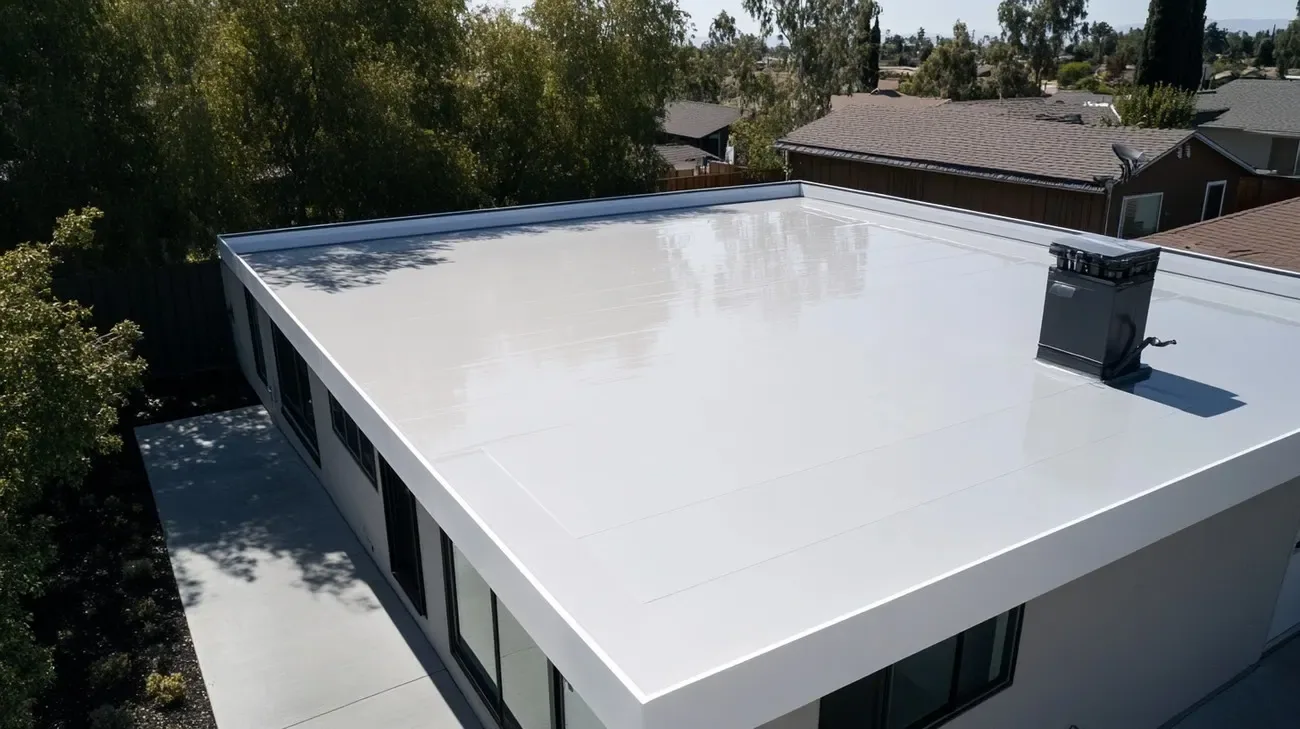
For a replacement discussion, PVC membrane or another specified assembly is evaluated against the building’s use, rooftop equipment, drainage and existing conditions. No system label substitutes for inspection. A capital plan can group work into phases by condition and access window while preserving each section’s record. For a neighboring shopping center property, the plan still needs its own roof measurements and tenant constraints. A grocery building adds refrigeration and delivery details that require their own review.
Large work areas need a daily stopping point that can be inspected before the crew leaves. We divide removal or installation into manageable sections, protect exposed insulation from moisture, and finish a watertight temporary or permanent termination. The sequence accounts for material delivery, wind exposure, rooftop equipment and the forecast. Where work crosses a seam or expansion joint, the detail is planned before opening the field so the tie-in does not depend on improvisation.
Before work starts, the manager receives a roof-zone plan and the contact path for any change. During the shift, photos show concealed conditions and installed details. At closeout, we record which sections are complete, where temporary protection remains and what inspection is due next. If a condition differs from the approved scope, we document it and obtain direction before extending work into another area. This keeps the store’s operating plan aligned with what is actually open on the roof.
A useful closeout distinguishes square footage measured, area repaired, details replaced and zones that were not opened. We include the system identified, materials, seam or flashing locations, drain condition, test results and photographs. The next visit can then compare the same area without relying on a general note like “north roof.” For a portfolio contact, the record also captures the approval date, access restrictions and any open item tied to an equipment vendor.
Chapter 4-6 of Rochester’s ordinances covers commercial and industrial buildings, while Minnesota’s building-code resources inform plan review and inspection. We confirm which review applies to the proposed repair, recover or replacement, and retain the required closeout records with the owner’s approved scope.
Other services, systems and buildings that often come up alongside this work in Rochester.

From distribution centers to clinics and schools, we roof the buildings Rochester depends on.
We use the roof plan to identify the section, then trace seams, drains, curbs and edge details that could carry water to the reported interior area. We compare the roof evidence with the store report and test only where a result can change the repair boundary. The report names the tested area and any remaining uncertainty, so the next inspection can return to a documented location.
Phasing is possible when each section can be closed safely at the end of a shift and access can be managed around customers, deliveries and equipment. We map staging, overhead protection, shutdowns and temporary tie-ins before mobilization. The specific work window depends on the repair method and site traffic. If operations require a pause, we identify it in advance and coordinate the affected area with store management.
We confirm the existing layers, attachment, deck, drainage and moisture condition, then check whether the proposed assembly can be installed with sound edge and penetration details. Wet insulation or incompatible layers can change the scope. The report separates verified conditions from assumptions and compares recovery with removal and replacement using the building’s actual roof information.
It should show the roof zones completed, materials and details repaired, concealed conditions, measurements, final photographs and any temporary work still open. Add equipment shutdowns, the manager contact and next inspection date. We keep the report tied to the roof plan so another facilities or store contact can find the repair without walking the full roof to identify it.